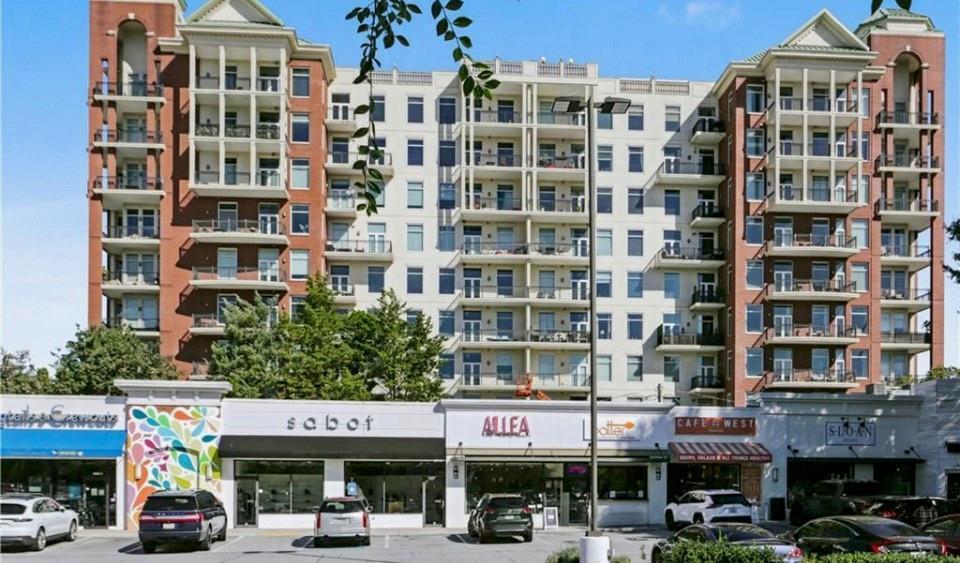
PRICED TO SELL! Fantastic opportunity to own a 2-story loft style condominium in north Buckhead. Open floor plan with large windows, 12 ft and 24 ft ceilings, & hardwood flooring throughout main living areas. Exposed stainless duct work reinforces the industrial aesthetic of loft living. Gourmet kitchen includes an updated marble backsplash, oversized island, Silestone countertops, Siematic cabinetry, Bosch & Thermador appliances with gas cooktop, new microwave & dishwasher. Separate spacious pantry & closet with stackable washer/dryer. The kitchen flows into the adjacent dining area & inviting living room with French doors that open to a private balcony overlooking the pool. Large main level suite has en-suite bath. Stunning upstairs loft area makes the perfect office/den & includes large closet with ample storage space. The expansive primary suite includes walk-in closet, en-suite bath with double vanity, beautifully updated tile flooring, marble shower with frameless enclosure, soaking tub, & access to a private balcony. Building’s enclosed gated garage includes two dedicated parking spaces close to the elevator. Ample visitor parking. The View at Chastain is a full-service building with 24 hour concierge & desirable amenities include fitness center, resident club room, business center, dog walk area & pool with cabanas and outdoor kitchen with gas grill. Conveniently located to top restaurants, tons of shopping, & Chastain Park & amphitheater.
CondoProperty Type
2005Year Built
1,681 sq ftLot Size
$250Est. Price/Sq.Ft.
2 spacesParking
Listed by Andrei Mastrogiovanni• Virtual Properties Realty.Net, LLC.
Bought with ALEX WORRELL• Keller Williams Realty Intown ATL
Source:FMLS #7028698
Redfin Estimate
$419,615
$40K since sold in July 2022$5,000 since September
Recently sold homes
Estimate history
Homes for sale
This home's estimate is 9.5% lower than the average sale price ($463K) of 6 comparable homes.
PRICED TO SELL! Fantastic opportunity to own a 2-story loft style condominium in north Buckhead. Open floor plan with large windows, 12 ft and 24 ft ceilings, and hardwood flooring throughout main living areas. Exposed stainless duct work reinforces the industrial aesthetic of loft living. Gourmet kitchen includes an updated marble backsplash, oversized island, Silestone countertops, Siematic cabinetry, Bosch and Thermador appliances with gas cooktop, new microwave and dishwasher. Separate spacious pantry and closet with stackable washer/dryer. The kitchen flows into the adjacent dining area and inviting living room with French doors that open to a private balcony overlooking the pool. Large main level suite has en-suite bath. Stunning upstairs loft area makes the perfect office/den and includes very large closet with ample storage space. The expansive primary suite includes walk-in closet, en-suite bath with double vanity, beautifully updated tile flooring, marble shower with frameless enclosure, soaking tub, and access to a private balcony. Building's enclosed gated garage includes two dedicated parking spaces close to the elevator. Ample visitor parking. The View at Chastain is a full-service building with 24 hour concierge and desirable amenities include fitness center, resident club room, business center, dog walk area and pool with cabanas and outdoor kitchen with gas grill. Conveniently located to top restaurants, tons of shopping, and Chastain Park and amphitheater.
GAMLS #7204281
Feb 9, 2017
Price Changed
$324,900
$193/sq ft
Jun 13, 2014
Sold
$325,000
$193/sq ft
May 7, 2014
Pending
—
May 7, 2014
Price Changed
$325,000
$193/sq ft
Jan 9, 2014
Price Changed
$324,900
$193/sq ft
Jan 9, 2014
Listed
$335,000
$199/sq ft
This is the rare opportunity you have been waiting to come on the market! Double ceiling height 21+ foot ceilings, 2 bedrooms, 2 baths, 2 balconies w/mezzanine loft perfect for den or office. Full of light full with hardwoods, siematic cabinets, silestone countertops, and Bosch & Thermador appliances. You'll also love the boutique feel of a 125 unit condominium building in the quieter area of Buckhead, the sought after Jackson Elementary School district. FHA Approved. Amenities of this community feature club room, theater, updated fitness facility complete with sauna, pool & concierge.
FMLS #5237103
Feb 10, 2016
Price Changed
$324,900
$193/sq ft
Jun 23, 2014
Listing Removed
—
Jun 13, 2014
Sold
$325,000
$193/sq ft
May 7, 2014
Contingent
—
Jan 9, 2014
Pending
—
Jan 9, 2014
Price Changed
$325,000
$193/sq ft
Jan 9, 2014
Price Changed
$324,900
$193/sq ft
Jan 9, 2014
Listed
$335,000
$199/sq ft
Public Records
Jun 20, 2014
Sold
$325,000
$193/sq ft
GAMLS #7155658
Jan 1, 2014
Listing Removed
—
Nov 13, 2013
Price Changed
$325,000
$193/sq ft
Sep 15, 2013
Listed
$335,000
$199/sq ft
Year
Property tax
Land + Additions
Assessment*
2025
$7,748 (+2.6%)
$24,520 + $164,880
$189,400
2024
$7,551 (+0.2%)
$24,520 + $159,920
$184,440
2023
$7,535 (+72.6%)
$24,440 + $159,560
$184,000
2022
$4,365 (+0.2%)
$31,240 + $126,000
$157,240
2020
$4,357 (+8.3%)
$25,920 + $133,400
$159,320
2019
$4,022 (−3.1%)
$28,680 + $117,600
$146,280
2018
$4,150 (+7.6%)
$28,680 + $117,600
$146,280
2017
$3,856 (−0.3%)
$13,440 + $117,440
$130,880
2016
$3,867 (−24.6%)
$14,920 + $103,160
$118,080
2015
$5,125 (+107.0%)
$14,920 + $103,160
$118,080
2014
$2,476 (+1.9%)
$11,120 + $72,400
$83,520
2012
$2,431 (−16.2%)
$11,120 + $72,400
$83,520
2011
$2,900 (−25.8%)
$11,120 + $72,400
$83,520
2010
$3,906 (+15.8%)
$29,400 + $83,200
$112,600
2009
$3,373
$29,400 + $83,200
$112,600
2008
$3,373
$29,400 + $83,200
$112,600
Tax history for 3820 Roswell Rd NE #303
Year
Property tax
Land + Additions
Assessment*
2025
$7,748 (+2.6%)
$24,520 + $164,880
$189,400
2024
$7,551 (+0.2%)
$24,520 + $159,920
$184,440
2023
$7,535 (+72.6%)
$24,440 + $159,560
$184,000
2022
$4,365 (+0.2%)
$31,240 + $126,000
$157,240
2020
$4,357 (+8.3%)
$25,920 + $133,400
$159,320
2019
$4,022 (−3.1%)
$28,680 + $117,600
$146,280
2018
$4,150 (+7.6%)
$28,680 + $117,600
$146,280
2017
$3,856 (−0.3%)
$13,440 + $117,440
$130,880
2016
$3,867 (−24.6%)
$14,920 + $103,160
$118,080
2015
$5,125 (+107.0%)
$14,920 + $103,160
$118,080
2014
$2,476 (+1.9%)
$11,120 + $72,400
$83,520
2012
$2,431 (−16.2%)
$11,120 + $72,400
$83,520
2011
$2,900 (−25.8%)
$11,120 + $72,400
$83,520
2010
$3,906 (+15.8%)
$29,400 + $83,200
$112,600
2009
$3,373
$29,400 + $83,200
$112,600
2008
$3,373
$29,400 + $83,200
$112,600
*Taxable value of land and structures on it ("additions") is determined regularly by local assessors and does not affect market price.
Public record
Beds
2
Baths
2.5
Stories
1
Lot width
—
Lot depth
—
Lot size
—
Year renovated
—
Sq. Ft.
1,680
Year built
2010
Style
Condo/Co-op
County
Fulton County
APN
17 0097 LL1734
Parking Spaces
—
Basement
—
Accessible
—
HOA Dues
—
Garage
—
Features
—
Last updated by owner on Jul 16, 2026.
Property details
Parking
Parking Information
# of Total Parking: 2
Parking Features: Assigned, Deeded, Drive Under Main Level
Interior
Virtual Tour
Bathroom Information
# of Full Bathrooms: 2
# of Half Bathrooms: 1
# of Main Level Bathrooms: 1
Master Bathroom Features: Double Vanity,Separate Tub/Shower,Soaking Tub
Bedroom Information
# of Main Level Bedrooms: 1
Bedroom Features: Oversized Master,Roommate Floor Plan
Interior Features
Interior Features: Double Vanity, Elevator, High Ceilings 10 ft Upper, Walk-In Closet(s)
Window Features: Insulated Windows
Common Walls: 2+ Common Walls
Appliances: Dishwasher, Disposal, Dryer, Electric Oven, Gas Cooktop, Range Hood, Refrigerator, Washer
Flooring: Hardwood
Room Information
LaundryFeatures: In Kitchen
Kitchen Features: Breakfast Bar,Cabinets Other,Kitchen Island,Pantry Walk-In,Stone Counters,View to Family Room
Dining Room Features: Open Concept
Room Type: Great Room - 2 Story, Loft
Exterior
Property Information
Levels: Multi/Split
Above Grade Finished Area: 1,680
AccessibilityFeatures: Accessible Doors, Accessible Elevator Installed, Accessible Hallway(s)
Construction Materials: Brick 4 Sides, Stucco
Exterior Features: Balcony
Roof: Composition
Property Condition: Resale
Pool Features: In Ground
Other Structures: Cabana, Outdoor Kitchen
Ownership: Condominium
Green Energy Efficient: HVAC, Thermostat
Financial
Financial Information
Buyer Financing: Conventional
Utilities
Utility Information
Cooling: Central Air
Heating: Central
Water Source: Public
Electric: 110 Volts
Sewer: Public Sewer
Utilities: Cable Available, Electricity Available, Natural Gas Available, Phone Available, Sewer Available, Water Available
Location
Multi-Family Information
# Of Units In Community: 125
HOA Information
Association Fee: $817
Association Fee Frequency: Monthly
Association Fee Includes: Door person, Gas, Insurance, Maintenance Grounds, Reserve Fund, Security, Sewer, Termite, Trash, Water
Has Association
School Information
Elementary School: Jackson - Atlanta
Middle Or Junior School: Willis A. Sutton
High School: North Atlanta
Location Information
Directions: North on Roswell Rd from Piedmont Rd. Go 1/4 mile. Next door to Powers Ferry Shopping Center. Ample guest parking in front or alongside building.
Road Surface Type: Asphalt
Road Frontage Type: City Street
Community Information
Community Features: Clubhouse, Concierge, Fitness Center, Gated, Homeowners Assoc, Meeting Room, Near Shopping, Near Trails/Greenway, Park, Restaurant, Sidewalks
Public facts
Beds: 2
Baths: 2.5
Sq. Ft.: 1,680
Stories: 1.0
Lot Size: —
Style: Condo/Co-op
Year Built: 2010
Year Renovated: —
County: Fulton County
APN: 17 0097 LL1734
Home facts updated by county records on Jul 15, 2026
Buckhead isn't one market — it's a dozen small ones. High-rise living near Lenox and Phipps, quiet estate streets off West Paces Ferry, or somewhere in between — each pocket has its own price range and feel.

