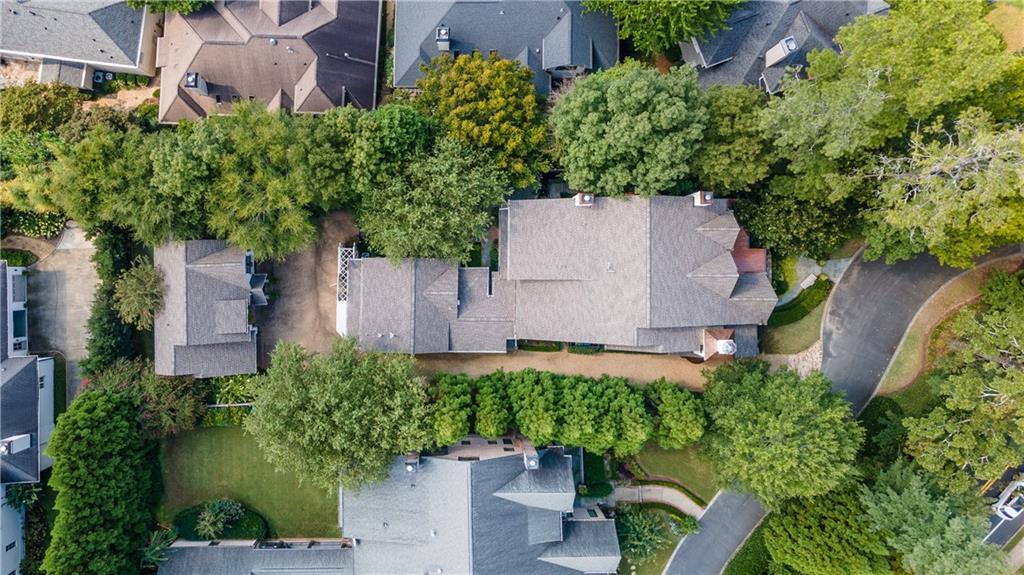
This custom-built sophisticated North Buckhead interior designer's home will impress even the most discerning buyer. It has undergone a million dollar transformation and just appraised for over $3M. First of all the location is perfectly situated between the Sarah Smith Elementary Intermediate Campus and The Blue Heron Nature Preserve and directly on Path 400! Even though the address is on Wieuca, the private road that connects to Whittington allows you to avoid Wieuca. The welcoming tree-lined drive with motorized gate leads to a proper motor court with a two bedroom guest house over the 4 car garage. The rear and sides of the home are as beautiful as the front, and you'll enjoy year round color in the many courtyards, gardens, porches and patios. The elevator was just added, so a stepless path to all three levels in main house exists. There is an owner's suite on main plus a 2nd owner's suite upstairs, and both have laundry rooms adjacent. The main floor also has a bedroom/study with ensuite bath. The sunroom and dining rooms each have their own wet bar and butler's pantry. The fireside family room has three sets of French doors leading outside and is open to the jaw-dropping kitchen you've always dreamed of. It has all the elements a gourmet chef could ask for and the most gorgeous display cabinets on earth! The stairwell is stunning and the perfect complement to the warm tone barrel ceiling in the foyer. Upstairs are 3 secondary bedrooms and a bright loft sitting area with a secret playroom or office. The basement has very tall ceilings, a kitchenette, bedroom and full bath, craft room, workshop and standup access to the huge crawl space. Your guests may never leave the beachy 2 bedroom carriage house which is also perfect for rental income!
Single-familyProperty Type
2003Year Built
0.5 acresLot Size
$320Est. Price/Sq.Ft.
2 garage spacesParking
Listed by Stephen Flanagin• Atlanta Fine Homes Sotheby's International
Bought with KEVIN KNOX• Knapp Realty
Source:FMLS #6945372
Redfin Estimate
$2,694,140
$104K since sold in January 2022$65K since September
Recently sold homes
Estimate history
Homes for sale
This home's estimate is 15.3% higher than the average sale price ($2.34M) of 6 comparable homes.
Extravagant and completely secure Intown compound. Grand Home with 3 finished levels. Outstanding chef's kitchen opening to den and covered porch. Elegant master suite and world class wine cellar. 2 separate 2 car garages, one with a 2 bedroom carriage house above and one with a gym. Additional covered parking for 2 more vehicles plus a 5 hole putting green and beautiful landscaping. Walk to Sara Smith elementary and bike to Chastain Park!
FMLS #5274706
Feb 10, 2016
Price Changed
$1,629,000
$194/sq ft
May 20, 2014
Listing Removed
—
May 15, 2014
Sold
$1,642,500
$195/sq ft
May 11, 2014
Pending
—
May 5, 2014
Contingent
—
May 2, 2014
Price Changed
$1,642,500
$195/sq ft
May 2, 2014
Price Changed
$1,629,000
$194/sq ft
Apr 18, 2014
Price Changed
$1,699,000
$202/sq ft
Apr 10, 2014
Listed
$1,749,000
$208/sq ft
FMLS #5576022
Jan 9, 2016
Listing Removed
—
Sep 8, 2015
Contingent
—
Jul 30, 2015
Listed
$1,749,000
$208/sq ft
FMLS #5350424
Jul 21, 2015
Listing Removed
—
Jun 25, 2015
Price Changed
$1,750,000
$208/sq ft
Mar 27, 2015
Price Changed
$1,850,000
$220/sq ft
Jan 2, 2015
Listed
$1,950,000
$232/sq ft
Dec 30, 2014
Listing Removed
—
Dec 2, 2014
Price Changed
$1,950,000
$232/sq ft
Oct 30, 2014
Price Changed
$2,195,000
$261/sq ft
Oct 1, 2014
Listed
$2,350,000
$280/sq ft
Public Records
May 22, 2014
Sold
$1,642,500
$195/sq ft
GAMLS #7251008
May 31, 2014
Price Changed
$1,629,000
$194/sq ft
May 15, 2014
Sold
$1,642,500
$195/sq ft
May 5, 2014
Pending
—
May 5, 2014
Price Changed
$1,629,000
$194/sq ft
May 4, 2014
Price Changed
$1,642,500
$195/sq ft
Apr 18, 2014
Price Changed
$1,699,000
$202/sq ft
Apr 10, 2014
Listed
$1,749,000
$208/sq ft
GAMLS #7208025
Apr 14, 2014
Listing Removed
—
Apr 2, 2014
Price Changed
$1,799,000
$214/sq ft
Mar 26, 2014
Price Changed
$1,849,000
$220/sq ft
Mar 3, 2014
Price Changed
$1,890,000
$225/sq ft
Jan 17, 2014
Listed
$1,990,000
$237/sq ft
FMLS #5240187
Apr 11, 2014
Listing Removed
—
Apr 2, 2014
Price Changed
$1,799,000
$214/sq ft
Mar 26, 2014
Price Changed
$1,849,000
$220/sq ft
Mar 3, 2014
Price Changed
$1,890,000
$225/sq ft
Jan 17, 2014
Listed
$1,990,000
$237/sq ft
FMLS #4204114
Oct 2, 2011
Listing Removed
—
May 9, 2011
Price Changed
$1,994,000
$237/sq ft
Apr 25, 2011
Price Changed
$2,095,000
$249/sq ft
Apr 1, 2011
Listed
$2,190,000
$260/sq ft
Year
Property tax
Land + Additions
Assessment*
2025
$28,128 (−0.2%)
$135,800 + $709,000
$844,800
2024
$28,170 (+32.9%)
$135,800 + $709,000
$844,800
2023
$21,199 (−2.0%)
$135,800 + $709,000
$844,800
2022
$21,627 (−15.0%)
$135,800 + $441,800
$577,600
2020
$25,441 (+26.2%)
$115,120 + $606,360
$721,480
2019
$20,157 (−18.9%)
$108,040 + $421,960
$530,000
2018
$24,868 (−14.2%)
$108,040 + $421,960
$530,000
2017
$28,972 (−0.3%)
$89,800 + $616,880
$706,680
2016
$29,046 (+18.0%)
$69,040 + $601,760
$670,800
2015
$24,615 (+18.7%)
$69,040 + $601,760
$670,800
2014
$20,743 (+13.3%)
$59,520 + $429,360
$488,880
2012
$18,312 (+8.8%)
$58,360 + $420,960
$479,320
2011
$16,823 (−25.9%)
$58,360 + $420,960
$479,320
2010
$22,717 (+13.2%)
$58,360 + $508,720
$567,080
2009
$20,063
$58,360 + $508,720
$567,080
2008
$20,063
$58,360 + $508,720
$567,080
Tax history for 4168 Wieuca Rd NE
Year
Property tax
Land + Additions
Assessment*
2025
$28,128 (−0.2%)
$135,800 + $709,000
$844,800
2024
$28,170 (+32.9%)
$135,800 + $709,000
$844,800
2023
$21,199 (−2.0%)
$135,800 + $709,000
$844,800
2022
$21,627 (−15.0%)
$135,800 + $441,800
$577,600
2020
$25,441 (+26.2%)
$115,120 + $606,360
$721,480
2019
$20,157 (−18.9%)
$108,040 + $421,960
$530,000
2018
$24,868 (−14.2%)
$108,040 + $421,960
$530,000
2017
$28,972 (−0.3%)
$89,800 + $616,880
$706,680
2016
$29,046 (+18.0%)
$69,040 + $601,760
$670,800
2015
$24,615 (+18.7%)
$69,040 + $601,760
$670,800
2014
$20,743 (+13.3%)
$59,520 + $429,360
$488,880
2012
$18,312 (+8.8%)
$58,360 + $420,960
$479,320
2011
$16,823 (−25.9%)
$58,360 + $420,960
$479,320
2010
$22,717 (+13.2%)
$58,360 + $508,720
$567,080
2009
$20,063
$58,360 + $508,720
$567,080
2008
$20,063
$58,360 + $508,720
$567,080
*Taxable value of land and structures on it ("additions") is determined regularly by local assessors and does not affect market price.
Public record
Public record
Zoning
Beds
9
Baths
7.5
Stories
2
Lot width
—
Lot depth
—
Lot size
21,928
Year renovated
—
Sq. Ft.
8,407
Year built
2003
Style
Single Family Residential
County
Fulton County
APN
17 006400050341
Parking Spaces
4
Basement
Yes
Accessible
Yes
HOA Dues
—
Garage
Yes
Features
Green
Last updated by owner on Apr 19, 2022.
R-3
Single-Family Residential District
The intent of this chapter in establishing the R-3 Single-Family Residential District is as follows: To provide for the development of single-family residential communities and protection of existing communities on lots of medium size at a density of not more than 1 dwelling unit per 18,000 sq ft.; To provide for the development of recreational, religious, and educational facilities as basic elements in a balanced community.
Bedroom Features: In-Law Floorplan,Master on Main,Split Bedroom Plan
Interior Features
# of Fireplaces: 3
Fireplace Features: Family Room, Living Room, Master Bedroom
Interior Features: Beamed Ceilings, Bookcases, Disappearing Attic Stairs, Double Vanity, Elevator, Entrance Foyer, High Ceilings 9 ft Upper, High Ceilings 10 ft Main, His and Hers Closets, Low Flow Plumbing Fixtures, Walk-In Closet(s), Wet Bar
AccessibilityFeatures: Accessible Elevator Installed
Construction Materials: Brick 4 Sides
Exterior Features: Awning(s), Courtyard, Garden, Gas Grill, Private Yard
Roof: Composition
Fencing: Fenced, Wood
Patio And Porch Features: Front Porch, Patio, Rear Porch, Screened, Side Porch
Property Condition: Resale
Foundation Details: Concrete Perimeter
Other Structures: Carriage House, Garage(s), Guest House, Second Residence
Builder Name: Winston Smith
Green Building Verification Type: ENERGY STAR Certified Homes
Green Energy Efficient: Appliances, Doors, HVAC, Insulation, Thermostat, Windows
Financial
Financial Information
Buyer Financing: Conventional
Utilities
Utility Information
Cooling: Central Air, Zoned
Heating: Forced Air, Heat Pump, Natural Gas
Water Source: Public
Electric: 110 Volts, 220 Volts
Sewer: Public Sewer
Utilities: Cable Available, Electricity Available, Natural Gas Available, Phone Available, Sewer Available, Water Available
Location
School Information
Elementary School: Sarah Rawson Smith
Middle Or Junior School: Willis A. Sutton
High School: North Atlanta
Location Information
Directions: From Buckhead - Roswell Rd North to Right Wieuca Rd to private Rd off Wieuca Or Whittington Dr. OR from Lenox Mall - North on Peachtree Rd to Left on Wieuca Rd to private enclave on Left.
Road Surface Type: Paved
Road Frontage Type: Private Road
Community Information
Community Features: Near Schools, Near Shopping, Near Trails/Greenway, Park, Playground, Public Transportation, Restaurant, Sidewalks, Street Lights
Public facts
Beds: 9
Baths: 7.5
Sq. Ft.: 8,407
Stories: 2.0
Parking Spaces: 4
Basement: Yes
Accessible: Yes
Lot Size: 0.5 acres
Style: Single Family Residential
Year Built: 2003
Year Renovated: —
County: Fulton County
APN: 17 006400050341
HOA Dues: —
Garage: Yes
Features: Green
Home facts updated by owner on Apr 19, 2022
Around this home
Schools
Smith Elementary School
Public PreK-5 • Assigned • 0.5mi
7/10
Sutton Middle School
Public 6-8 • Assigned • 3.0mi
8/10
North Atlanta High School
Public 9-12 • Assigned • 4.2mi
7/10
Provided by GreatSchools
Lifestyle
Provided by Walk Score and Local Logic
Local insights from Redfin agents
Buckhead isn't one market — it's a dozen small ones. High-rise living near Lenox and Phipps, quiet estate streets off West Paces Ferry, or somewhere in between — each pocket has its own price range and feel.

