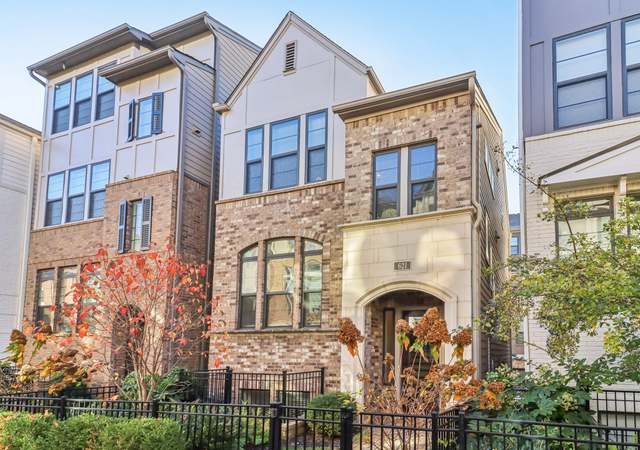
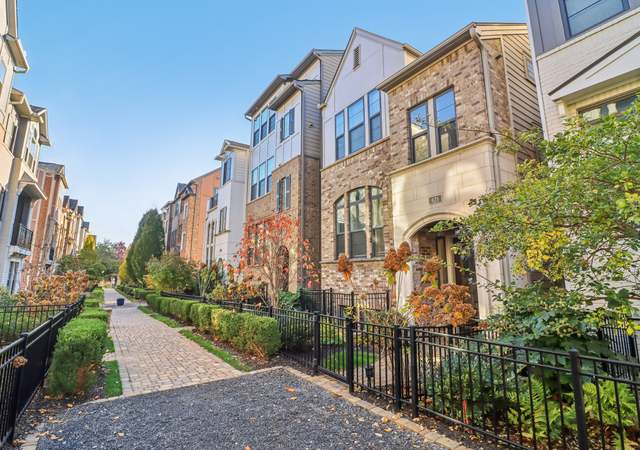
Tucked inside one of Morningside’s most charming hidden enclaves, this thoughtfully designed home offers the comfort and privacy of single family living without the maintenance. Located in sought after Manchester by Hedgewood, the community feels like a tucked away European village with lush gardens, brick courtyards, manicured green spaces, and a resort style pool that encourages neighbors to slow down and connect. Inside, sunlight pours through multiple sets of French doors, filling the open main level with warmth and natural light. Designed for effortless entertaining, the layout flows beautifully between the living, dining, and kitchen spaces. The kitchen anchors the home with two tone cabinetry, KitchenAid appliances, abundant prep space, and a walk in pantry, while details like stained concrete floors, hardwoods, and softly curved walls add warmth and character throughout. Upstairs, the spacious primary suite offers dual walk-in closets and a spa inspired bath with an oversized shower and freestanding soaking tub. An additional bedroom with en suite bathroom on the upper level provides flexibility for guests, a home office, nursery, or fitness space. The terrace level features a private guest suite with its own entrance and en suite bath, ideal for overnight visitors or extended stays. Designed for easy indoor outdoor living, the home also offers two separate outdoor entertaining spaces plus a two car garage for added convenience. A short walk or bike ride to Morningside Nature Preserve, the BeltLine, neighborhood restaurants, coffee shops, and conveniently located near Emory, Buckhead, Midtown, I-85, and GA-400, this is low maintenance luxury living in one of Atlanta’s most loved neighborhoods.
Single-familyProperty Type
2017Year Built
1,742 sq ftLot Size
$359Price/Sq.Ft.
$250/moHOA Dues
2 car garageParking
Listed by Anna K Intown• Keller Williams Realty Intown ATL
Listed by Ryan Todd• Keller Williams Realty Intown ATL
Contact: 404-541-3500
Bought with William Godwin• ERA Foster & Bond
Source:FMLS #7770881
Redfin Estimate
$772,251
$2,749 since sold in July 2026$9,000 since August
Recently sold homes
Estimate history
Homes for sale
This home's estimate is 12.5% higher than the average sale price ($686K) of 6 comparable homes.
Est. $3,312 per month, based on comparable rentals
Sale and tax history for 525 Bismark Rd NE
Sale History
Tax History
Date
Event
Price
FMLS #7770881
Jul 1, 2026
Sold
$775,000
$359/sq ft
May 26, 2026
Pending
—
May 19, 2026
Contingent
—
May 14, 2026
Listed
$795,000
$368/sq ft
GAMLS #10764639
Jul 1, 2026
Sold
$775,000
$359/sq ft
May 21, 2026
Pending
—
May 19, 2026
Contingent
—
May 14, 2026
Listed
$795,000
$368/sq ft
Tucked inside one of Morningside's most charming hidden enclaves, this thoughtfully designed home offers the comfort and privacy of single family living without the maintenance. Located in sought after Manchester by Hedgewood, the community feels like a tucked away European village with lush gardens, brick courtyards, manicured green spaces, and a resort style pool that encourages neighbors to slow down and connect. Inside, sunlight pours through multiple sets of French doors, filling the open main level with warmth and natural light. Designed for effortless entertaining, the layout flows beautifully between the living, dining, and kitchen spaces. The kitchen anchors the home with two tone cabinetry, KitchenAid appliances, abundant prep space, and a walk in pantry, while details like stained concrete floors, hardwoods, and softly curved walls add warmth and character throughout. Upstairs, the spacious primary suite offers dual walk-in closets and a spa inspired bath with an oversized shower and freestanding soaking tub. An additional bedroom with en suite bathroom on the upper level provides flexibility for guests, a home office, nursery, or fitness space. The terrace level features a private guest suite with its own entrance and en suite bath, ideal for overnight visitors or extended stays. Designed for easy indoor outdoor living, the home also offers two separate outdoor entertaining spaces plus a two car garage for added convenience. A short walk or bike ride to Morningside Nature Preserve, the BeltLine, neighborhood restaurants, coffee shops, and conveniently located near Emory, Buckhead, Midtown, I-85, and GA-400, this is low maintenance luxury living in one of Atlanta's most loved neighborhoods.
FMLS #5987910
Dec 7, 2018
Sold
$578,000
$268/sq ft
Apr 11, 2018
Pending
—
Mar 28, 2018
Listed
$578,000
$268/sq ft
Just released in Phase II of Manchester. Exceptional Hedgewood Homes community underway in the Midtown/Morningside neighborhood of Atlanta - a collection of over 100 new homes featuring gardens and green spaces, a pool with a view, and a stellar location. Unique and approachable living, right where Midtown, Morningside, and Buckhead meet. Photos are of similar homes in the community.
GAMLS #8352250
Dec 7, 2018
Sold
$578,000
$268/sq ft
Apr 20, 2018
Pending
—
Mar 28, 2018
Listed
$578,000
$268/sq ft
Year
Property tax
Land + Additions
Assessment*
2025
$9,721 (+8.2%)
$101,520 + $178,040
$279,560
2024
$8,985 (+24.3%)
$101,520 + $178,040
$279,560
2023
$7,230 (−6.4%)
$130,360 + $174,000
$304,360
2022
$7,726 (+4.8%)
$93,440 + $144,320
$237,760
2021
$7,371 (+0.7%)
$90,720 + $135,880
$226,600
2020
$7,323 (+3.2%)
$89,640 + $134,280
$223,920
2019
$7,094 (+469.6%)
$60,240 + $150,960
$211,200
2018
$1,245
$60,240 + $150,960
$211,200
Public record
Public record
Zoning
Beds
3
Baths
2.5
Stories
2
Lot width
—
Lot depth
—
Lot size
1,742 Sq. Ft.
Year renovated
—
Sq. Ft.
1,600
Year built
2017
Style
Single Family Residential
County
Fulton County
APN
17 005000011083
Parking Spaces
—
Basement
—
Accessible
—
HOA Dues
—
Garage
—
Features
—
Last updated by owner on Aug 10, 2026.
PD-MU
Planned Development-Mixed Use District
PD-MU districts may hereafter be established in accordance with the general procedures and requirements. Such areas are defined as planned development districts for establishment of complementary groupings of residential, in combination with commercial and/or office, uses. Where such developments exist, or are previously approved, and where such developments are of a nature substantially in accord with the intent of these regulations, they may be rezoned to PD-MU status, and shall thereafter be subject to the regulations and requirements for such districts.; It is the intent of these regulations to provide for development of such districts at locations appropriate in terms of the comprehensive development plan and the transportation facilities plan, and in close proximity to mass transit facilities, in accord with standards set forth herein.; It is further intended that PD-MU development shall be in complexes within which mutually supporting residential, commercial and office uses are scaled, balanced and located so as to reduce general traffic congestion by providing housing close to principal destinations, and where convenient pedestrian circulation systems and mass transit facilities further reduce the need for private automobiles.; Within such districts, it is intended that uses shall be so arranged horizontally or vertically: That residential uses shall be so separated from major vehicular traffic flows and other disquieting influences as to protect privacy and tranquility; and That general commercial and service uses shall be concentrated for maximum pedestrian convenience and located for easy accessibility by residents of the district, workers within the district and visitors.; That residential uses are promoted within commercial centers.; Where such districts adjoin residential neighborhoods, it is intended that arrangement of buildings, uses, open space and vehicular access be such as to provide appropriate transition and reduce potential adverse effects.
Permitted uses
Include but are not limited to:
Religious facility
Laundromat
Retail-Grocery
Restaurant
Housing-Single unit
Housing-Multiple units
Housing-Senior
Hotel / motel
Office
Recreation
Property details
Parking
Parking Information
# of Garage Spaces: 2
# of Total Parking: 2
Parking Features: Attached, Garage Door Opener, Garage
Interior
Bathroom Information
# of Full Bathrooms: 3
# of Half Bathrooms: 1
# of Main Level Half Baths: 1
# of Upper Level Full Baths: 2
# of Lower Level Full Baths: 1
Master Bathroom Features: Double Vanity,Separate Tub/Shower,Soaking Tub
Bedroom Information
# of Upper Bedrooms: 2
# of Lower Bedrooms: 1
Bedroom Features: Roommate Floor Plan,Split Bedroom Plan
Interior Features
Interior Features: Walk-In Closet(s), Double Vanity, High Ceilings 9 ft Upper, High Ceilings 10 ft Main, His and Hers Closets, High Speed Internet, Recessed Lighting
Window Features: Insulated Windows, Double Pane Windows
Common Walls: No Common Walls
Appliances: Dishwasher, Disposal, Microwave, Refrigerator, Gas Oven, Gas Range
Flooring: Hardwood, Concrete, Tile
Room Information
LaundryFeatures: Laundry Room, Upper Level
Kitchen Features: Cabinets White,Kitchen Island,Pantry Walk-In,Stone Counters,View to Family Room
TaxLegalDescription: 19 CB FOR NEW CONSTRUCTION VACANT LOT
Financial
Financial Information
Buyer Financing: Conventional
Utilities
Utility Information
Cooling: Central Air
Heating: Forced Air, Natural Gas, Zoned
Water Source: Public
Electric: 220 Volts in Laundry
Sewer: Public Sewer
Utilities: Water Available, Cable Available, Electricity Available, Natural Gas Available, Phone Available, Sewer Available
Location
HOA Information
Association Fee: $250
Association Fee Frequency: Monthly
Association Fee Includes: Maintenance Grounds, Swim, Water, Trash
Has Association
School Information
Elementary School: Morningside-
Middle Or Junior School: David T Howard
High School: Midtown
Location Information
Directions: From Piedmont Rd NE, head East on Rockledge Rd NE. Turn left onto Bismark Rd NE. Home will be on the right.
Road Surface Type: Asphalt
Road Frontage Type: City Street
Fulton - GA
Community Information
Community Features: Dog Park, Homeowners Assoc, Near Beltline, Near Public Transport, Near Schools, Near Shopping, Near Trails/Greenway, Pool, Restaurant, Sidewalks
Public facts
Beds: 3
Baths: 2.5
Sq. Ft.: 1,600
Stories: 2.0
Lot Size: 1,742 square feet
Style: Single Family Residential
Year Built: 2017
Year Renovated: —
County: Fulton County
APN: 17 005000011083
Home facts updated by county records on Aug 10, 2026
Around this home
Schools
Morningside Elementary School
Public K-5 • Assigned • 1.2mi
9/10
David T Howard Middle School
Public 6-8 • Assigned • 3.6mi
9/10
Midtown High School
Public 9-12 • Assigned • 2.1mi
9/10
Provided by GreatSchools
Climate risks
1/10 Flood Factor
Minimal risk of a flood reaching the building in the next 30 years
1/10 Fire Factor
Unlikely to be in a wildfire in next 30 years
6/10 Heat Factor
7 days above 104° expected this year, 19 days in 30 years
4/10 Wind Factor
21% chance of strong winds in next 30 years
4/10 Air Factor
5 unhealthy days expected this year, 7 days in 30 years
Provided by First Street
Historical weather
Atlanta, GA • 30324
Average low and high temperatures (°F)
51
33
62
41
73
49
79
56
80
62
87
69
92
74
85
69
85
66
77
55
67
48
58
38
Jan
Feb
Mar
Apr
May
Jun
Jul
Aug
Sep
Oct
Nov
Dec
Sun exposure
57/ 100
Moderate sunlight
Sunscore
There appears to be some shading by surrounding buildings, terrain, and vegetation.
5.9 hrs
4.4 hrs
JuneDecember
Provided by Shadowmap
Estimated sale price
$734,000 – $889,000
Reach more buyers when you sell with Redfin. Plus, you'll save $7,723 in fees.