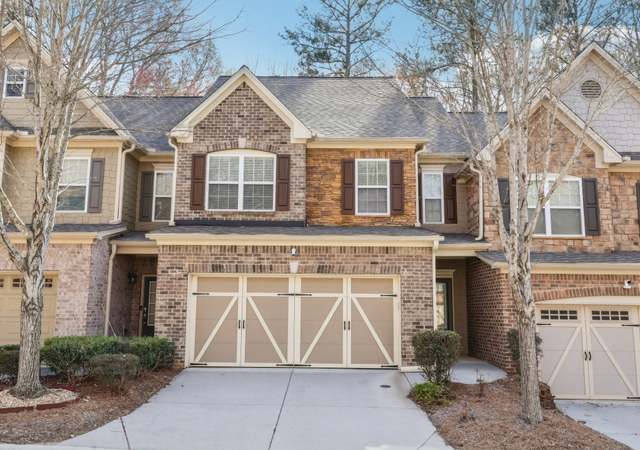
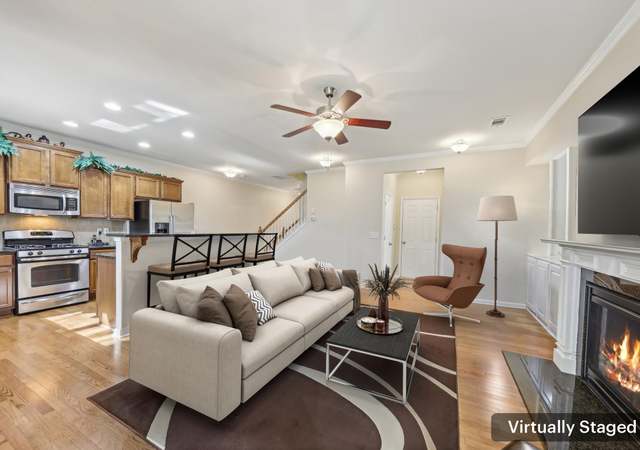
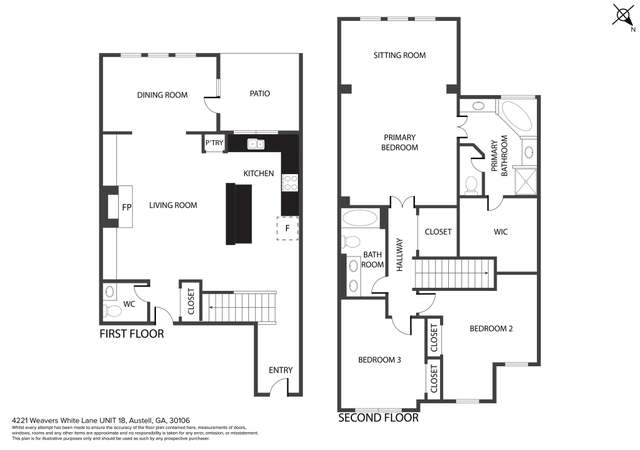
FHA APPROVED! *** THIS PROPERTY QUALIFIES FOR $10,000 in DOWN PAYMENT &/OR CLOSING COST ASSISTANCE....ASK AGENT FOR DETAILS! A Fantastic opportunity to own this beautiful and meticulously maintained 3 bedroom/2.5 bath townhome in the highly sought-after MILL PARK condominium community in the heart of Austell & minutes from the Silver Comet Trail, Frog Rock Brewing Co. Cobb Hospital, Shopping Dining and more! Step inside to a grand two-story foyer filled with natural light and recently installed LVP flooring. The open floor plan features elegant curved archways, a spacious fireside family room, and a dedicated dining area with tray ceilings—perfect for entertaining. The large kitchen is a stunner offering an abundance of counter space, tile backsplash, and views into the dining room, sunroom or flex space that opens to a tranquil private patio. The upper level boasts a luxurious primary suite with a vaulted, tray ceiling and a large sitting area that is perfect for a home gym, office, or relaxation space is drenched in natural sunlight. The primary bedroom has an en suite with double vanities, tile floors, a relaxing soaking tub, a separate glass-enclosed shower, and a large walk-in closet. The upper level is also complete with the second full bath, two more spacious secondary bedrooms, and a separate laundry room. Located on a cul-de-sac lot with a level two-car garage, your next home is just minutes from the Silver Comet Trail, schools, shopping, dining, and easy interstate access. Community amenities include a sparkling swimming pool. Don't miss this opportunity to have Mill Park's most desired floorplan!
CondoProperty Type
2006Year Built
2,178 sq ftLot Size
$141Price/Sq.Ft.
$330/moHOA Dues
2 car garageParking
Listed by Stacy Bradshaw• Atlanta Communities
Contact: 404-992-8722
Bought with Ashley Shade• DreamHomeToday.net
Source:FMLS #7666658
Redfin Estimate
$305,124
$25K since sold in May 2026$9,000 since August
Recently sold homes
Estimate history
Homes for sale
This home's estimate is 40.8% higher than the average sale price ($217K) of 5 comparable homes.
Est. $1,952 per month, based on comparable rentals
Sale and tax history for 4349 Kousa Rd #4
Sale History
Tax History
Date
Event
Price
FMLS #7666658
May 1, 2026
Sold
$280,000
$141/sq ft
Feb 28, 2026
Pending
—
Feb 24, 2026
Contingent
—
Feb 19, 2026
Price Changed
$280,000
$141/sq ft
Jan 23, 2026
Relisted
—
Jan 15, 2026
Contingent
—
Nov 25, 2025
Price Changed
$290,000
$146/sq ft
Nov 10, 2025
Price Changed
$295,000
$148/sq ft
Oct 16, 2025
Listed
$300,000
$151/sq ft
GAMLS #10625830
May 1, 2026
Sold
$280,000
$141/sq ft
Feb 24, 2026
Contingent
—
Feb 19, 2026
Price Changed
$280,000
$141/sq ft
Jan 26, 2026
Relisted
—
Jan 15, 2026
Pending
—
Nov 25, 2025
Price Changed
$290,000
$146/sq ft
Nov 10, 2025
Price Changed
$295,000
$148/sq ft
Oct 16, 2025
Listed
$300,000
$151/sq ft
FHA APPROVED! *** THIS PROPERTY QUALIFIES FOR $10,000 in DOWN PAYMENT &/OR CLOSING COST ASSISTANCE....ASK AGENT FOR DETAILS! A Fantastic opportunity to own this beautiful and meticulously maintained 3 bedroom/2.5 bath townhome in the highly sought-after MILL PARK condominium community in the heart of Austell & minutes from the Silver Comet Trail, Frog Rock Brewing Co. Cobb Hospital, Shopping Dining and more! Step inside to a grand two-story foyer filled with natural light and recently installed LVP flooring. The open floor plan features elegant curved archways, a spacious fireside family room, and a dedicated dining area with tray ceilings-perfect for entertaining. The large kitchen is a stunner offering an abundance of counter space, tile backsplash, and views into the dining room, sunroom or flex space that opens to a tranquil private patio. The upper level boasts a luxurious primary suite with a vaulted, tray ceiling and a large sitting area that is perfect for a home gym, office, or relaxation space is drenched in natural sunlight. The primary bedroom has an en suite with double vanities, tile floors, a relaxing soaking tub, a separate glass-enclosed shower, and a large walk-in closet. The upper level is also complete with the second full bath, two more spacious secondary bedrooms, and a separate laundry room. Located on a cul-de-sac lot with a level two-car garage, your next home is just minutes from the Silver Comet Trail, schools, shopping, dining, and easy interstate access. Community amenities include a sparkling swimming pool. Don't miss this opportunity to have Mill Park's most desired floorplan!
GAMLS #10550635
Oct 15, 2025
Listing Removed
—
Aug 5, 2025
Price Changed
$300,000
$151/sq ft
Jun 25, 2025
Listed
$315,000
$158/sq ft
Public Records
Aug 14, 2018
Sold
$197,000
$99/sq ft
Public Records
Jul 28, 2016
Sold
$159,000
$80/sq ft
Year
Property tax
Land + Additions
Assessment*
2025
$3,035
$28,000 + $99,820
$127,820
2024
$3,038 (+40.2%)
$28,000 + $99,820
$127,820
2023
$2,167 (+5.9%)
$20,000 + $92,664
$112,664
2022
$2,046
$20,000 + $61,408
$81,408
2021
$2,046 (+1.8%)
$20,000 + $61,408
$81,408
2020
$2,010 (+8.0%)
$18,000 + $61,784
$79,784
2019
$1,860 (+12.5%)
$18,000 + $61,784
$79,784
2018
$1,654 (+12.9%)
$10,800 + $52,700
$63,500
2017
$1,464 (+11.9%)
$10,800 + $49,060
$59,860
2016
$1,309 (+71.3%)
$10,800 + $43,636
$54,436
2014
$764 (−0.9%)
$12,800 + $21,752
$34,552
2013
$771 (−0.8%)
$12,800 + $21,752
$34,552
2012
$777 (−53.0%)
$12,800 + $21,752
$34,552
2011
$1,653 (−1.3%)
2010
$1,674
2009
$1,674 (+5.6%)
2008
$1,585
Public record
Public record
Zoning
Beds
3
Baths
2.5
Stories
2
Lot width
—
Lot depth
—
Lot size
2,178 Sq. Ft.
Year renovated
—
Sq. Ft.
1,978
Year built
2006
Style
Townhouse
County
Cobb County
APN
19099300430
Parking Spaces
—
Basement
—
Accessible
—
HOA Dues
—
Garage
—
Features
—
Last updated by owner on Jul 10, 2026.
RM-8
Residential Multifamily District
The RM-8 district is established to provide locations for multifamily residential uses or residentially compatible institutional and recreational uses which are within properties delineated for medium and high density residential and regional activity center categories as defined and shown on the Cobb County Comprehensive Plan: A Policy Guide, adopted November 27, 1990. When residentially compatible institutional and recreational uses are developed within the RM-8 district, they should be designed and built to ensure intensity and density compatibility with adjacent multifamily detached dwellings and otherwise to implement the stated purpose and intent of this chapter.
Permitted uses
Include but are not limited to:
Equestrian facility
Livestock production
Housing-Group
Housing-Single unit
Housing-Multiple units
Housing-Other
Recreation
Golf related
Communications tower
Park & open space
Property details
Parking
Parking Information
# of Garage Spaces: 2
Parking Features: Attached, Driveway, Garage, Garage Door Opener, Garage Faces Front, Kitchen Level, On Street
Open Parking: Yes
Interior
Virtual Tour
Bathroom Information
# of Full Bathrooms: 2
# of Half Bathrooms: 1
# of Main Level Half Baths: 1
# of Upper Level Full Baths: 2
Master Bathroom Features: Double Vanity,Separate Tub/Shower,Soaking Tub
Bedroom Information
# of Upper Bedrooms: 3
Bedroom Features: Oversized Master,Sitting Room
Interior Features
# of Fireplaces: 1
Fireplace Features: Family Room
Interior Features: Double Vanity, Entrance Foyer, High Ceilings 9 ft Main, Walk-In Closet(s), Other
Window Features: Window Treatments
Common Walls: 2+ Common Walls
Appliances: Dishwasher, Gas Range, Microwave
Flooring: Carpet, Luxury Vinyl, Tile
Room Information
LaundryFeatures: Laundry Room, Upper Level
Kitchen Features: Breakfast Bar,Cabinets Stain,Eat-in Kitchen,Pantry,View to Family Room
Dining Room Features: Separate Dining Room
Room Type: Bonus Room, Master Bedroom, Office, Other
Exterior
Property Information
Levels: Two
Above Grade Finished Area: 1,988
Construction Materials: Cement Siding
Exterior Features: Other
Roof: Composition
Patio And Porch Features: Covered
Property Condition: Resale
Foundation Details: Slab
Ownership: Condominium
Lot Information
TaxLegalDescription: LL 992, 993, & 1006 of the 19th District, 2nd Section, Cobb County, GA, Lot 14, Unit 4, Block B, Mill Park condominium
Financial
Financial Information
Buyer Financing: FHA
Utilities
Utility Information
Cooling: Ceiling Fan(s), Central Air
Heating: Electric
Water Source: Public
Electric: Other
Sewer: Public Sewer
Utilities: Cable Available, Electricity Available, Natural Gas Available, Phone Available, Sewer Available, Water Available
Location
Multi-Family Information
# Of Units In Community: 85
HOA Information
Association Fee: $330
Association Fee Frequency: Monthly
Association Fee Includes: Maintenance Grounds, Swim, Tennis
Has Association
School Information
Elementary School: Sanders
Middle Or Junior School: Garrett
High School: South Cobb
Location Information
Directions: Take Austell Rd to Anderson Mill Rd. Turn onto Kousa rd. Continue to Cul-de-sac and home will be facing green space.
Road Surface Type: Asphalt
Cobb - GA
Community Information
Community Features: Homeowners Assoc, Near Public Transport, Near Schools, Near Shopping, Pool, Sidewalks, Tennis Court(s)
Public facts
Beds: 3
Baths: 2.5
Sq. Ft.: 1,978
Stories: 2.0
Lot Size: 2,178 square feet
Style: Townhouse
Year Built: 2006
Year Renovated: —
County: Cobb County
APN: 19099300430
Home facts updated by county records on Jul 10, 2026
Around this home
Schools
Clarkdale Elementary School
Public PreK-5 • Assigned • 1.4mi
5/10
Garrett Middle School
Public 6-8 • Assigned • 2.4mi
6/10
South Cobb High School
Public 9-12 • Assigned • 0.9mi
3/10
Provided by GreatSchools
Climate risks
1/10 Flood Factor
Minimal risk of a flood reaching the building in the next 30 years
1/10 Fire Factor
Unlikely to be in a wildfire in next 30 years
5/10 Heat Factor
7 days above 103° expected this year, 18 days in 30 years
5/10 Wind Factor
25% chance of strong winds in next 30 years
4/10 Air Factor
4 unhealthy days expected this year, 5 days in 30 years
Provided by First Street
Historical weather
Austell, GA • 30106
Average low and high temperatures (°F)
50
32
61
39
71
47
78
54
79
61
86
68
91
73
83
68
83
66
74
53
66
47
57
37
Jan
Feb
Mar
Apr
May
Jun
Jul
Aug
Sep
Oct
Nov
Dec
Sun exposure
95/ 100
Exceptional sunlight
Sunscore
There appears to be minimal shading by surrounding buildings, terrain, and vegetation.
10.1 hrs
6.8 hrs
JuneDecember
Provided by Shadowmap
Estimated sale price
$290,000 – $351,000
Reach more buyers when you sell with Redfin. Plus, you'll save $3,051 in fees.