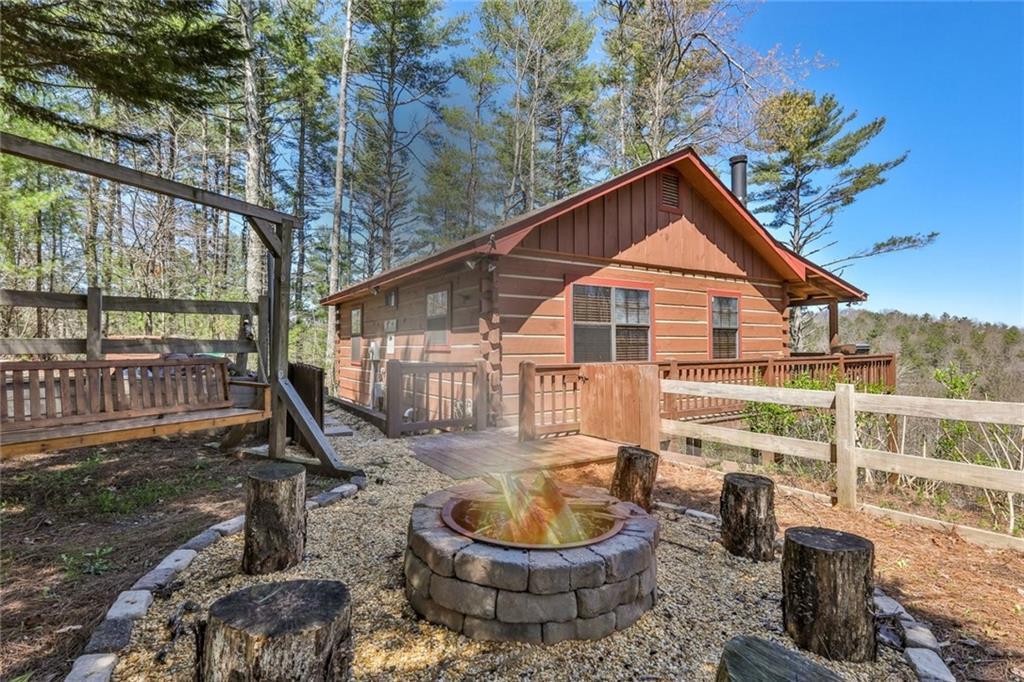
Grossing $44,500 a year!!!!!Looking for a Turnkey Cabin that's already cash flowing??? New Roof, New Stainless Steel Appliances and New Granite Countertops gives the kitchen a modern feel, while the glow of the gas log fireplace offers a cozy invitation into the living room. Nestled in the Rich Mountain Wilderness, this cozy cabin has long range views year-round and is centered between downtown Blue Ridge and Ellijay. Leave your worries behind and head for the tranquility of the mountains. Located 1.5 hours North of Atlanta, the serenity and beauty of Cherry Log, Ga will capture your heart and keep you coming back to visit this amazing vacation cabin. The coziness of the wood interior welcomes you into the open concept space the minute you open the front door. You don't want to miss this opportunity to enjoy all the benefits this cabin has to offer. The property is on a successful rental program. This is country living at its' best!!!
Single-familyProperty Type
1992Year Built
1.2 acresLot Size
$555Est. Price/Sq.Ft.
2 spacesParking
Listed by Marcus Butler• EXP Realty, LLC.
Bought with LISA CUSHMAN• EXP Realty, LLC.
Source:FMLS #7007887
Redfin Estimate
$373,133
$24K since sold in August 2022$2,000 since August
Recently sold homes
Estimate history
Homes for sale
This home's estimate is 2% higher than the average sale price ($366K) of 5 comparable homes.
Grossing $44,500 a year!!!!!Looking for a Turnkey Cabin that's already cash flowing??? New Roof, New Stainless Steel Appliances and New Granite Countertops gives the kitchen a modern feel, while the glow of the gas log fireplace offers a cozy invitation into the living room. Nestled in the Rich Mountain Wilderness, this cozy cabin has long range views year-round and is centered between downtown Blue Ridge and Ellijay. Leave your worries behind and head for the tranquility of the mountains. Located 1.5 hours North of Atlanta, the serenity and beauty of Cherry Log, Ga will capture your heart and keep you coming back to visit this amazing vacation cabin. The coziness of the wood interior welcomes you into the open concept space the minute you open the front door. You don't want to miss this opportunity to enjoy all the benefits this cabin has to offer. The property is on a successful rental program. This is country living at its' best!!!
Public Records
Feb 27, 2007
Sold
$168,500
$251/sq ft
Public Records
Jan 25, 2002
Sold
$89,900
$134/sq ft
Public Records
Jun 1, 1996
Sold
$60,000
$89/sq ft
Public Records
Jan 1, 1995
Sold
$51,500
$77/sq ft
Public Records
Jul 1, 1993
Sold
$43,900
$65/sq ft
Year
Property tax
Land + Additions
Assessment*
2025
$1,977 (−6.7%)
$45,880 + $82,060
$127,940
2024
$2,119 (−10.3%)
$45,880 + $82,060
$127,940
2023
$2,362 (+41.9%)
$51,000 + $85,752
$136,752
2022
$1,665 (+14.1%)
$51,000 + $96,672
$147,672
2021
$1,459 (+15.9%)
$28,000 + $66,600
$94,600
2020
$1,259 (−1.8%)
$24,000 + $49,520
$73,520
2019
$1,282 (+19.4%)
$24,000 + $33,240
$57,240
2018
$1,074 (+0.5%)
$18,000 + $28,800
$46,800
2017
$1,069 (+9.3%)
$18,000 + $25,440
$43,440
2016
$978 (−10.7%)
$13,200 + $25,760
$38,960
2014
$1,095
$19,800 + $22,960
$42,760
Tax history for 307 Dupont Dr
Year
Property tax
Land + Additions
Assessment*
2025
$1,977 (−6.7%)
$45,880 + $82,060
$127,940
2024
$2,119 (−10.3%)
$45,880 + $82,060
$127,940
2023
$2,362 (+41.9%)
$51,000 + $85,752
$136,752
2022
$1,665 (+14.1%)
$51,000 + $96,672
$147,672
2021
$1,459 (+15.9%)
$28,000 + $66,600
$94,600
2020
$1,259 (−1.8%)
$24,000 + $49,520
$73,520
2019
$1,282 (+19.4%)
$24,000 + $33,240
$57,240
2018
$1,074 (+0.5%)
$18,000 + $28,800
$46,800
2017
$1,069 (+9.3%)
$18,000 + $25,440
$43,440
2016
$978 (−10.7%)
$13,200 + $25,760
$38,960
2014
$1,095
$19,800 + $22,960
$42,760
*Taxable value of land and structures on it ("additions") is determined regularly by local assessors and does not affect market price.
Public record
Beds
3
Baths
1
Stories
1
Lot width
—
Lot depth
—
Lot size
1.2 Acres
Year renovated
2000
Sq. Ft.
672
Year built
1992
Style
Single Family Residential
County
Gilmer County
APN
3118F 018
Parking Spaces
—
Basement
—
Accessible
—
HOA Dues
—
Garage
—
Features
—
Last updated by owner on Jan 20, 2026.
Property details
Parking
Parking Information
# of Total Parking: 2
Parking Features: Driveway
Open Parking: Yes
Interior
Virtual Tour
Bathroom Information
# of Full Bathrooms: 1
# of Main Level Bathrooms: 1
Master Bathroom Features: Tub/Shower Combo,Other
Bedroom Information
# of Main Level Bedrooms: 2
Bedroom Features: Master on Main,Other
Interior Features
# of Fireplaces: 1
Fireplace Features: Gas Starter
Interior Features: Other
Window Features: Insulated Windows
Common Walls: No Common Walls
Appliances: Dishwasher, Microwave, Refrigerator, Other
Flooring: Hardwood, Other
Room Information
LaundryFeatures: Main Level, Other
Kitchen Features: Eat-in Kitchen,View to Family Room,Other
Dining Room Features: Other
Room Type: Family Room, Other
Exterior
Property Information
Levels: One
Construction Materials: Wood Siding, Other
Exterior Features: Balcony, Gas Grill, Private Yard, Other
Roof: Other
Fencing: Front Yard, Wood
Patio And Porch Features: Covered, Deck, Front Porch, Wrap Around
Utilities: Electricity Available, Water Available, Other
Location
Multi-Family Information
# Of Units In Community: 1
HOA Information
Association Fee2 Frequency: Quarterly
Has Association
School Information
Elementary School: Gilmer - Other
Middle Or Junior School: Gilmer - Other
High School: Gilmer - Other
Location Information
Directions: HWY 515 North to a Left on Sisson Road(Cherry Log Mtn Sign) Turn left over railroad tracks. Continue to GrannyLake/Cherry Lake Sign stay left. Follow to Asphalt drive on right follow up the hill to the end of road to cabin (Bear View Cove)
Road Surface Type: Gravel, Paved
Road Frontage Type: County Road, Other
Gilmer
Community Information
Community Features: Clubhouse, Other
Public facts
Beds: 3
Baths: 1.0
Sq. Ft.: 672
Stories: 1.0
Lot Size: 1.2 acres
Style: Single Family Residential
Year Built: 1992
Year Renovated: 2000
County: Gilmer County
APN: 3118F 018
Home facts updated by county records on Jan 20, 2026
Around this home
Schools
Ellijay Elementary School
Public PreK-5 • Assigned • 10.1mi
5/10
Clear Creek Middle School
Public 6-8 • Assigned • 14.7mi
8/10
Gilmer High School
Public 9-12 • Assigned • 11.8mi
7/10
Provided by GreatSchools
Lifestyle
Provided by Walk Score and Local Logic
Climate risks
1/10 Flood Factor
Minimal risk of a flood reaching the building in the next 30 years
3/10 Fire Factor
0.15% chance of being in a wildfire in next 30 years
4/10 Heat Factor
7 days above 97° expected this year, 19 days in 30 years
2/10 Wind Factor
1% chance of strong winds in next 30 years
4/10 Air Factor
4 unhealthy days expected this year, 4 days in 30 years
Provided by First Street
Historical weather
Blue Ridge, GA • 30513
Average low and high temperatures (°F)
46
26
56
34
67
43
73
51
74
57
82
64
86
68
81
64
79
61
71
49
62
43
53
34
Jan
Feb
Mar
Apr
May
Jun
Jul
Aug
Sep
Oct
Nov
Dec
Sun exposure
In this area, properties receive around 9 hours in
June and 4.3 hours in December, placing it below the
U.S. average for solar exposure.
9 hrs
4.3 hrs
JuneDecember
Provided by Shadowmap
Estimated sale price
$355,000 – $430,000
Sell confidently with a local market expert in Blue Ridge. 3 minutes to get started.

