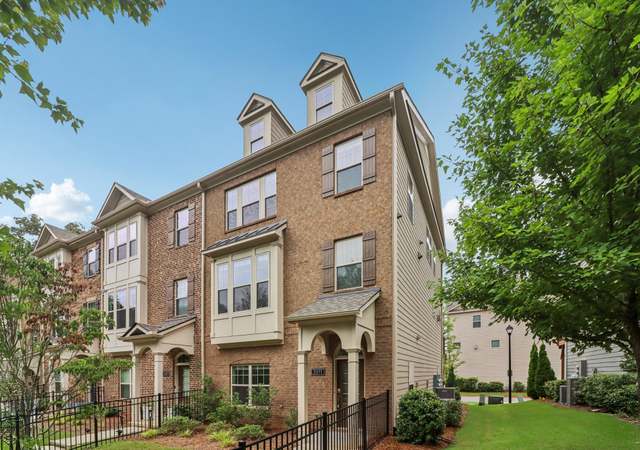

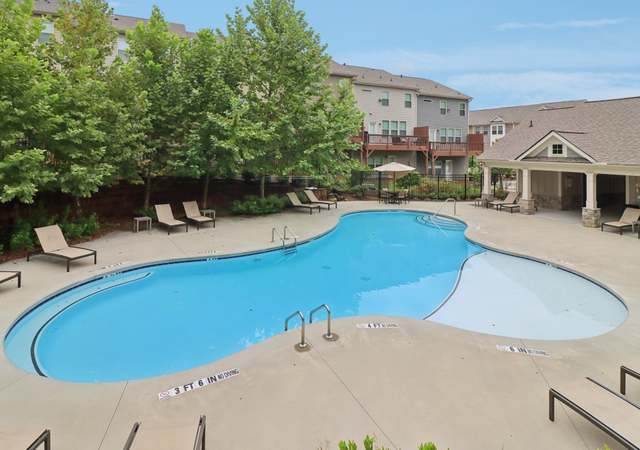
Welcome to Evins Walk, a community of thoughtfully designed luxury townhomes built in 2021, ideally located in DeKalb County just minutes from Atlanta and Buckhead. This stunning Sedona floor plan by Taylor Morrison offers a light-filled, three-story layout perfect for both everyday living and entertaining. Tucked in the neighborhood for added privacy and security, this home has been meticulously maintained by its original owner and has never been rented—truly showing like new construction. Step inside through the welcoming foyer and up into an open-concept gathering room that flows seamlessly into the chef’s kitchen. The kitchen features quartz countertops, crisp white cabinetry, a contrasting gray island, and stainless steel appliances. The oversized island provides ample seating and overlooks the dining and living areas, making it the heart of the home. Upstairs, the spacious owner’s suite boasts a tray ceiling and a spa-inspired bathroom complete with dual vanities, a large tiled shower, and a walk-in closet. A additional large bedroom with ensuite full bathroom complete the upper level. The terrace level adds incredible flexibility with a full bathroom and space ideal for a guest suite, home office, or media room that opens to the outdoors. Additional features include a two-car rear-entry garage and easy access to community amenities.
TownhomeProperty Type
2021Year Built
1,742 sq ftLot Size
$258Price/Sq.Ft.
$170/moHOA Dues
2 car garageParking
Listed by Alex McLean• Atlanta Fine Homes Sotheby's International
Contact: 404-245-6383
Bought with Susan Clark• RWATL, LLC.
Source:FMLS #7760117
Redfin Estimate
$660,563
$41K since sold in July 2026$3,000 since July
Recently sold homes
Estimate history
Homes for sale
This home's estimate is 15.3% higher than the average sale price ($573K) of 6 comparable homes.
Est. $3,260 per month, based on comparable rentals
Sale and tax history for 1342 Rosen Rd
Sale History
Tax History
Date
Event
Price
RenterWarehouse #1
Aug 23, 2026
Rental Removed
$3,650
$2/sq ft
Aug 8, 2026
Price Changed
$3,650
$2/sq ft
Jul 9, 2026
Listed for Rent
$3,850
$2/sq ft
FMLS #7760117
Jul 7, 2026
Sold
$620,000
$258/sq ft
Jun 11, 2026
Pending
—
Jun 8, 2026
Contingent
—
May 2, 2026
Listed
$649,000
$270/sq ft
Apr 27, 2026
Coming Soon
$649,000
$270/sq ft
Year
Property tax
Land + Additions
Assessment*
2025
$11,082 (+3.8%)
$60,000 + $202,440
$262,440
2024
$10,682 (+4.5%)
$60,000 + $202,440
$262,440
2023
$10,225 (+11.8%)
$60,000 + $199,360
$259,360
2022
$9,145 (+343.6%)
$50,000 + $172,360
$222,360
2021
$2,062 (−0.4%)
$50,000
2020
$2,071
$50,000
Public record
Public record
Zoning
Beds
2
Baths
3
Stories
2
Lot width
—
Lot depth
—
Lot size
1,307 Sq. Ft.
Year renovated
—
Sq. Ft.
2,100
Year built
2021
Style
Townhouse
County
DeKalb County
APN
18 201 02 288
Parking Spaces
—
Basement
—
Accessible
—
HOA Dues
—
Garage
—
Features
—
Last updated by owner on Aug 3, 2026.
RM-18
Multi-Unit 18 UPA District
The RM districts are primarily intended to accommodate multi-unit residential buildings. The number suffix attached to RM district names is a shorthand reference to the maximum density allowed for multi-unit residential developments.
Permitted uses
Include but are not limited to:
Garden center
Day care facility
Housing-Single unit
Housing-Multiple units
Housing-Senior
Infrastructure
Public service
Communications tower
Property details
Parking
Parking Information
# of Garage Spaces: 2
# of Total Parking: 2
Parking Features: Garage
Interior
Virtual Tour
Bathroom Information
# of Full Bathrooms: 3
# of Half Bathrooms: 1
# of Main Level Half Baths: 1
# of Upper Level Full Baths: 2
# of Lower Level Full Baths: 1
Master Bathroom Features: Double Shower,Double Vanity,Shower Only
Bedroom Information
# of Upper Bedrooms: 2
# of Lower Bedrooms: 1
Bedroom Features: None
Interior Features
# of Fireplaces: 1
Fireplace Features: Gas Log
Interior Features: Coffered Ceiling(s), Crown Molding, Double Vanity, Entrance Foyer, High Ceilings 10 ft Lower, High Ceilings 10 ft Main, High Ceilings 10 ft Upper
Window Features: Double Pane Windows
Common Walls: 2+ Common Walls
Appliances: Dishwasher, Disposal, Double Oven, Gas Cooktop, Range Hood, Refrigerator
Flooring: Carpet, Hardwood
Room Information
LaundryFeatures: Electric Dryer Hookup, Laundry Room
Directions: There is a resident entrance/ exit and a secondary guest and resident entrance off Pine Cone Lane. Easiest directions to guest entrance please utilize 2087 Pine Cone Lane, Brookhaven, GA 30319 to bring you to the back entrance.
Road Surface Type: Asphalt
Road Frontage Type: Private Road
Dekalb - GA
Community Information
Community Features: Barbecue, Near Beltline, Near Public Transport, Near Schools, Near Shopping, Near Trails/Greenway, Park, Pool, Swim Team, Tennis Court(s)
Public facts
Beds: 2
Baths: 3.0
Sq. Ft.: 2,100
Stories: 2.0
Lot Size: 1,307 square feet
Style: Townhouse
Year Built: 2021
Year Renovated: —
County: DeKalb County
APN: 18 201 02 288
Home facts updated by county records on Aug 3, 2026
Around this home
Schools
Woodward Elementary School
Public PreK-5 • Assigned • 0.4mi
4/10
Sequoyah Middle School
Public 6-8 • Assigned • 4.7mi
4/10
Cross Keys High School
Public 9-12 • Assigned • 0.4mi
3/10
Provided by GreatSchools
Local insights from Redfin agents
Brookhaven pairs Town Brookhaven's shops and restaurants, all walkable, with single-family streets just blocks away along the Peachtree Road corridor.
Brookhaven remains a highly desirable market, with continued demand from buyers seeking convenience, strong neighborhoods, and access to Atlanta’s major employment and lifestyle amenities.
DeKalb County offers diverse lifestyles, from established communities like Decatur and Avondale Estates to suburban neighborhoods throughout North and East DeKalb. Known for its culture, dining, green spaces, and MARTA access, DeKalb attracts buyers...