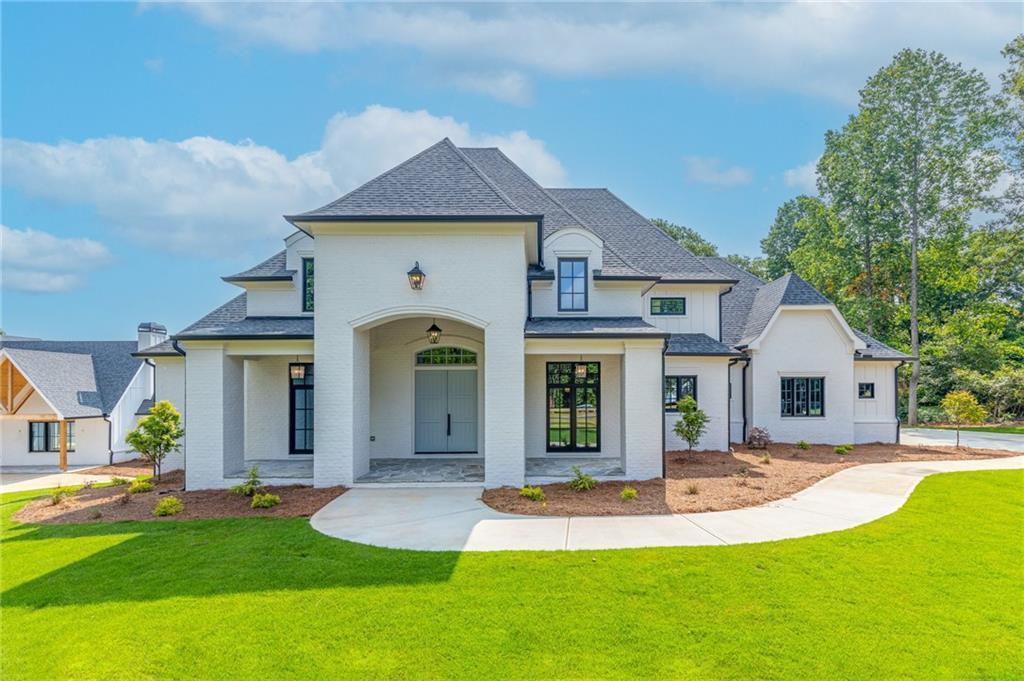
Beautiful new gated estate home in Buford! Grand two story entry, large private study and separate dining room. The open family room has a gas fireplace and overlooks the massive covered two story deck with two outdoor fireplaces. Spacious chef's kitchen with wood cabinetry, quartz countertops, designer backsplash, top of the line appliances and a large walk-in pantry. In-law suite off the kitchen with en suite and walk-in closet. Gorgeous master retreat on the main level with spa like bathroom, oversized walk-in closet and deck access. Two more bedrooms with walk-in closets and private bathrooms are on the upper level along with the large media room and storage closet. Three car garage, pre-wired for technology, spray foaming roofing and other upgrades throughout. Easy access to 985, close to Lake Lanier and downtown Buford.
Single-familyProperty Type
2023Year Built
0.83 acresLot Size
$274Est. Price/Sq.Ft.
3 car garageParking
Listed by Bret Muetzelfeld• Peach State Realty
Listed by Elizabeth Muetzelfeld• Peach State Realty
Bought with MANDY THOMPSON• Atlanta Fine Homes Sotheby's International
Source:FMLS #7166508
Redfin Estimate
$1,398,471
$48K since sold in September 2023$62K since August
Recently sold homes
Estimate history
Homes for sale
This home's estimate is 42.2% higher than the average sale price ($984K) of 6 comparable homes.
Beautiful new gated estate home in Buford! Grand two story entry, large private study and separate dining room. The open family room has a gas fireplace and overlooks the massive covered two story deck with two outdoor fireplaces. Spacious chef's kitchen with wood cabinetry, quartz countertops, designer backsplash, top of the line appliances and a large walk-in pantry. In-law suite off the kitchen with en suite and walk-in closet. Gorgeous master retreat on the main level with spa like bathroom, oversized walk-in closet and deck access. Two more bedrooms with walk-in closets and private bathrooms are on the upper level along with the large media room and storage closet. Three car garage, pre-wired for technology, spray foaming roofing and other upgrades throughout. Easy access to 985, close to Lake Lanier and downtown Buford. No HOA.
Year
Property tax
Land + Additions
Assessment*
2025
$8,415 (+0.3%)
$7,480 + $478,160
$485,640
2024
$8,387 (+4,445.2%)
$7,480 + $478,160
$485,640
2023
$185
$7,480 + $461,760
$469,240
Tax history for 5703 Green Rd
Year
Property tax
Land + Additions
Assessment*
2025
$8,415 (+0.3%)
$7,480 + $478,160
$485,640
2024
$8,387 (+4,445.2%)
$7,480 + $478,160
$485,640
2023
$185
$7,480 + $461,760
$469,240
*Taxable value of land and structures on it ("additions") is determined regularly by local assessors and does not affect market price.
Public record
Public record
Zoning
Beds
4
Baths
4.5
Stories
2
Lot width
257 ft.
Lot depth
107 ft.
Lot size
0.63 Acres
Year renovated
2023
Sq. Ft.
5,408
Year built
2023
Style
Single Family Residential
County
Hall County
APN
07329 004016B
Parking Spaces
—
Basement
—
Accessible
—
HOA Dues
—
Garage
—
Features
—
Last updated by owner on Aug 19, 2026.
PRD
Planned Residential Development District
The characteristics and intent of planned residential developments are to: Allow for more flexibility and coordinated design of the development of the property; Provide for a mixture of uses that might not otherwise be allowed together in other zoning districts, or in relationship to surrounding uses and districts; Provide for a mixture of housing types (single-family, two-family, multi-family) when planned in a unified and coordinated manner and as shown on the proposed site plan; Encourage maximum use of natural features and, through proper site planning measures, the development should conform to the existing character and development pattern of the surrounding area. Every effort should be made to preserve and protect any adjacent residential uses from adverse impacts which might result from a higher density development; Maintain consistency with the county comprehensive plan and county transportation plan, and all subsequent amendments and updates.
Property details
Parking
Parking Information
# of Garage Spaces: 3
Parking Features: Attached, Driveway, Garage, Garage Door Opener
Open Parking: Yes
Interior
Virtual Tour
Bathroom Information
# of Full Bathrooms: 4
# of Half Bathrooms: 1
# of Main Level Bathrooms: 2
Master Bathroom Features: Double Vanity,Separate Tub/Shower,Soaking Tub
Bedroom Information
# of Main Level Bedrooms: 2
Bedroom Features: In-Law Floorplan,Master on Main,Oversized Master
Interior Features
# of Fireplaces: 3
Fireplace Features: Basement, Factory Built, Family Room, Outside
Interior Features: Bookcases, Cathedral Ceiling(s), Disappearing Attic Stairs, Double Vanity, Entrance Foyer 2 Story, High Ceilings 9 ft Upper, High Ceilings 10 ft Main, Walk-In Closet(s)
Window Features: Insulated Windows
Common Walls: No Common Walls
Appliances: Dishwasher, Electric Oven, Gas Cooktop, Microwave
Flooring: Carpet, Ceramic Tile, Hardwood
Room Information
LaundryFeatures: Laundry Room, Main Level
Kitchen Features: Breakfast Bar,Breakfast Room,Kitchen Island,Pantry,Pantry Walk-In,Stone Counters,View to Family Room

