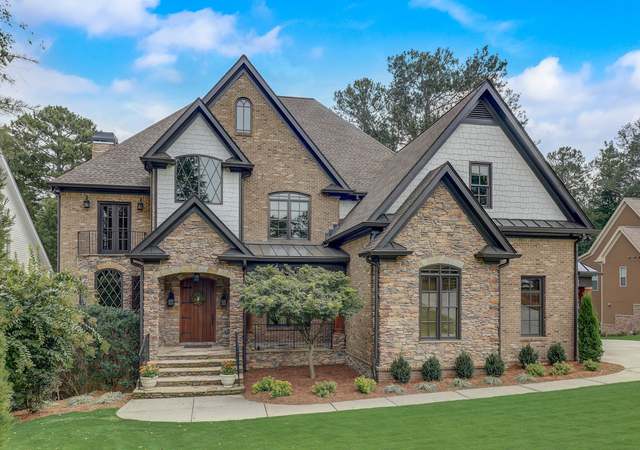
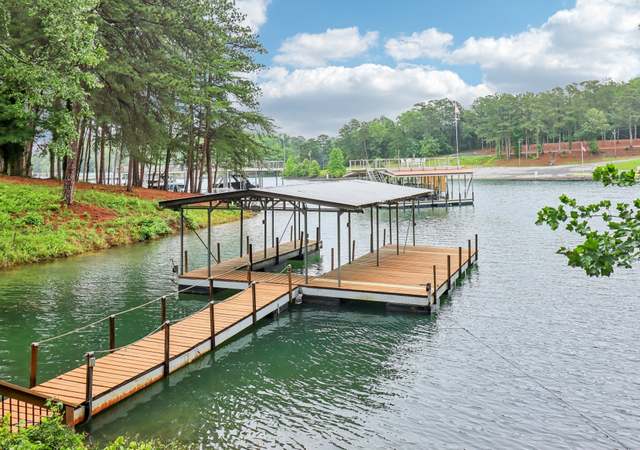
Completely updated estate! Buford City schools! No HOA! 4 Sided Brick, 3.94 +/- Acres, In-Ground Salt Water Heated Pool, Master on Main, Finished Terrace with Full Master Size In-Law Suite, Kitchen, Wet Bar, Dinette Area. The terrace is another Home in itself! Horse Barn, Lower Garage For Toys, Gourmet Kitchen Opens to Fireside Keeping Rm. Wood Paneled Front Office w/ Fireplace, Beautifully Renovated Bathrooms, Newer Roof, Main & Terrace Outdoor Space w/Travertine Tile. Newer high-efficiency zoned HVAC. Mini-Farm Masterpiece in the City of Buford.
Single-familyProperty Type
2001Year Built
3.94 acresLot Size
$347Est. Price/Sq.Ft.
3 car garageParking
Listed by Mark Tidwell• Linc Realty of Atlanta
Bought with KELLIE MATTSON• Virtual Properties Realty.com
Source:FMLS #6593939
Redfin Estimate
$1,517,599
$668K since sold in December 2019$28K since September
Recently sold homes
Estimate history
Homes for sale
This home's estimate is 57.8% higher than the average sale price ($962K) of 6 comparable homes.
Completely updated estate in City of Buford. Buford City schools! No HOA! 4 Sided Brick, 3.94 +/- Acres, In-Ground Salt Water Heated Pool, Master on Main, Finished Terrace Level is AMAZING - Full Master Size In-Law Suite, Media Area, Pool Table Space, Work Out/Dance Rm. Additional half bath, Full Kitchen, Wet Bar, Dinette Area, Washer & Dryer Hookups & More. The Terrace Level is another Home in itself! Horse Barn, Lower Garage For Toys, Gourmet Kitchen Opens to Fireside Keeping Rm. Wood Paneled Front Office w/ Fireplace, Beautifully Renovated Master & Secondary Baths, Newer Roof. Main & Lower Level Outdoor Space w/ Travertine Tile. Newer high-efficiency zoned HVAC. Mini-Farm Master Piece in the City of Buford. Sellers Went All Out on this one!
GAMLS #8532724
Aug 1, 2019
Listing Removed
—
Jun 3, 2019
Price Changed
$999,000
$229/sq ft
Jun 3, 2019
Listing Removed
—
May 1, 2019
Price Changed
$1,049,000
$240/sq ft
Feb 26, 2019
Listed
$1,149,000
$263/sq ft
GAMLS #8399576
Nov 15, 2018
Listing Removed
—
Jun 15, 2018
Listed
$1,150,000
$263/sq ft
FMLS #4062709
Jun 17, 2010
Listing Removed
—
Jun 14, 2010
Sold
$660,000
$151/sq ft
May 31, 2010
Pending
—
May 17, 2010
Contingent
—
May 4, 2010
Price Changed
$699,900
$160/sq ft
May 4, 2010
Listed
$1,150,000
$263/sq ft
Public Records
May 29, 2009
Sold
$875,000
$200/sq ft
Year
Property tax
Land + Additions
Assessment*
2025
$7,748 (+81.5%)
$87,520 + $507,000
$594,520
2024
$4,268 (+3.5%)
$87,520 + $452,960
$540,480
2023
$4,125 (−3.4%)
$87,520 + $452,960
$540,480
2022
$4,268
$87,520 + $452,960
$540,480
2021
$4,268
$51,040 + $288,960
$340,000
2020
$4,268 (+7.2%)
$51,040 + $288,960
$340,000
2019
$3,982 (+3.3%)
$35,880 + $271,360
$307,240
2018
$3,855 (−1.5%)
$35,880 + $271,360
$307,240
2017
$3,912 (+20.9%)
$35,880 + $271,360
$307,240
2016
$3,236 (−3.4%)
$35,880 + $271,360
$307,240
2015
$3,351 (+2.3%)
$35,880 + $226,240
$262,120
2014
$3,274 (+2.8%)
$48,640 + $203,640
$252,280
2013
$3,185 (−5.3%)
$48,640 + $196,120
$244,760
2012
$3,365 (−59.8%)
$48,640 + $196,120
$244,760
2010
$8,364 (+55.3%)
$86,280 + $177,720
$264,000
2009
$5,385
$86,280 + $227,560
$313,840
2008
$5,385
$86,280 + $227,560
$313,840
Tax history for 5879 Shadburn Ferry Rd
Year
Property tax
Land + Additions
Assessment*
2025
$7,748 (+81.5%)
$87,520 + $507,000
$594,520
2024
$4,268 (+3.5%)
$87,520 + $452,960
$540,480
2023
$4,125 (−3.4%)
$87,520 + $452,960
$540,480
2022
$4,268
$87,520 + $452,960
$540,480
2021
$4,268
$51,040 + $288,960
$340,000
2020
$4,268 (+7.2%)
$51,040 + $288,960
$340,000
2019
$3,982 (+3.3%)
$35,880 + $271,360
$307,240
2018
$3,855 (−1.5%)
$35,880 + $271,360
$307,240
2017
$3,912 (+20.9%)
$35,880 + $271,360
$307,240
2016
$3,236 (−3.4%)
$35,880 + $271,360
$307,240
2015
$3,351 (+2.3%)
$35,880 + $226,240
$262,120
2014
$3,274 (+2.8%)
$48,640 + $203,640
$252,280
2013
$3,185 (−5.3%)
$48,640 + $196,120
$244,760
2012
$3,365 (−59.8%)
$48,640 + $196,120
$244,760
2010
$8,364 (+55.3%)
$86,280 + $177,720
$264,000
2009
$5,385
$86,280 + $227,560
$313,840
2008
$5,385
$86,280 + $227,560
$313,840
*Taxable value of land and structures on it ("additions") is determined regularly by local assessors and does not affect market price.
Public record
Public record
Zoning
Permits
Beds
5
Baths
4.5
Stories
1
Lot width
—
Lot depth
—
Lot size
3.94 Acres
Year renovated
—
Sq. Ft.
6,869
Year built
2001
Style
Single Family Residential
County
Gwinnett County
APN
R7332 100
Parking Spaces
—
Basement
—
Accessible
—
HOA Dues
—
Garage
—
Features
—
Last updated by owner on Sep 16, 2026.
R100
Single-Family Residence District
This zoning district is intended primarily for on-family residences and related uses.
Permitted uses
Include but are not limited to:
Livestock production
Religious facility
Housing-Single unit
Infrastructure
Public service
Cemetery
Apr 19, 2000 • Final
Building (any single-family structure)
Work on a pool.
Pool and hot tub
Permit history is from public records and may be incomplete or inaccurate. Redfin and its agents make no representations about the property condition or permit status. Buyers should independently verify all information.
Fireplace Features: Factory Built, Family Room, Gas Log, Keeping Room, Other Room
Interior Features: Bookcases, Double Vanity, Entrance Foyer, Entrance Foyer 2 Story, High Ceilings 9 ft Lower, High Ceilings 9 ft Upper, High Ceilings 10 ft Main, His and Hers Closets, Tray Ceiling(s), Walk-In Closet(s), Wet Bar
Window Features: Insulated Windows, Shutters
Common Walls: No Common Walls
Appliances: Dishwasher, Disposal, Double Oven, Gas Range, Gas Water Heater, Microwave, Self Cleaning Oven, Tankless Water Heater
Flooring: Ceramic Tile, Hardwood
Room Information
LaundryFeatures: In Hall, Laundry Room, Main Level
Patio And Porch Features: Covered, Deck, Enclosed, Front Porch, Patio
Property Condition: Resale
Pool Features: Gunite, Heated, In Ground
Other Structures: Barn(s), Stable(s)
Other Equipment: Irrigation Equipment
Horse Amenities: Barn, Pasture
Financial
Financial Information
Buyer Financing: Cash
Utilities
Utility Information
Cooling: Ceiling Fan(s), Central Air
Heating: Electric, Forced Air, Heat Pump, Natural Gas
Water Source: Public
Electric: 110 Volts, 220 Volts in Laundry
Sewer: Septic Tank
Location
School Information
Elementary School: Buford
Middle Or Junior School: Buford
High School: Buford
Location Information
Directions: I85 N to I-985 to Buford. Ex 4 turn LT. RT on PIB. LT to Shadburn Ferry Rd. Continue straight, home is on the RT. Or 985S to Ex 8 Friendship Rd/Lanier Islands Pkwy. Turn RT. LT on McEver Rd. RT on Shadburn Ferry Rd. Continue straight, home is on the RT.
Road Surface Type: Asphalt, Paved
Road Frontage Type: Other
Gwinnett
Public facts
Beds: 5
Baths: 4.5
Sq. Ft.: 6,869
Stories: 1.0
Lot Size: 3.94 acres
Style: Single Family Residential
Year Built: 2001
Year Renovated: —
County: Gwinnett County
APN: R7332 100
Home facts updated by county records on Sep 16, 2026
Around this home
Schools
Buford Elementary School
Public PreK-K • Assigned • 1.2mi
Buford Middle School
Public 6-8 • Assigned • 1.6mi
9/10
Buford High School
Public 9-12 • Assigned • 2.4mi
9/10
Provided by GreatSchools
Lifestyle
Provided by Walk Score and Local Logic
Climate risks
1/10 Flood Factor
Minimal risk of a flood reaching the building in the next 30 years
1/10 Fire Factor
Unlikely to be in a wildfire in next 30 years
5/10 Heat Factor
7 days above 103° expected this year, 18 days in 30 years
4/10 Wind Factor
14% chance of strong winds in next 30 years
4/10 Air Factor
6 unhealthy days expected this year, 7 days in 30 years
Provided by First Street
Historical weather
Buford, GA • 30518
Average low and high temperatures (°F)
49
32
59
39
70
47
77
54
77
60
86
68
90
73
82
68
82
65
73
54
65
47
55
37
Jan
Feb
Mar
Apr
May
Jun
Jul
Aug
Sep
Oct
Nov
Dec
Sun exposure
In this area, properties receive around 9.1 hours in
June and 4.4 hours in December, placing it below the
U.S. average for solar exposure.
9.1 hrs
4.4 hrs
JuneDecember
Provided by Shadowmap
Estimated sale price
$1.44M – $1.75M
Reach more buyers when you sell with Redfin. Save up to $15,176 in fees.3 minutes to get started.