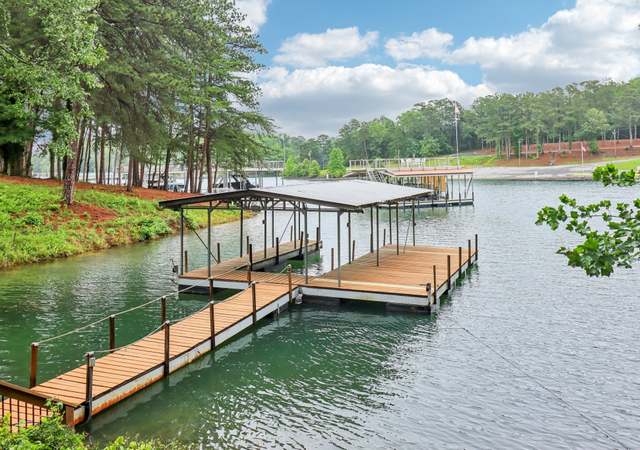
South Lake Lanier, Custom Built Home in Buford, on a Large Private Lot, Single Slip Dock with Grass to Waters Edge and Easy Access to Everything Lake Lanier has to Offer! You Must See all the Features this Property has to Offer... Flat-As-a-Pancake to the Water, (even has a Prized CORPS Approved Mowing Permit!), West Facing Sunset View, Private .88 Acre Lot, Circular Driveway with Unique Drive-through Garage, Great Location and Neighborhood, (No HOA!). Close to Margaritaville Resort, Shoal Creek Park/Boat Ramp, Old Town Buford... AND that's all Included with a Home that has too Many Features to List! This Well Maintained, Bright and Open Home Offers Tons of Square Feet that makes for Spacious Rooms Throughout, Beautiful Hardwoods, Views to the Lake from All 3 Levels. Luxurious Master-On-Main, Gourmet Kitchen includes a Gathering Island, (w/Granite/SS Appliances). 2 Great Rooms, on Main AND Upper Level, that Both Face the Lake! Extensive Stonework Inside and Out, Coffered Ceilings, Premium Moldings, Tiled Baths with Granite Countertops and Walk-In Closets serve EACH Bedroom. The Decks that Face the Lake are especially nice, one off of the Great Room, one Outside the Master Bedroom. Front Porch is Very Welcoming Also! Master Bath has a Jetted Tub, Tiled Shower with Dual Shower Heads, His and Her Vanities and Closets! The Laundry is Accessed Through the Master Bath, How Convenient!! Guest Bedrooms are All Spacious and Bright, with Tiled Jack-n-Jill baths. Easy to Add a Bedroom on Main Level if Needed, or several on Terrace Level. Formal Dining Room, Office and Powder Bath Complete The Main Floor. There's still a Massive Unfinished Terrace Level that is waiting for YOUR Dream Build-Out, Could Easily be a Home in Itself! Features Include Driveway Access to a 2 Car Garage, Separate Entrance, Spacious Patio, Workshop, Stubbed for 2 Baths, High Ceilings, Windows Facing the Lake, HVAC Ductwork has been Run, and No Steps to The Waters Edge! Remember.. No HOA! LOWER Hall County Taxes! Brand New Roof and Gutter Guards. Dock has good bones but needs refurbishing. Follow Dock Path (signs/pink tape) to last dock on left side of cove.
Single-familyProperty Type
2008Year Built
0.88 acresLot Size
$285Est. Price/Sq.Ft.
4 garage spacesParking
Listed by Dale Hopfer• Virtual Properties Realty.com
Bought with Sheila Davis• The Norton Agency
Bought with Michelle Sparks• The Norton Agency
Source:FMLS #7126535
Redfin Estimate
$1,533,319
$133K since sold in October 2022$87K since September
Recently sold homes
Estimate history
Homes for sale
This home's estimate is 90.1% higher than the average sale price ($807K) of 6 comparable homes.

South Lake Lanier, Custom Built Home in Buford, on a Large Private Lot, Single Slip Dock with Grass to Waters Edge and Easy Access to Everything Lake Lanier has to Offer! You Must See all the Features this Property has to Offer... Flat-As-a-Pancake to the Water, (even has a Prized CORPS Approved Mowing Permit!), West Facing Sunset View, Private .88 Acre Lot, Circular Driveway with Unique Drive-through Garage, Great Location and Neighborhood, (No HOA!). Close to Margaritaville Resort, Shoal Creek Park/Boat Ramp, Old Town Buford... AND that's all Included with a Home that has too Many Features to List! This Well Maintained, Bright and Open Home Offers Tons of Square Feet that makes for Spacious Rooms Throughout, Beautiful Hardwoods, Views to the Lake from All 3 Levels. Luxurious Master-On-Main, Gourmet Kitchen includes a Gathering Island, (w/Granite/SS Appliances). 2 Great Rooms, on Main AND Upper Level, that Both Face the Lake! Extensive Stonework Inside and Out, Coffered Ceilings, Premium Moldings, Tiled Baths with Granite Countertops and Walk-In Closets serve EACH Bedroom. The Decks that Face the Lake are especially nice, one off of the Great Room, one Outside the Master Bedroom. Front Porch is Very Welcoming Also! Master Bath has a Jetted Tub, Tiled Shower with Dual Shower Heads, His and Her Vanities and Closets! The Laundry is Accessed Through the Master Bath, How Convenient!! Guest Bedrooms are All Spacious and Bright, with Tiled Jack-n-Jill baths. Easy to Add a Bedroom on Main Level if Needed, or several on Terrace Level. Formal Dining Room, Office and Powder Bath Complete The Main Floor. There's still a Massive Unfinished Terrace Level that is waiting for YOUR Dream Build-Out, Could Easily be a Home in Itself! Features Include Driveway Access to a 2 Car Garage, Separate Entrance, Spacious Patio, Workshop, Stubbed for 2 Baths, High Ceilings, Windows Facing the Lake, HVAC Ductwork has been Run, and No Steps to The Waters Edge! Remember.. No HOA! LOWER Hall County Taxes! Brand New Roof and Gutter Guards. Dock has good bones but needs refurbishing. Follow Dock Path (signs/pink tape) to last dock on left side of cove.
GAMLS #8359445
Aug 24, 2018
Listing Removed
—
Jul 14, 2018
Price Changed
$930,000
$173/sq ft
Apr 12, 2018
Listed
$955,000
$178/sq ft
MARMLS #A10381780
Apr 27, 2018
Listing Removed
—
Dec 4, 2017
Listed
$955,000
$178/sq ft
Public Records
Aug 15, 2001
Sold
$483,500
$90/sq ft
Public Records
Jul 2, 1997
Sold
$315,000
$59/sq ft
Year
Property tax
Land + Additions
Assessment*
2025
$12,291 (−3.5%)
$157,080 + $391,400
$548,480
2024
$12,736 (+55.5%)
$157,080 + $391,400
$548,480
2023
$8,190 (−8.4%)
$151,760 + $381,880
$533,640
2022
$8,944 (+1.4%)
$151,760 + $361,880
$513,640
2021
$8,817 (+0.7%)
$75,880 + $270,840
$346,720
2020
$8,753 (+1.6%)
$75,880 + $259,600
$335,480
2019
$8,614 (+9.4%)
$75,880 + $239,600
$315,480
2018
$7,874 (+5.5%)
$49,920 + $229,120
$279,040
2017
$7,466 (+9.3%)
$49,920 + $217,480
$267,400
2016
$6,832 (+20.9%)
$49,920 + $217,480
$267,400
2014
$5,651 (−2.3%)
$66,560 + $226,400
$292,960
2013
$5,786 (+5.4%)
$29,067 + $176,542
$205,609
2012
$5,489 (−3.8%)
$29,067 + $176,542
$205,609
2010
$5,708
$65,150 + $223,882
$289,032
2009
$5,708 (+38.2%)
$65,150 + $168,446
$233,596
2008
$4,129
$65,150 + $111,822
$176,972
Tax history for 5932 Chimney Springs Rd
Year
Property tax
Land + Additions
Assessment*
2025
$12,291 (−3.5%)
$157,080 + $391,400
$548,480
2024
$12,736 (+55.5%)
$157,080 + $391,400
$548,480
2023
$8,190 (−8.4%)
$151,760 + $381,880
$533,640
2022
$8,944 (+1.4%)
$151,760 + $361,880
$513,640
2021
$8,817 (+0.7%)
$75,880 + $270,840
$346,720
2020
$8,753 (+1.6%)
$75,880 + $259,600
$335,480
2019
$8,614 (+9.4%)
$75,880 + $239,600
$315,480
2018
$7,874 (+5.5%)
$49,920 + $229,120
$279,040
2017
$7,466 (+9.3%)
$49,920 + $217,480
$267,400
2016
$6,832 (+20.9%)
$49,920 + $217,480
$267,400
2014
$5,651 (−2.3%)
$66,560 + $226,400
$292,960
2013
$5,786 (+5.4%)
$29,067 + $176,542
$205,609
2012
$5,489 (−3.8%)
$29,067 + $176,542
$205,609
2010
$5,708
$65,150 + $223,882
$289,032
2009
$5,708 (+38.2%)
$65,150 + $168,446
$233,596
2008
$4,129
$65,150 + $111,822
$176,972
*Taxable value of land and structures on it ("additions") is determined regularly by local assessors and does not affect market price.
Master Bathroom Features: Double Shower,Double Vanity,Separate Tub/Shower,Whirlpool Tub
Bedroom Information
# of Main Level Bedrooms: 2
Bedroom Features: Master on Main,Split Bedroom Plan
Interior Features
# of Fireplaces: 2
Fireplace Features: Family Room, Other Room
Interior Features: Coffered Ceiling(s), Disappearing Attic Stairs, Double Vanity, Entrance Foyer, High Ceilings 9 ft Lower, High Ceilings 9 ft Upper, High Ceilings 10 ft Main, His and Hers Closets, Tray Ceiling(s), Walk-In Closet(s)
Window Features: Double Pane Windows, Insulated Windows
Common Walls: No Common Walls
Appliances: Dishwasher, Electric Water Heater, Gas Range, Microwave, Refrigerator
Flooring: Carpet, Ceramic Tile, Hardwood
Room Information
LaundryFeatures: Common Area, Laundry Room, Main Level
Kitchen Features: Breakfast Bar,Breakfast Room,Cabinets Stain,Kitchen Island,Pantry Walk-In,Stone Counters,View to Family Room
Construction Materials: Cement Siding, HardiPlank Type, Stone
Exterior Features: Private Front Entry, Private Rear Entry, Private Yard
Roof: Composition
Patio And Porch Features: Deck, Front Porch, Patio, Rear Porch
Property Condition: Resale
Foundation Details: Concrete Perimeter
Dock: Covered/1 Slip, Dock, Dock Permit, Party Deck, Single Slip
Lot Information
Waterfront Features: Lake Front
Waterfrontage Length: 123
TaxLegalDescription: LT 16 PHASE II SMOKE CHASES/D
Financial
Financial Information
Buyer Financing: Cash
Utilities
Utility Information
Cooling: Central Air, Zoned
Heating: Central, Forced Air, Natural Gas
Water Source: Public
Electric: 110 Volts, 220 Volts
Sewer: Septic Tank
Utilities: Cable Available, Electricity Available, Natural Gas Available, Underground Utilities
Location
School Information
Elementary School: Friendship
Middle Or Junior School: C.W. Davis
High School: Flowery Branch
Location Information
Directions: GPS friendly or from Hwy 20 go North on Peachtree Industrial Blvd to 3rd light, Shadburn Ferry Rd. Turn left, go through the 4-way stop until you see the SMOKE CHASE sign on the left, turn left on Rock Springs Circle, then quick left on Chimney Springs rd. , House in on the right.
Road Surface Type: Asphalt
Road Frontage Type: County Road
Community Information
Community Features: Boating, Fishing, Lake, Near Shopping
Public facts
Beds: 3
Baths: 5.0
Sq. Ft.: 5,379
Stories: 1.5
Lot Size: 0.88 acres
Style: Single Family Residential
Year Built: 2008
Year Renovated: 2008
County: Hall County
APN: 07354 003036
Home facts updated by county records on Aug 19, 2026
Around this home
Schools
Friendship Elementary School
Public PreK-5 • Assigned • 4.2mi
6/10
C. W. Davis Middle School
Public 6-8 • Assigned • 6.8mi
6/10
Flowery Branch High School
Public 9-12 • Assigned • 6.6mi
7/10
Provided by GreatSchools
Lifestyle
Provided by Walk Score and Local Logic
Climate risks
1/10 Flood Factor
Minimal risk of a flood reaching the building in the next 30 years
1/10 Fire Factor
Unlikely to be in a wildfire in next 30 years
5/10 Heat Factor
7 days above 102° expected this year, 18 days in 30 years
4/10 Wind Factor
14% chance of strong winds in next 30 years
4/10 Air Factor
3 unhealthy days expected this year, 5 days in 30 years
Provided by First Street
Historical weather
Buford, GA • 30518
Average low and high temperatures (°F)
49
32
59
39
70
47
77
54
77
60
86
68
90
73
82
68
82
65
73
54
65
47
55
37
Jan
Feb
Mar
Apr
May
Jun
Jul
Aug
Sep
Oct
Nov
Dec
Sun exposure
In this area, properties receive around 9.1 hours in
June and 4.4 hours in December, placing it below the
U.S. average for solar exposure.
9.1 hrs
4.4 hrs
JuneDecember
Provided by Shadowmap
Estimated sale price
$1.46M – $1.76M
Reach more buyers when you sell with Redfin. Save up to $15,333 in fees.3 minutes to get started.