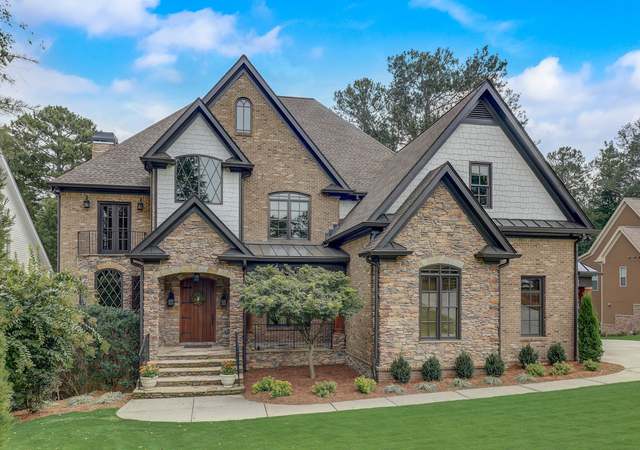
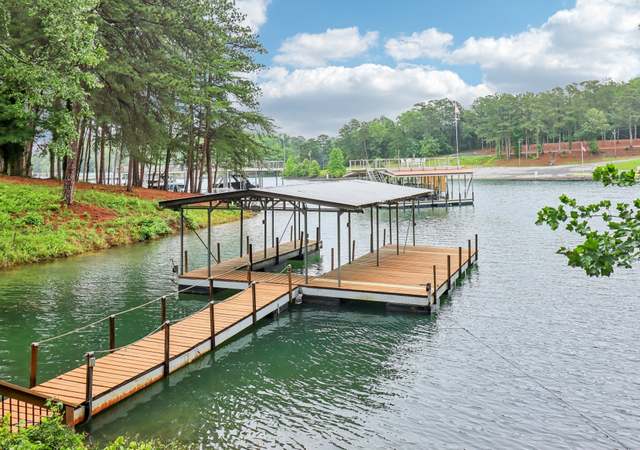
FALL IN LOVE, WITH THIS STUNNING HGTV FEATURED LAKE LANIER HOME! Premier BUFORD location! SUNSET VIEWS & DEEP SAILING WATERS. Refreshing SALT WATER POOL. Level walk to the lake! Includes an oversized refurbished boathouse w/party deck(large enough for 28' boat). The owners designed & built this home leaving nostalgic parts of the original cottage. Flowing plan, fully equipped chef's kitchen, vaulted ceilings & huge stone FP's. The finished terrace level has CUSTOM BAR, surround sound theatre, billiards, fitness room & so much more! 788' Bonus over garage ready for Apt
Single-familyProperty Type
2008Year Built
0.51 acresLot Size
$356Est. Price/Sq.Ft.
3 car garageParking
Listed by Sheila Davis• The Norton Agency
Bought with Ardy Franssen• Lake Homes Realty, LLC.
Source:FMLS #5747941
Redfin Estimate
$2,273,383
$1.0M since sold in January 2017$17K since September
Recently sold homes
Estimate history
Homes for sale
This home's estimate is 210.2% higher than the average sale price ($733K) of 6 comparable homes.
FALL IN LOVE...WITH THIS STUNNING HGTV FEATURED LAKE LANIER HOME! PREMIER BUFORD LOCATION! SUNSET VIEWS & DEEP SOUTH LAKE SAILING WATERS. ENJOY THE REFRESHING SALT WATER POOL. A LEVEL WALK TO THE LAKE & REFURBISHED BOAT HOUSE, LG ENOUGH FOR A 28' BOAT. DESIGNED & BUILT BY OWNERS. FLOWING PLAN, FULLY EQUIPPED CHEF'S KITCHEN, PINE FLOORS, VAULTED GR W/STONE FP. FIN TERRACE LEVEL W/CUSTOM BAR, HOME THEATRE, BILLIARDS ROOM, FAMILY ROOM, FITNESS ROOM. 788 FT BONUS RM OVER GARAGE STUBBED & FRAMED FOR IN-LAW APT, OR OFFICE SUITE. ROOM FOR RV. 5 MINUTES TO SUNSET COVE & MARINAS BY BOAT. 15 MIN TO MALL OF GA. AWESOME LAKE PROPERTY!
FMLS #5747941
Jan 27, 2017
Sold
$1,250,000
$196/sq ft
Nov 16, 2016
Contingent
—
Sep 15, 2016
Listed
$1,275,000
$200/sq ft
Public Records
Sep 5, 2003
Sold
$437,500
$69/sq ft
Public Records
Dec 11, 1992
Sold
$160,000
$25/sq ft
Year
Property tax
Land + Additions
Assessment*
2025
$17,557 (+2.1%)
$291,160 + $443,240
$734,400
2024
$17,193 (−1.1%)
$291,160 + $443,240
$734,400
2023
$17,382 (+18.1%)
$288,520 + $430,360
$718,880
2022
$14,712 (+0.1%)
$288,520 + $413,040
$701,560
2021
$14,691 (+0.1%)
$144,240 + $424,840
$569,080
2020
$14,673 (+1.2%)
$144,240 + $413,400
$557,640
2019
$14,497 (+4.1%)
$144,240 + $385,240
$529,480
2018
$13,927 (+47.6%)
$105,480 + $386,600
$492,080
2017
$9,436 (+14.4%)
$105,480 + $230,636
$336,116
2016
$8,250 (−0.2%)
$105,480 + $230,636
$336,116
2014
$8,263 (+29.3%)
$70,320 + $230,636
$300,956
2013
$6,392 (+5.4%)
$57,635 + $169,555
$227,190
2012
$6,063 (−24.2%)
$57,635 + $169,555
$227,190
2010
$7,994
$73,062 + $252,129
$325,191
2009
$7,994
$73,062 + $252,129
$325,191
2008
$7,994
$73,062 + $252,129
$325,191
Tax history for 6010 Chimney Springs Rd
Year
Property tax
Land + Additions
Assessment*
2025
$17,557 (+2.1%)
$291,160 + $443,240
$734,400
2024
$17,193 (−1.1%)
$291,160 + $443,240
$734,400
2023
$17,382 (+18.1%)
$288,520 + $430,360
$718,880
2022
$14,712 (+0.1%)
$288,520 + $413,040
$701,560
2021
$14,691 (+0.1%)
$144,240 + $424,840
$569,080
2020
$14,673 (+1.2%)
$144,240 + $413,400
$557,640
2019
$14,497 (+4.1%)
$144,240 + $385,240
$529,480
2018
$13,927 (+47.6%)
$105,480 + $386,600
$492,080
2017
$9,436 (+14.4%)
$105,480 + $230,636
$336,116
2016
$8,250 (−0.2%)
$105,480 + $230,636
$336,116
2014
$8,263 (+29.3%)
$70,320 + $230,636
$300,956
2013
$6,392 (+5.4%)
$57,635 + $169,555
$227,190
2012
$6,063 (−24.2%)
$57,635 + $169,555
$227,190
2010
$7,994
$73,062 + $252,129
$325,191
2009
$7,994
$73,062 + $252,129
$325,191
2008
$7,994
$73,062 + $252,129
$325,191
*Taxable value of land and structures on it ("additions") is determined regularly by local assessors and does not affect market price.
Master Bathroom Features: Double Vanity,Separate His/Hers,Separate Tub/Shower,Whirlpool Tub
Bedroom Information
# of Main Level Bedrooms: 1
Bedroom Features: Master on Main
Interior Features
# of Fireplaces: 2
Fireplace Features: Basement, Double Sided, Family Room, Gas Log
Interior Features: Beamed Ceilings, Cathedral Ceiling(s), Entrance Foyer, High Ceilings 10 ft Main, High Speed Internet, Tray Ceiling(s), Walk-In Closet(s), Wet Bar
Common Walls: No Common Walls
Appliances: Dishwasher, Double Oven, Gas Range, Gas Water Heater, Microwave, Refrigerator
Flooring: Hardwood
Room Information
LaundryFeatures: Laundry Room, Mud Room
Kitchen Features: Breakfast Bar,Breakfast Room,Cabinets Stain,Kitchen Island,Pantry,Pantry Walk-In,Stone Counters,View to Family Room,Wine Rack
Dining Room Features: Butlers Pantry,Seats 12+
Room Type: Bonus Room, Exercise Room, Family Room, Game Room, Great Room - 1 Story, Media Room
Basement: Bath/Stubbed, Daylight, Driveway Access, Finished, Full
Exterior
Property Information
Levels: Two
Construction Materials: Cement Siding, Stone
Roof: Composition
Fencing: Fenced
Patio And Porch Features: Deck, Front Porch
Property Condition: Resale
Pool Features: Gunite, In Ground
Dock: Covered/1 Slip, Party Deck, Single Slip
Other Equipment: Irrigation Equipment
Green Energy Efficient: HVAC, Thermostat
Lot Information
Waterfront Features: Lake Front
Waterfrontage Length: 159
Financial
Financial Information
Buyer Financing: Conventional
Utilities
Utility Information
Cooling: Ceiling Fan(s), Central Air, Zoned
Heating: Electric, Natural Gas, Zoned
Water Source: Public
Sewer: Septic Tank
Utilities: Cable Available
Location
HOA Information
Association Fee Frequency: Annually
Association Fee2 Frequency: Annually
School Information
Elementary School: Friendship
Middle Or Junior School: C.W. Davis
High School: Flowery Branch
Location Information
Directions: From I-985N: left off exit 8 Friendship/Lake Lanier Islands Pkwy; left onto McEver Rd; right on Green Road; left on S Waterworks; vear right onto Buford Dam Rd; right on Shadburn Ferry; left on Rock Springs; right on Chimney Springs.
Road Surface Type: Paved
Hall
Community Information
Community Features: Lake
Public facts
Beds: 3
Baths: 4.5
Sq. Ft.: 5,201
Stories: 2.0
Lot Size: 0.51 acres
Style: Single Family Residential
Year Built: 1983
Year Renovated: 2003
County: Hall County
APN: 07354 003032
Home facts updated by county records on Aug 19, 2026
Around this home
Schools
Friendship Elementary School
Public PreK-5 • Assigned • 4.2mi
6/10
C. W. Davis Middle School
Public 6-8 • Assigned • 6.8mi
6/10
Flowery Branch High School
Public 9-12 • Assigned • 6.5mi
7/10
Provided by GreatSchools
Lifestyle
Provided by Walk Score and Local Logic
Climate risks
1/10 Flood Factor
Minimal risk of a flood reaching the building in the next 30 years
1/10 Fire Factor
Unlikely to be in a wildfire in next 30 years
5/10 Heat Factor
7 days above 102° expected this year, 18 days in 30 years
4/10 Wind Factor
14% chance of strong winds in next 30 years
4/10 Air Factor
3 unhealthy days expected this year, 5 days in 30 years
Provided by First Street
Historical weather
Buford, GA • 30518
Average low and high temperatures (°F)
49
32
59
39
70
47
77
54
77
60
86
68
90
73
82
68
82
65
73
54
65
47
55
37
Jan
Feb
Mar
Apr
May
Jun
Jul
Aug
Sep
Oct
Nov
Dec
Sun exposure
In this area, properties receive around 9.1 hours in
June and 4.4 hours in December, placing it below the
U.S. average for solar exposure.
9.1 hrs
4.4 hrs
JuneDecember
Provided by Shadowmap
Estimated sale price
$2.16M – $2.62M
Reach more buyers when you sell with Redfin. Save up to $22,734 in fees.3 minutes to get started.