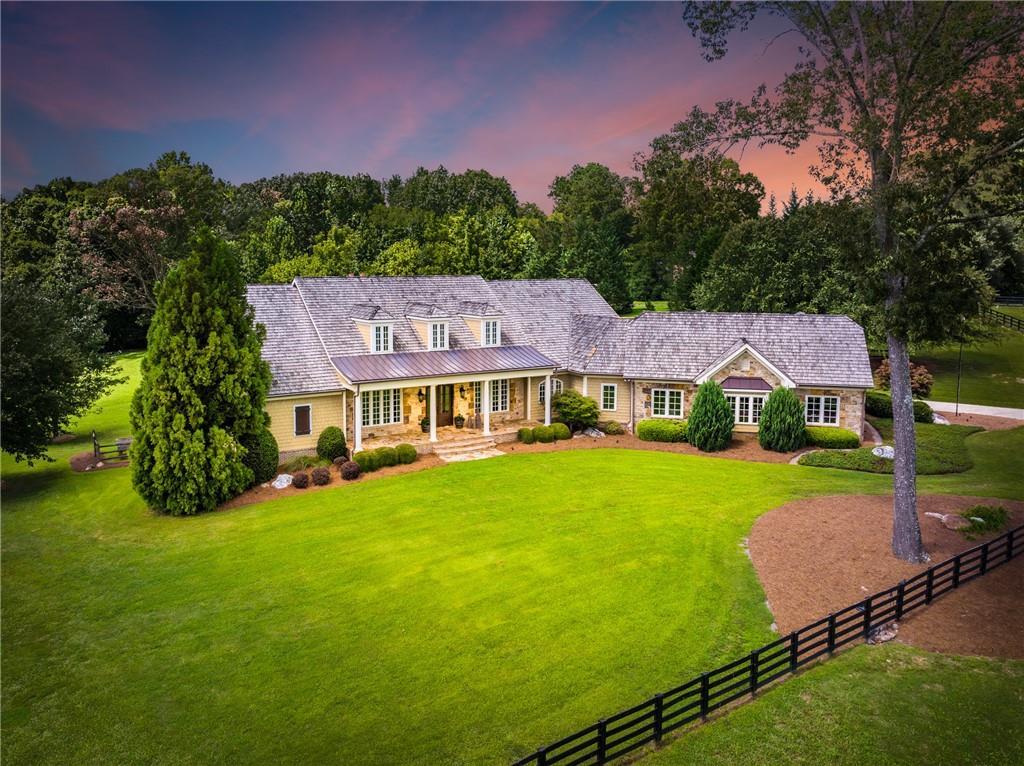
Welcome to Little Lake Farm! Rural. Convenient. A tried-and-true equestrian estate in Canton with access to water, a well-built barndominium and more. This property offers an opportunity to produce a lifestyle filled with the simple pleasures of country living one hour north of Atlanta. Live, work, and play here. Imagine roaming by horseback throughout this rural paradise, after all, is there a better way to start or finish every day? The acreage holds four board fenced pastures dotted with poplar, oaks, and pine trees. The private one-acre, spring fed lake is stocked with fish. A four bay steel outbuilding includes a huge workbench, and plenty of room to store machinery, or toys, entertaining those of all ages. The barn is used for various purposes and includes: a bathroom, insulation, seven (7) fully upgraded turn out stalls, dual nine-foot wash racks with hot and cold water, fans, a large and secure tack room, rubber mats throughout, and accessibility to 19+ miles of horse and hike trails via Garland Mountain. The barn has a separate access driveway, a riding ring, and plenty of horse trailer parking with ample space to maneuver. Above the barn is a nicely finished apartment featuring a large bedroom, full bathroom, kitchen, laundry room, and spacious living areas. Designed with lasting quality in mind, the 7,656 square foot main house was built to keep energy bills low. The living space features a cedar shake roof, an attached garage with three bays, a covered front porch, as well as a large covered and screened rear porch. Interior spaces are bright and airy compliments of casement windows throughout. Continuous reclaimed wide-plank flooring sets the tone for this magnificent home cascading through wood beams, high ceilings, luxurious finishes and top-end appliances. Once inside, the open layout flows effortlessly to allow for ease of movement. Dedicated office space and a five-star owner’s retreat extend off one side of the foyer on the main level. The living room is straight ahead and offers a wood burning fireplace, plus French doors that lead to the spacious rear porch. Off the other side of the foyer is a separate dining room, a guest bathroom, the secondary suites, a craft room, a laundry room, a side entrance, and staircases to the upper as well as finished walk out terrace level. The eat-in gourmet kitchen, with a fireside keeping room, has a unique oversized black walnut topped center island with copper galley sink, a coffee bar with copper sink and instaHot system, a six-piece Viking appliance package and custom Phil Burrus cabinetry with storage. Blue skies, fresh air, and wide-open spaces are a few natural benefits to this beautiful custom-built home. This one is a must see!
Single-familyProperty Type
2008Year Built
14.88 acresLot Size
$313Est. Price/Sq.Ft.
3 car garageParking
Listed by Misti Bailey• Berkshire Hathaway HomeServices Georgia Properties
Bought with Amanda Martin• Keller Williams Realty Peachtree Rd.
Source:FMLS #7100107
Redfin Estimate
$2,394,733
$270K since sold in October 2022$18K since July
Recently sold homes
Estimate history
Homes for sale
This home's estimate is 228.9% higher than the average sale price ($728K) of 6 comparable homes.
Welcome to Little Lake Farm! Rural. Convenient. A tried-and-true equestrian estate in Canton with access to water, a well-built barndominium and more. This property offers an opportunity to produce a lifestyle filled with the simple pleasures of country living one hour north of Atlanta. Live, work, and play here. Imagine roaming by horseback throughout this rural paradise, after all, is there a better way to start or finish every day? The acreage holds four board fenced pastures dotted with poplar, oaks, and pine trees. The private one-acre, spring fed lake is stocked with fish. A four bay steel outbuilding includes a huge workbench, and plenty of room to store machinery, or toys, entertaining those of all ages. The barn is used for various purposes and includes: a bathroom, insulation, seven (7) fully upgraded turn out stalls, dual nine-foot wash racks with hot and cold water, fans, a large and secure tack room, rubber mats throughout, and accessibility to 19+ miles of horse and hike trails via Garland Mountain. The barn has a separate access driveway, a riding ring, and plenty of horse trailer parking with ample space to maneuver. Above the barn is a nicely finished apartment featuring a large bedroom, full bathroom, kitchen, laundry room, and spacious living areas. Designed with lasting quality in mind, the 7,656 square foot main house was built to keep energy bills low. The living space features a cedar shake roof, an attached garage with three bays, a covered front porch, as well as a large covered and screened rear porch. Interior spaces are bright and airy compliments of casement windows throughout. Continuous reclaimed wide-plank flooring sets the tone for this magnificent home cascading through wood beams, high ceilings, luxurious finishes and top-end appliances. Once inside, the open layout flows effortlessly to allow for ease of movement. Dedicated office space and a five-star owner's retreat extend off one side of the foyer on the main level. The living room is straight ahead and offers a wood burning fireplace, plus French doors that lead to the spacious rear porch. Off the other side of the foyer is a separate dining room, a guest bathroom, the secondary suites, a craft room, a laundry room, a side entrance, and staircases to the upper as well as finished walk out terrace level. The eat-in gourmet kitchen, with a fireside keeping room, has a unique oversized black walnut topped center island with copper galley sink, a coffee bar with copper sink and instaHot system, a six-piece Viking appliance package and custom Phil Burrus cabinetry with storage. Blue skies, fresh air, and wide-open spaces are a few natural benefits to this beautiful custom-built home. This one is a must see!
GAMLS #10067100
Jul 8, 2022
Listing Removed
—
Jul 5, 2022
Listed
$2,189,000
$286/sq ft
FMLS #3549446
Nov 5, 2007
Sold
$700,000
$91/sq ft
Aug 19, 2007
Listed
$549,999
$72/sq ft
GAMLS #2256620
Oct 3, 2007
Listing Removed
—
Aug 19, 2007
Listed
$549,999
$72/sq ft
Public Records
May 11, 2000
Sold
$179,900
$23/sq ft
Year
Property tax
Land + Additions
Assessment*
2025
$25,943 (+4.4%)
$191,960 + $875,680
$1,067,640
2024
$24,850 (+21.1%)
$191,960 + $875,680
$1,067,640
2023
$20,528 (+142.0%)
$115,680 + $730,240
$845,920
2022
$8,483 (+10.2%)
$115,680 + $730,240
$845,920
2021
$7,700 (+17.4%)
$86,400 + $324,880
$411,280
2020
$6,559 (−33.8%)
$86,400 + $324,880
$411,280
2019
$9,910 (+2.9%)
$86,400 + $271,040
$357,440
2018
$9,631 (+29.5%)
$86,400 + $271,040
$357,440
2017
$7,436
$86,400 + $256,640
$343,040
Tax history for 2625 Lower Burris Rd
Year
Property tax
Land + Additions
Assessment*
2025
$25,943 (+4.4%)
$191,960 + $875,680
$1,067,640
2024
$24,850 (+21.1%)
$191,960 + $875,680
$1,067,640
2023
$20,528 (+142.0%)
$115,680 + $730,240
$845,920
2022
$8,483 (+10.2%)
$115,680 + $730,240
$845,920
2021
$7,700 (+17.4%)
$86,400 + $324,880
$411,280
2020
$6,559 (−33.8%)
$86,400 + $324,880
$411,280
2019
$9,910 (+2.9%)
$86,400 + $271,040
$357,440
2018
$9,631 (+29.5%)
$86,400 + $271,040
$357,440
2017
$7,436
$86,400 + $256,640
$343,040
*Taxable value of land and structures on it ("additions") is determined regularly by local assessors and does not affect market price.
Public record
Public record
Zoning
Permits
Beds
4
Baths
4.5
Stories
1
Lot width
840 ft.
Lot depth
—
Lot size
14.88 Acres
Year renovated
2018
Sq. Ft.
8,604
Year built
2008
Style
Single Family Residential
County
Cherokee County
APN
14N14 118
Parking Spaces
—
Basement
—
Accessible
—
HOA Dues
—
Garage
—
Features
—
Last updated by owner on Aug 13, 2026.
R80
Estate Residential District
The purpose of this district is to permit for sale residential development in those areas that are expected to become more nearly urban in character. The areas involved are generally in transition from agricultural to residential development and are considered appropriate for low density residential development and for sale communities. Limited agricultural uses, such as crop production and animal husbandry, on tracts of five acres or more are also compatible with this district.
Permitted uses
Include but are not limited to:
Fire house
Police station
Agriculture-Cropland
Park & open space
Mar 19, 2024 • Active
Electrical
Electrical
Jan 22, 2024 • Active
Mechanical
HVAC
Permit history is from public records and may be incomplete or inaccurate. Redfin and its agents make no representations about the property condition or permit status. Buyers should independently verify all information.
Master Bathroom Features: Double Vanity,Separate Tub/Shower,Soaking Tub
Bedroom Information
# of Main Level Bedrooms: 2
Bedroom Features: In-Law Floorplan,Master on Main,Oversized Master
Interior Features
# of Fireplaces: 2
Fireplace Features: Family Room, Gas Starter, Great Room, Keeping Room
Interior Features: Beamed Ceilings, Bookcases, Central Vacuum, Double Vanity, Entrance Foyer, High Speed Internet, Low Flow Plumbing Fixtures, Tray Ceiling(s), Vaulted Ceiling(s), Walk-In Closet(s), Wet Bar
Window Features: Insulated Windows
Common Walls: No Common Walls
Appliances: Dishwasher, Disposal, Dryer, Electric Oven, Gas Oven, Gas Range, Gas Water Heater, Microwave, Range Hood, Refrigerator, Self Cleaning Oven, Washer
Flooring: Carpet, Ceramic Tile, Pine, Stone
Room Information
LaundryFeatures: In Basement, Laundry Room, Main Level
Kitchen Features: Cabinets Other,Cabinets Stain,Cabinets White,Eat-in Kitchen,Keeping Room,Kitchen Island,Pantry,Second Kitchen,Stone Counters,View to Family Room
Dining Room Features: Separate Dining Room
Room Type: Computer Room, Den, Exercise Room, Family Room, Game Room, Great Room - 1 Story, Living Room, Office, Workshop
Construction Materials: Brick 4 Sides, Shingle Siding, Stone
Exterior Features: Private Front Entry, Private Rear Entry, Private Yard, Other
Roof: Shingle, Wood
Fencing: Fenced, Front Yard, Wood
Patio And Porch Features: Covered, Front Porch, Rear Porch, Screened, Side Porch
Property Condition: Resale
Foundation Details: Concrete Perimeter
Other Structures: Barn(s), Guest House, Outbuilding, RV/Boat Storage, Second Residence, Stable(s), Workshop
Horse Amenities: Barn, Boarding Facilities, Hay Storage, Pasture, Round Pen
Builder Name: David Cox Custom Home of Alpharetta Georgia
Lot Information
Waterfrontage Length: 0
TaxLegalDescription: LL 177 DIST 14
Financial
Financial Information
Buyer Financing: Cash
Utilities
Utility Information
Cooling: Ceiling Fan(s), Central Air, Zoned
Heating: Electric, Heat Pump, Propane, Zoned
Water Source: Public
Electric: 110 Volts, 220 Volts, 220 Volts in Workshop
Sewer: Septic Tank
Utilities: Cable Available, Electricity Available, Water Available
Location
Multi-Family Information
# Of Units To Be Built: 0
School Information
Elementary School: Clayton
Middle Or Junior School: Teasley
High School: Cherokee
Location Information
Directions: I575N to exit #16. Right onto Highway 5. Left onto GA-140W/ Waleska Rd. Right onto Lower Burris Rd. Barndominium and main house will be on your left in 2.7 miles.
Road Surface Type: Asphalt
Road Frontage Type: Other
Cherokee - GA
Public facts
Beds: 4
Baths: 4.5
Sq. Ft.: 8,604
Stories: 1.0
Lot Size: 14.88 acres
Style: Single Family Residential
Year Built: 2008
Year Renovated: 2018
County: Cherokee County
APN: 14N14 118
Home facts updated by county records on Aug 13, 2026
Around this home
Schools
Clayton Elementary School
Public PreK-5 • Assigned • 1.3mi
8/10
Teasley Middle School
Public 6-8 • Assigned • 3.6mi
6/10
Cherokee High School
Public 9-12 • Assigned • 5.6mi
5/10
Provided by GreatSchools
Lifestyle
Provided by Walk Score and Local Logic
Climate risks
1/10 Flood Factor
Minimal risk of a flood reaching the building in the next 30 years
3/10 Fire Factor
0.31% chance of being in a wildfire in next 30 years
4/10 Heat Factor
7 days above 101° expected this year, 17 days in 30 years
4/10 Wind Factor
9% chance of strong winds in next 30 years
4/10 Air Factor
5 unhealthy days expected this year, 6 days in 30 years
Provided by First Street
Historical weather
Canton, GA • 30114
Average low and high temperatures (°F)
48
30
59
37
70
45
77
53
77
60
85
67
90
72
86
68
82
65
74
53
65
46
55
36
Jan
Feb
Mar
Apr
May
Jun
Jul
Aug
Sep
Oct
Nov
Dec
Sun exposure
In this area, properties receive around 9.2 hours in
June and 4.5 hours in December, which is comparable to the
U.S. average for solar exposure.
9.2 hrs
4.5 hrs
JuneDecember
Provided by Shadowmap
Estimated sale price
$2.28M – $2.75M
Reach more buyers when you sell with Redfin. Save up to $23,947 in fees.3 minutes to get started.

