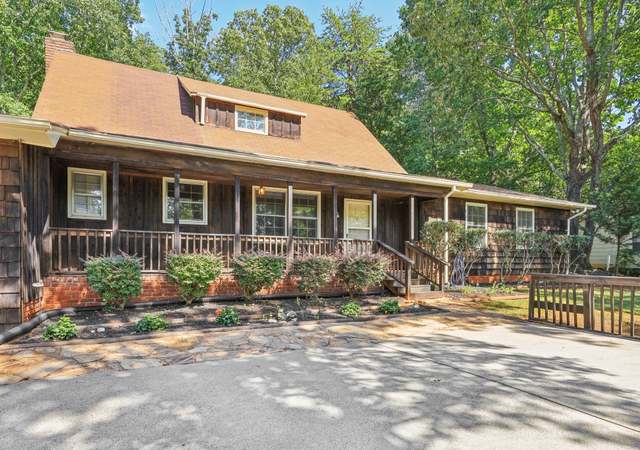
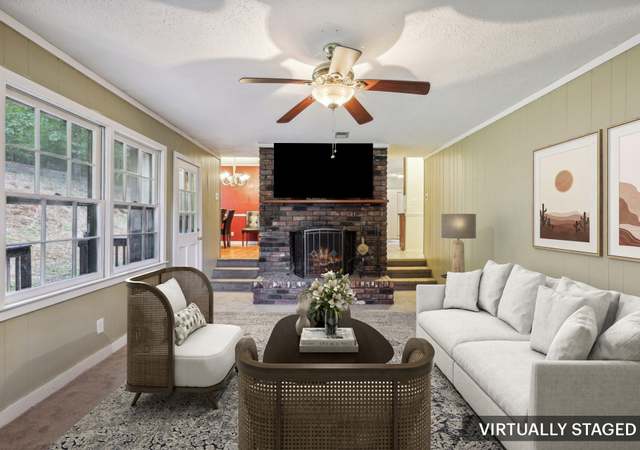
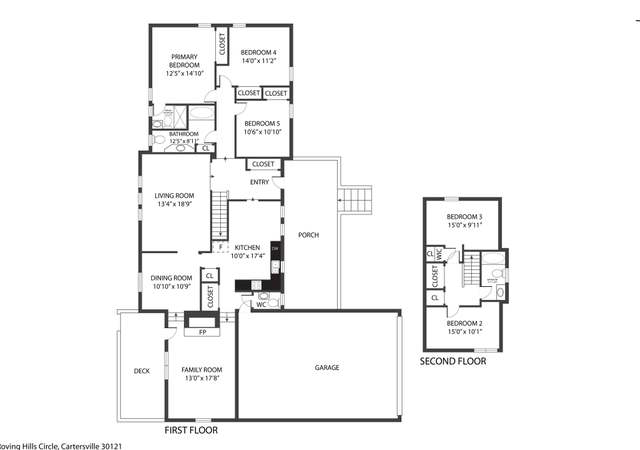
Relisted just in time to have your pool open for spring! Expansive, Updated RANCH with Outdoor Retreat! Thoughtful finishings create a modern, versatile space with a neutral color palette, making this home move-in ready for the holidays! The fresh look begins with the front exterior's stately cedar columns, a terra-cotta sidewalk & front patio leading to a beautiful beveled glass front door. As you enter the home, the generous space is highlighted by a window seat hideaway, custom shelving & cabinetry with display lights, a whitewashed brick masonry fireplace, and modern LVP flooring. The kitchen is the central point connecting the open dining and family room. It features warm cabinetry, solid surface countertops, stainless steel appliances, a hall pantry, and bar seating in the sunroom. Off the sunroom, the Primary Suite boasts a vaulted spa-like bath with an oversized corner soaking tub, separate shower, and dual vanity with dressing vanity. A split-bedroom design provides two secondary bedrooms sharing a full bath, located by a secondary primary suite with dual vanity & shower. Ideal flex space in the office designed with custom cabinetry & counterspace, with room for a fitness or play area. Floor-to-ceiling windows in the 15x30 sunroom provide ample natural light overlooking the backyard oasis. Step outside to find an inground pool with new liner and pump, a pergola-topped deck with a privacy wall, a well-designed backyard with raised garden beds, established trees & perennials, firepit area, a playhouse, and garden shed, all surrounded by a wood privacy fence. Generous parking under a custom-built carport, matching the home's exterior. Room to park your work trailer, RV, or boat. Excellent Cartersville location with nearby Bartow Marketplace, Piedmont Cartersville Medical Center, and Lake Allatoona at Red Top Mountain. Easy access to Hwy 20, Hwy 411 or I-75!
Single-familyProperty Type
1976Year Built
0.46 acresLot Size
$193Est. Price/Sq.Ft.
2 spacesParking
Listed by Josh Srok• Path & Post Real Estate
Listed by Path Post Team• Path & Post Real Estate
Bought with Tanikki Jones• Star Power Realty, LLC
Source:FMLS #7294742
Redfin Estimate
$435,398
$1,398 since sold in February 2024$2,000 since July
Recently sold homes
Estimate history
Homes for sale
This home's estimate is 32.4% higher than the average sale price ($329K) of 6 comparable homes.
It's almost Spring and this home is where you need to be. This oversized brick ranch is bosting with everything you have been looking for. Built in bookcases, a fireplace and a window seat greet you right when you walk in the door. Working from home? This home has an office for that built in desk included! Oversized primary suite with oversized primary bath on one side. On the other side is another suite complete with full bath. Between the 2 secondary bedrooms is a Jack and Jill full bath. The kitchen has a breakfast bar and so many cabinets you won't lack space. With 2 living room spaces the possibilities are limitless with plenty of space to entertain. Don't forget the backyard. It is stunning with raised garden beds, a shed for her, a shed for him and a Inground POOL! If that isn't enough being in the city and close to shopping, schools, and highways is plus. This neighborhood is quiet yet close to it all.
Public Records
Apr 22, 2004
Sold
$183,000
$81/sq ft
Public Records
Dec 1, 1989
Sold
$120,000
$53/sq ft
Year
Property tax
Land + Additions
Assessment*
2024
$4,111 (+6.4%)
$26,000 + $154,928
$180,928
2023
$3,865 (+27.4%)
$26,000 + $133,056
$159,056
2022
$3,034 (+21.4%)
$26,000 + $88,803
$114,803
2021
$2,500 (+2.0%)
$20,000 + $72,004
$92,004
2020
$2,451 (−2.4%)
$20,000 + $66,876
$86,876
2019
$2,511 (+41.3%)
$20,000 + $66,611
$86,611
2018
$1,777 (−1.7%)
$18,000 + $42,860
$60,860
2017
$1,808 (−1.6%)
$14,000 + $46,640
$60,640
2016
$1,837 (+73.0%)
$14,000 + $46,640
$60,640
2014
$1,062 (+21.6%)
$12,000 + $41,480
$53,480
2013
$873 (−44.3%)
$7,200 + $39,840
$47,040
2012
$1,568 (−6.6%)
$7,200 + $47,120
$54,320
2011
$1,678 (−10.5%)
2010
$1,875
$8,400 + $58,720
$67,120
2009
$1,875
$8,400 + $58,720
$67,120
2008
$1,875
$8,400 + $58,720
$67,120
Tax history for 10 Rice Dr
Year
Property tax
Land + Additions
Assessment*
2024
$4,111 (+6.4%)
$26,000 + $154,928
$180,928
2023
$3,865 (+27.4%)
$26,000 + $133,056
$159,056
2022
$3,034 (+21.4%)
$26,000 + $88,803
$114,803
2021
$2,500 (+2.0%)
$20,000 + $72,004
$92,004
2020
$2,451 (−2.4%)
$20,000 + $66,876
$86,876
2019
$2,511 (+41.3%)
$20,000 + $66,611
$86,611
2018
$1,777 (−1.7%)
$18,000 + $42,860
$60,860
2017
$1,808 (−1.6%)
$14,000 + $46,640
$60,640
2016
$1,837 (+73.0%)
$14,000 + $46,640
$60,640
2014
$1,062 (+21.6%)
$12,000 + $41,480
$53,480
2013
$873 (−44.3%)
$7,200 + $39,840
$47,040
2012
$1,568 (−6.6%)
$7,200 + $47,120
$54,320
2011
$1,678 (−10.5%)
2010
$1,875
$8,400 + $58,720
$67,120
2009
$1,875
$8,400 + $58,720
$67,120
2008
$1,875
$8,400 + $58,720
$67,120
*Taxable value of land and structures on it ("additions") is determined regularly by local assessors and does not affect market price.
Public record
Public record
Zoning
Beds
4
Baths
3
Stories
1
Lot width
109 ft.
Lot depth
185 ft.
Lot size
0.46 Acres
Year renovated
1995
Sq. Ft.
2,664
Year built
1976
Style
Single Family Residential
County
Bartow County
APN
C095-0004-001
Parking Spaces
—
Basement
—
Accessible
—
HOA Dues
—
Garage
—
Features
—
Last updated by owner on Jul 17, 2026.
R-20
Single-Family Residential District
The Purpose of this district is to provide low density residential areas for single-family detached dwellings with minimum lot sizes of 20,000 sq ft.