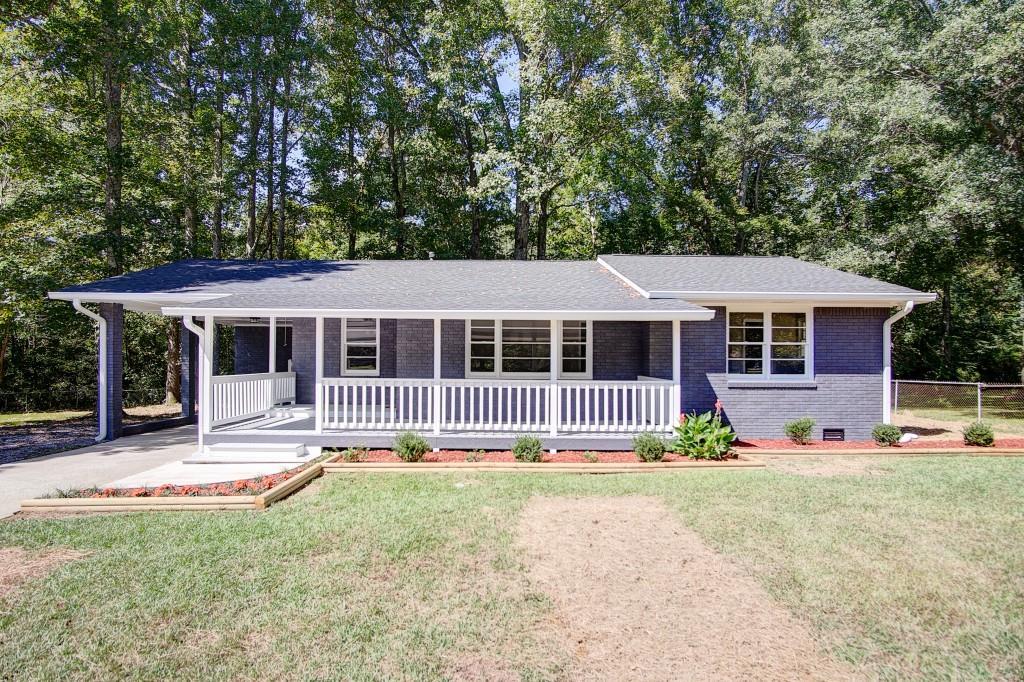
Newly remodeled and ready for your family! This desirable 3 bed , 2 full bath home has a brand new kitchen with new appliances, cabinets and granite countertops. The entire home has engineered flooring. The bathrooms have been tiled with ceramic giving them a modern look and durability that will last for years to come. The oversized lot has room for a pool or workshop. Its completely fenced in for the fur babies as well. Dont let this one pass you by!
Single-familyProperty Type
1969Year Built
1.43 acresLot Size
$240Est. Price/Sq.Ft.
1 spaceParking
Listed by Sean Wallin• Maximum One Community Realtors
Bought with NON-MLS NMLS• Non FMLS Member
Source:FMLS #6953463
Redfin Estimate
$279,547
$15K since sold in December 2021$5,000 since July
Recently sold homes
Estimate history
Homes for sale
This home's estimate is 13% lower than the average sale price ($321K) of 6 comparable homes.
Newly remodeled and ready for your family! This desirable 3 bed , 2 full bath home has a brand new kitchen with new appliances, cabinets and granite countertops. The entire home has engineered flooring. The bathrooms have been tiled with ceramic giving them a modern look and durability that will last for years to come. The oversized lot has room for a pool or workshop. Its completely fenced in for the fur babies as well. Dont let this one pass you by!
FMLS #6953463
Dec 17, 2021
Sold
$265,000
$228/sq ft
Oct 25, 2021
Pending
—
Oct 5, 2021
Listed
$269,900
$232/sq ft
GAMLS #8991253
Jun 21, 2021
Sold
$132,000
$113/sq ft
Jun 7, 2021
Pending
—
Jun 6, 2021
Listed
$134,900
$116/sq ft
FMLS #6894922
Jun 21, 2021
Sold
$132,000
$113/sq ft
Jun 7, 2021
Pending
—
Jun 5, 2021
Listed
$134,900
$116/sq ft
Elusive Brick Ranch - Fixer upper - 1.43 acres on level lot - Solid bones with 3 bedrooms and 1 bath. Bathroom subfloor needs to be replaced. Use caution in and around bathroom. Washer/dryer hook ups located in kitchen and original ones still located in utility room. Lot has over 200' road frontage and ability for 2 sewer connections at road. Home currently on septic with county water. Showings to begin SUNDAY 6.6.21. Property to be sold AS IS. Seller has not lived in property in the last 20+ years. Property will not qualify for FHA/USDA loans.
Year
Property tax
Land + Additions
Assessment*
2025
$1,622 (−12.2%)
$30,000 + $52,462
$82,462
2024
$1,848 (+24.7%)
$30,000 + $52,462
$82,462
2023
$1,481 (−31.1%)
$27,000 + $58,142
$85,142
2022
$2,149 (+90.2%)
$27,000 + $57,658
$84,658
2021
$1,130 (−2.9%)
$14,000 + $28,361
$42,361
2020
$1,164 (+20.7%)
$14,000 + $28,361
$42,361
2019
$964 (+30.7%)
$14,000 + $20,725
$34,725
2018
$738 (−0.5%)
$7,200 + $19,281
$26,481
2017
$741 (+11.3%)
$7,200 + $19,281
$26,481
2016
$666 (+21.8%)
$7,160 + $16,480
$23,640
2014
$547 (−0.2%)
$7,160 + $11,600
$18,760
2013
$548 (−12.6%)
$7,160 + $12,600
$19,760
2012
$627 (−18.5%)
$7,160 + $17,120
$24,280
2011
$769
2010
$769 (+233.6%)
$5,720 + $24,000
$29,720
2009
$231
$5,720 + $24,000
$29,720
2008
$231
$5,720 + $24,000
$29,720
Tax history for 101 NW Walker Rd
Year
Property tax
Land + Additions
Assessment*
2025
$1,622 (−12.2%)
$30,000 + $52,462
$82,462
2024
$1,848 (+24.7%)
$30,000 + $52,462
$82,462
2023
$1,481 (−31.1%)
$27,000 + $58,142
$85,142
2022
$2,149 (+90.2%)
$27,000 + $57,658
$84,658
2021
$1,130 (−2.9%)
$14,000 + $28,361
$42,361
2020
$1,164 (+20.7%)
$14,000 + $28,361
$42,361
2019
$964 (+30.7%)
$14,000 + $20,725
$34,725
2018
$738 (−0.5%)
$7,200 + $19,281
$26,481
2017
$741 (+11.3%)
$7,200 + $19,281
$26,481
2016
$666 (+21.8%)
$7,160 + $16,480
$23,640
2014
$547 (−0.2%)
$7,160 + $11,600
$18,760
2013
$548 (−12.6%)
$7,160 + $12,600
$19,760
2012
$627 (−18.5%)
$7,160 + $17,120
$24,280
2011
$769
2010
$769 (+233.6%)
$5,720 + $24,000
$29,720
2009
$231
$5,720 + $24,000
$29,720
2008
$231
$5,720 + $24,000
$29,720
*Taxable value of land and structures on it ("additions") is determined regularly by local assessors and does not affect market price.
Public record
Public record
Zoning
Beds
3
Baths
2
Stories
1
Lot width
—
Lot depth
—
Lot size
1.43 Acres
Year renovated
1969
Sq. Ft.
1,163
Year built
1969
Style
Single Family Residential
County
Bartow County
APN
0070A-0001-001
Parking Spaces
—
Basement
—
Accessible
—
HOA Dues
—
Garage
—
Features
—
Last updated by owner on Jul 17, 2026.
R-2
Residential District (Conventional Or Industrialized Duplex, Triplex, Or Quadraplex Housing)
The R-2 residential district is established primarily to encourage the development of townhomes and conventional or industrialized two-family and multi-family dwelling units (duplexes, triplexes, and quadraplexes). The R-2 district is a residential district.
Permitted uses
Include but are not limited to:
Religious facility
Day care facility
Housing-Group
Housing-Single unit
Housing-Multiple units
Infrastructure
Public service
Park & open space
Property details
Parking
Parking Information
# of Carport Spaces: 1
Parking Features: Carport, Driveway
Open Parking: Yes
Interior
Virtual Tour
Bathroom Information
# of Full Bathrooms: 2
# of Main Level Bathrooms: 2
Master Bathroom Features: Tub/Shower Combo
Bedroom Information
# of Main Level Bedrooms: 3
Bedroom Features: Master on Main
Interior Features
Interior Features: Other
Common Walls: No Common Walls
Appliances: Dishwasher, Electric Range, Microwave, Refrigerator
Flooring: Vinyl
Room Information
LaundryFeatures: Laundry Room
Kitchen Features: Cabinets White
Dining Room Features: Separate Dining Room
Room Type: Other
Basement: Crawl Space
Exterior
Mobile Home Information
Body Type: Other
Property Information
Levels: One
Above Grade Finished Area: 1,163
Construction Materials: Brick 4 Sides
Roof: Composition, Shingle
Fencing: Chain Link, Fenced
Patio And Porch Features: Covered, Front Porch
Property Condition: Resale
Foundation Details: Brick/Mortar
Ownership: Fee Simple
Lot Information
Waterfrontage Length: 0
Financial
Financial Information
Buyer Financing: Conventional
Utilities
Utility Information
Cooling: Heat Pump
Heating: Electric, Heat Pump
Water Source: Public
Electric: 220 Volts
Sewer: Septic Tank
Utilities: Cable Available, Electricity Available, Sewer Available, Water Available
Location
Multi-Family Information
# Of Units To Be Built: 0
School Information
Elementary School: Cartersville
Middle Or Junior School: Cartersville
High School: Cartersville
Location Information
Directions: Continue to GA-20 W 1 min (249 ft), Continue on GA-20 W to Walker Rd NW12 min (6.2 mi), Turn right onto Walker Rd NW destination will be on the left
Road Surface Type: Asphalt
Road Frontage Type: City Street
Public facts
Beds: 3
Baths: 2.0
Sq. Ft.: 1,163
Stories: 1.0
Lot Size: 1.43 acres
Style: Single Family Residential
Year Built: 1969
Year Renovated: 1969
County: Bartow County
APN: 0070A-0001-001
Home facts updated by county records on Jul 17, 2026
Around this home
Schools
Hamilton Crossing Elementary School
Public PreK-5 • Assigned • 1.7mi
7/10
Cass Middle School
Public 6-8 • Assigned • 1.8mi
8/10
Cass High School
Public 9-12 • Assigned • 5.1mi
6/10
Provided by GreatSchools
Lifestyle
Provided by Walk Score and Local Logic
Climate risks
1/10 Flood Factor
Minimal risk of a flood reaching the building in the next 30 years
3/10 Fire Factor
0.31% chance of being in a wildfire in next 30 years
6/10 Heat Factor
7 days above 104° expected this year, 18 days in 30 years
4/10 Wind Factor
16% chance of strong winds in next 30 years
5/10 Air Factor
6 unhealthy days expected this year, 8 days in 30 years
Provided by First Street
Historical weather
Cartersville, GA • 30121
Average low and high temperatures (°F)
48
30
59
37
71
46
77
54
78
60
86
68
91
72
87
69
83
65
74
53
65
46
55
36
Jan
Feb
Mar
Apr
May
Jun
Jul
Aug
Sep
Oct
Nov
Dec
Sun exposure
In this area, properties receive around 9.2 hours in
June and 4.7 hours in December, which is comparable to the
U.S. average for solar exposure.
9.2 hrs
4.7 hrs
JuneDecember
Provided by Shadowmap
Estimated sale price
$266,000 – $322,000
Reach more buyers when you sell with Redfin. Save up to $2,795 in fees.3 minutes to get started.

