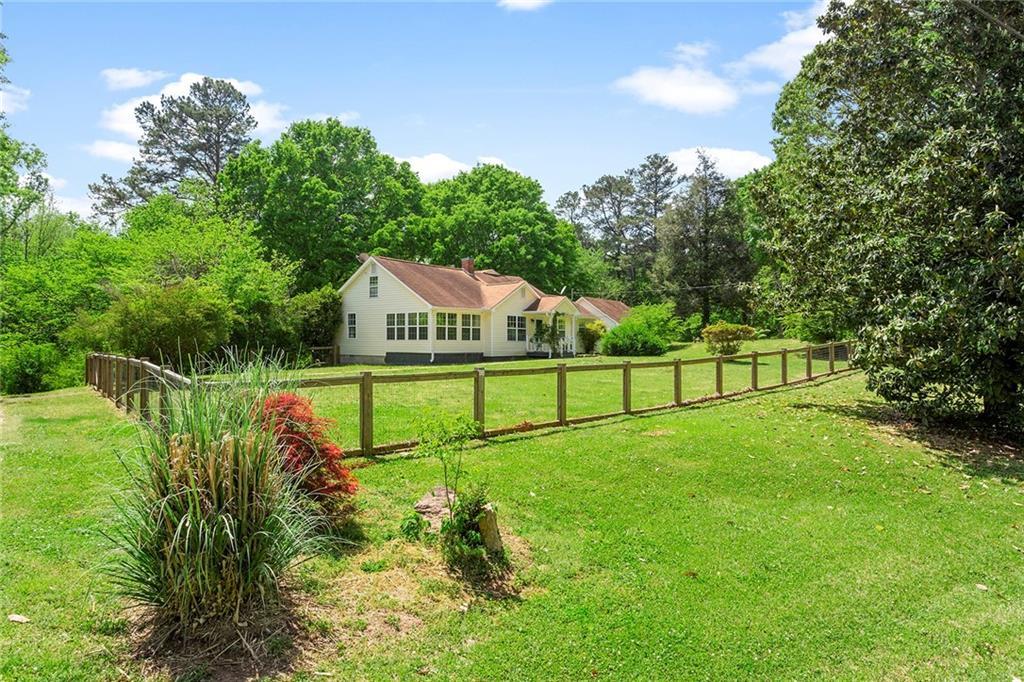
A QUINTESSENTIAL COUNTRY COTTAGE on 2 lovely acres just minutes from Serenbe!!! This home is just waiting for it’s new owner to bring their dreams to life on this beautiful property in the very sought after hill country of Chattahoochee Hills! Surrounded by mature hardwood trees, nature all around, easy access to amenities: Atlanta Hartsfield Airport, FoxHall Resort and Cochran Mill Park. The living space of this 2 story home boasts 4 bedrooms, 2 bathrooms, family room, office, screened porch, 2 fireplaces, fenced front yard and attached 2 car garage. Owner’s suite is located on the main level along with an office and family room… upstairs there are 2 bedrooms which could also be used as additional office/studio space. This charming property at this location won’t last long!
Single-familyProperty Type
1947Year Built
2 acresLot Size
$141Est. Price/Sq.Ft.
2 car garageParking
Listed by SANDRA STORRAR• Atlanta Fine Homes Sotheby's International
Listed by Amy Whist• Atlanta Fine Homes Sotheby's International
Bought with NON-MLS NMLS• Non FMLS Member
Source:FMLS #7037678
Redfin Estimate
$443,715
$119K since sold in June 2022$11K since September
Recently sold homes
Estimate history
Homes for sale
This home's estimate is 0.7% lower than the average sale price ($447K) of 5 comparable homes.
Estate has REDUCED! Bring your first time home buyer who loves Serenbe and all that Chatt Hills has to offer. . . 1940s farm house boasts tons of space inside and sits on 2 acres of land perfect for small animals. The picturesque barn can be shored up and used & the chicken coop wood is great for rebuilding. Inside, enjoy hardwood floors, 3 fireplaces, huge screened deck, laundry/mudroom, bedroom & bonus upstairs w/ lovely views. Interior breezeway from garage to kitchen (home is handicap accessible). Less than 10 min. to I-85, but feel like you're far away! Cheese farm nearby & so is new Charter School...DO NOT MISS this opportunity! Home Warranty for dual systems, new hot water heater, etc.
Public Records
Jan 17, 2003
Sold
$100,000
$32/sq ft
Year
Property tax
Land + Additions
Assessment*
2025
$5,369 (+17.0%)
$19,640 + $136,800
$156,440
2024
$4,589 (+0.3%)
$19,640 + $114,080
$133,720
2023
$4,575 (+34.6%)
$19,080 + $110,920
$130,000
2022
$3,400 (−0.6%)
$15,080 + $81,200
$96,280
2021
$3,420 (−2.0%)
$14,640 + $78,840
$93,480
2020
$3,490 (+81.9%)
$14,480 + $77,880
$92,360
2019
$1,919 (+15.9%)
$14,200 + $36,400
$50,600
2018
$1,656 (+1.5%)
$14,200 + $36,400
$50,600
2017
$1,631 (−2.4%)
$19,040 + $24,280
$43,320
2016
$1,671 (−0.3%)
$18,320 + $23,320
$41,640
2015
$1,676 (−3.2%)
$18,320 + $23,320
$41,640
2014
$1,732 (+13.5%)
$18,320 + $23,320
$41,640
2012
$1,526 (−0.1%)
$14,640 + $23,320
$37,960
2011
$1,528 (−24.5%)
$14,640 + $23,320
$37,960
2010
$2,024 (+2.6%)
$19,960 + $30,640
$50,600
2009
$1,973
$19,960 + $30,640
$50,600
2008
$1,973
$19,960 + $30,640
$50,600
Tax history for 7995 Rico Rd
Year
Property tax
Land + Additions
Assessment*
2025
$5,369 (+17.0%)
$19,640 + $136,800
$156,440
2024
$4,589 (+0.3%)
$19,640 + $114,080
$133,720
2023
$4,575 (+34.6%)
$19,080 + $110,920
$130,000
2022
$3,400 (−0.6%)
$15,080 + $81,200
$96,280
2021
$3,420 (−2.0%)
$14,640 + $78,840
$93,480
2020
$3,490 (+81.9%)
$14,480 + $77,880
$92,360
2019
$1,919 (+15.9%)
$14,200 + $36,400
$50,600
2018
$1,656 (+1.5%)
$14,200 + $36,400
$50,600
2017
$1,631 (−2.4%)
$19,040 + $24,280
$43,320
2016
$1,671 (−0.3%)
$18,320 + $23,320
$41,640
2015
$1,676 (−3.2%)
$18,320 + $23,320
$41,640
2014
$1,732 (+13.5%)
$18,320 + $23,320
$41,640
2012
$1,526 (−0.1%)
$14,640 + $23,320
$37,960
2011
$1,528 (−24.5%)
$14,640 + $23,320
$37,960
2010
$2,024 (+2.6%)
$19,960 + $30,640
$50,600
2009
$1,973
$19,960 + $30,640
$50,600
2008
$1,973
$19,960 + $30,640
$50,600
*Taxable value of land and structures on it ("additions") is determined regularly by local assessors and does not affect market price.
Public record
Public record
Zoning
Beds
4
Baths
2
Stories
1.5
Lot width
—
Lot depth
—
Lot size
2 Acres
Year renovated
2015
Sq. Ft.
3,149
Year built
1947
Style
Single Family Residential
County
Fulton County
APN
08 130000431351
Parking Spaces
—
Basement
—
Accessible
—
HOA Dues
—
Garage
—
Features
—
Last updated by owner on Oct 10, 2026.
RL
Rural District
The RL, Rural District is intended primarily for lower density agricultural and single-family residential uses with individual lot sewage systems. This district is designed to stabilize and protect the rural and residential characteristics of the city and to encourage single-family uses on larger lots.
Permitted uses
Include but are not limited to:
Agriculture
Greenhouse / nursery
Housing-Group
Housing-Single unit
Office
Property details
Parking
Parking Information
# of Garage Spaces: 2
Parking Features: Garage
Interior
Virtual Tour
Bathroom Information
# of Full Bathrooms: 2
# of Main Level Bathrooms: 2
Master Bathroom Features: Double Vanity
Bedroom Information
# of Main Level Bedrooms: 2
Bedroom Features: Master on Main
Interior Features
# of Fireplaces: 2
Fireplace Features: Decorative
Interior Features: Double Vanity
Common Walls: No Common Walls
Appliances: Dishwasher, Electric Cooktop, Electric Oven, Electric Water Heater
Flooring: Carpet, Hardwood
Room Information
LaundryFeatures: In Kitchen
Kitchen Features: Cabinets White
Dining Room Features: Great Room
Room Type: Den, Living Room, Office
Basement: Daylight, Exterior Entry
Exterior
Property Information
Levels: Two
Above Grade Finished Area: 3,149
AccessibilityFeatures: Accessible Approach with Ramp, Accessible Electrical and Environmental Controls
Directions: Exit 69 off I-85S to South Fulton Pkwy; travel 14 miles; left on Cochran Mill Rd; at "T" intersect rght on Hutcheson Fry; continue until right turn onto Rico Road close to oval Serenbe sign; home is about three miles on left.
Road Surface Type: Asphalt
Road Frontage Type: City Street
Fulton
Community Information
Community Features: Fishing, Near Schools, Near Shopping, Near Trails/Greenway, Restaurant, Street Lights
Public facts
Beds: 4
Baths: 2.0
Sq. Ft.: 3,149
Stories: 1.5
Lot Size: 2 acres
Style: Single Family Residential
Year Built: 1947
Year Renovated: 2015
County: Fulton County
APN: 08 130000431351
Home facts updated by county records on Oct 9, 2026
Around this home
Schools
Palmetto Elementary School
Public PreK-5 • Assigned • 3.9mi
6/10
Bear Creek Middle School
Public 6-8 • Assigned • 6.6mi
5/10
Creekside High School
Public 9-12 • Assigned • 6.5mi
3/10
Provided by GreatSchools
Lifestyle
Provided by Walk Score and Local Logic
Climate risks
1/10 Flood Factor
Minimal risk of a flood reaching the building in the next 30 years
3/10 Fire Factor
0.46% chance of being in a wildfire in next 30 years
5/10 Heat Factor
7 days above 104° expected this year, 19 days in 30 years
6/10 Wind Factor
27% chance of strong winds in next 30 years
3/10 Air Factor
3 unhealthy days expected this year, 3 days in 30 years
Provided by First Street
Historical weather
Chattahoochee Hills, GA • 30268
Average low and high temperatures (°F)
51
32
61
40
72
46
78
54
79
61
86
68
90
72
84
68
85
64
75
53
67
47
57
37
Jan
Feb
Mar
Apr
May
Jun
Jul
Aug
Sep
Oct
Nov
Dec
Sun exposure
92/ 100
Exceptional sunlight
Sunscore
This home receives average direct sun exposure in Chattahoochee Hills. There appears to be minimal shading by surrounding buildings, terrain, and vegetation.

10.2 hrs
6.9 hrs
JuneDecember
Provided by Shadowmap
Estimated sale price
$422,000 – $511,000
Reach more buyers when you sell with Redfin. Save up to $4,437 in fees.3 minutes to get started.
