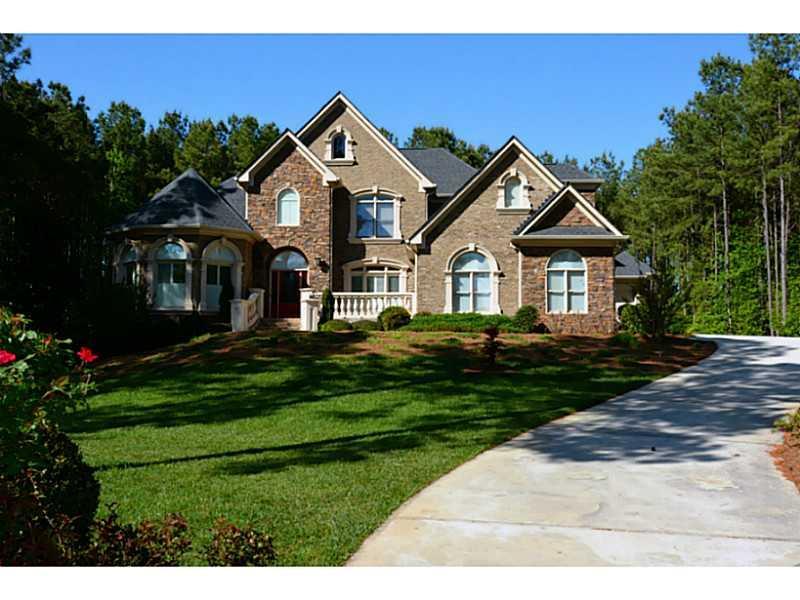
Take a look at this Beautiful Luxury European Style 4 Sided Brick Home located in Exclusive Lochwolde. Live in your own Castle. Open Floor Plan makes this home Perfect for Entertaining. Hardwood Floors throughout the Main Floor, Breathtaking Entry and Elegant Formal Staircase with Ironwork Rails. The Huge Windows on this home gives lots of Natural Light throughout. Formal Dining Room and Separate Living Room. Huge Kitchen, Granite Countertops, Stainless Appliances with Breakfast Bar and Eating Area opens to Sun Room and deck perfect for grilling. Too much to list here.
Single-familyProperty Type
2007Year Built
$168Est. Price/Sq.Ft.
3 car garageParking
Listed by ELIZABETH CRISP• Virtual Properties Realty.com
Bought with NON-MLS NMLS• Non FMLS Member
Source:FMLS #5281938
Redfin Estimate
$716,121
$266K since sold in June 2014$18K since August
Recently sold homes
Estimate history
Homes for sale
This home's estimate is 31.1% higher than the average sale price ($546K) of 6 comparable homes.
*Taxable value of land and structures on it ("additions") is determined regularly by local assessors and does not affect market price.
Public record
Public record
Zoning
Beds
—
Baths
3
Stories
2
Lot width
—
Lot depth
—
Lot size
1.67 Acres
Year renovated
2007
Sq. Ft.
5,700
Year built
2007
Style
Single Family Residential
County
Newton County
APN
0101000000145000
Parking Spaces
—
Basement
—
Accessible
—
HOA Dues
—
Garage
—
Features
—
Last updated by owner on Jul 15, 2026.
A-R
Agricultural Residential District
The AR Agricultural Residential District is composed of relatively large acreage, low density developments of single-family dwellings. The purpose of this district is to provide protection for larger lot subdivisions against the encroachment of high density developments of a residential, commercial or industrial nature.
Permitted uses
Include but are not limited to:
Livestock production
Housing-Group
Housing-Single unit
Cemetery
Park & open space
Property details
Parking
Parking Information
# of Garage Spaces: 3
Parking Features: Attached, Garage, Garage Door Opener, Garage Faces Side
Interior
Virtual Tour
Bathroom Information
# of Full Bathrooms: 4
# of Half Bathrooms: 1
# of Main Level Bathrooms: 1
Master Bathroom Features: Double Vanity,Separate Tub/Shower,Vaulted Ceiling(s),Whirlpool Tub
Bedroom Information
# of Main Level Bedrooms: 1
Bedroom Features: In-Law Floorplan,Master on Main,Sitting Room
Interior Features
# of Fireplaces: 2
Fireplace Features: Decorative, Factory Built, Family Room, Gas Log
Interior Features: Bookcases, Cathedral Ceiling(s), Disappearing Attic Stairs, Entrance Foyer, Entrance Foyer 2 Story, High Ceilings 10 ft Main, High Speed Internet, His and Hers Closets, Tray Ceiling(s), Walk-In Closet(s)
Window Features: Insulated Windows
Common Walls: No Common Walls
Appliances: Dishwasher, Disposal, Electric Range, Electric Water Heater, Gas Water Heater, Microwave, Refrigerator, Self Cleaning Oven, Other
Patio And Porch Features: Deck, Front Porch, Patio
Property Condition: Resale
Other Equipment: Irrigation Equipment, Satellite Dish
Green Energy Efficient: Thermostat, Windows
Lot Information
Waterfrontage Length: 0
Financial
Financial Information
Buyer Financing: Conventional
Utilities
Utility Information
Cooling: Ceiling Fan(s), Central Air, Heat Pump, Zoned
Heating: Electric, Forced Air, Heat Pump, Zoned
Water Source: Public
Sewer: Septic Tank
Utilities: Underground Utilities
Location
HOA Information
Association Fee: $900
Association Fee Frequency: Annually
Association Fee2 Frequency: Annually
Has Association
School Information
Elementary School: East Newton
Middle Or Junior School: Indian Creek
High School: Eastside
Location Information
Directions: I-20 East, Exit 93 (Hwy, 142) Go Right to Red Light at Hwy 278., Turn Left, 1+Mile to Right on Elks Club Rd, 3 Miles on Left is Lochwolde, Turn Left and go to the 2nd Right Inverleigh Row, Turn Right, Home will be on Left.
Road Surface Type: Paved
Community Information
Community Features: Clubhouse, Fishing, Homeowners Assoc, Lake, Playground, Pool, Powered Boats Allowed, Street Lights, Tennis Court(s), Other
Public facts
Beds: —
Baths: 3.0
Sq. Ft.: 5,700
Stories: 2.0
Lot Size: 1.67 acres
Style: Single Family Residential
Year Built: 2007
Year Renovated: 2007
County: Newton County
APN: 0101000000145000
Home facts updated by county records on Jul 15, 2026
Around this home
Schools
East Newton Elementary School
Public PreK-5 • Assigned • 1.8mi
7/10
Indian Creek Middle School
Public 6-8 • Assigned • 3.8mi
3/10
Eastside High School
Public 9-12 • Assigned • 1.3mi
5/10
Provided by GreatSchools
Lifestyle
Provided by Walk Score and Local Logic
Climate risks
1/10 Flood Factor
Minimal risk of a flood reaching the building in the next 30 years
1/10 Fire Factor
Unlikely to be in a wildfire in next 30 years
6/10 Heat Factor
7 days above 105° expected this year, 18 days in 30 years
6/10 Wind Factor
27% chance of strong winds in next 30 years
4/10 Air Factor
5 unhealthy days expected this year, 6 days in 30 years
Provided by First Street
Historical weather
Covington, GA • 30014
Average low and high temperatures (°F)
52
33
62
41
72
48
79
55
81
62
88
69
92
73
83
69
83
66
75
55
67
48
58
38
Jan
Feb
Mar
Apr
May
Jun
Jul
Aug
Sep
Oct
Nov
Dec
Sun exposure
In this area, properties receive around 9.2 hours in
June and 4.4 hours in December, which is comparable to the
U.S. average for solar exposure.
9.2 hrs
4.4 hrs
JuneDecember
Provided by Shadowmap
Estimated sale price
$681,000 – $824,000
Sell confidently with a local market expert in Covington. 3 minutes to get started.

