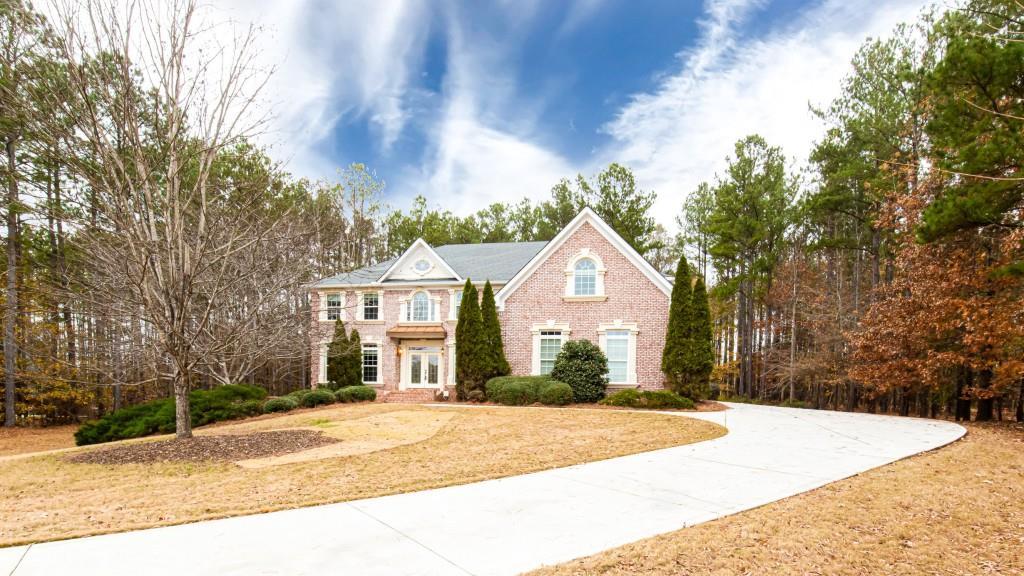
Amazing four sided home sits on a full finished basement. This speaks to your heart desires! Custom gourmet kitchen features stainless steel appliances. A warming trey, a trash compactor and a gas cooktop surrounds top of the line granite breakfast bar. Breakfast area overlooks a two story family room with a fireplace. Lots of glistening natural light is displayed in this breathtaking home. Formal dining and separate living room are spacious. Two story entry foyer allows you to glance the cat walk upon entering the property. Guest bedroom & full bath on the main level. Primary bedroom located on the top floor, warm and welcoming, featuring a cozy sitting area that shares a dual fireplace with the primary bathroom. All secondary bedrooms upstairs have attached access to full bathrooms. You have to see the basement! There is an in-law suite with a fireplace and much more. This home was built for a family that loves to entertain, and it is in a swim, tennis community with a beautiful lake and it's right across the street from this lovely home. You can see it through the trees. NO SHOWING ON MONDAY DECEMBER 21 THROUGH DECEMBER 23.
Single-familyProperty Type
2005Year Built
1.04 acresLot Size
$120Est. Price/Sq.Ft.
3 garage spacesParking
Listed by GRACE M FAIR• Harry Norman REALTORS
Bought with Thomas Brown• Platinum Key Realty of Georgia, LLC.
Source:FMLS #6819932
Redfin Estimate
$701,345
$158K since sold in January 2021$2,000 since August
Recently sold homes
Estimate history
Homes for sale
This home's estimate is 30.1% higher than the average sale price ($539K) of 6 comparable homes.
Amazing four sided home sits on a full finished basement. This speaks to your heart desires! Custom gourmet kitchen features stainless steel appliances. A warming trey, a trash compactor and a gas cooktop surrounds top of the line granite breakfast bar. Breakfast area overlooks a two story family room with a fireplace. Lots of glistening natural light is displayed in this breathtaking home. Formal dining and separate living room are spacious. Two story entry foyer allows you to glance the cat walk upon entering the property. Guest bedroom & full bath on the main level. Primary bedroom located on the top floor, warm and welcoming, featuring a cozy sitting area that shares a dual fireplace with the primary bathroom. All secondary bedrooms upstairs have attached access to full bathrooms. You have to see the basement! There is an in-law suite with a fireplace and much more. This home was built for a family that loves to entertain, and it is in a swim, tennis community with a beautiful lake and it's right across the street from this lovely home. You can see it through the trees.
GAMLS #7516544
Jan 1, 2016
Listing Removed
—
Sep 2, 2015
Listed
$499,900
$86/sq ft
Public Records
Sep 22, 2004
Sold
$95,000
$16/sq ft
Year
Property tax
Land + Additions
Assessment*
2025
$6,373 (+9.2%)
$32,000 + $230,640
$262,640
2024
$5,835 (+12.0%)
$32,000 + $230,640
$262,640
2023
$5,209 (−5.2%)
$28,000 + $191,480
$219,480
2022
$5,497 (−10.5%)
$20,000 + $179,560
$199,560
2021
$6,139 (−6.2%)
$18,800 + $177,480
$196,280
2020
$6,542 (−1.1%)
$18,800 + $171,880
$190,680
2019
$6,613 (+4.0%)
$19,200 + $170,680
$189,880
2018
$6,356 (+5.4%)
$19,200 + $161,960
$181,160
2017
$6,031 (+9.9%)
$19,200 + $152,480
$171,680
2016
$5,485 (+7.7%)
$19,200 + $152,480
$171,680
2014
$5,092 (−0.9%)
$8,000 + $136,880
$144,880
2013
$5,138 (−2.8%)
$8,000 + $130,840
$138,840
2012
$5,286 (+2.2%)
2011
$5,173 (−6.5%)
2010
$5,532 (+9.2%)
2008
$5,068
Tax history for 55 Inverleigh Row
Year
Property tax
Land + Additions
Assessment*
2025
$6,373 (+9.2%)
$32,000 + $230,640
$262,640
2024
$5,835 (+12.0%)
$32,000 + $230,640
$262,640
2023
$5,209 (−5.2%)
$28,000 + $191,480
$219,480
2022
$5,497 (−10.5%)
$20,000 + $179,560
$199,560
2021
$6,139 (−6.2%)
$18,800 + $177,480
$196,280
2020
$6,542 (−1.1%)
$18,800 + $171,880
$190,680
2019
$6,613 (+4.0%)
$19,200 + $170,680
$189,880
2018
$6,356 (+5.4%)
$19,200 + $161,960
$181,160
2017
$6,031 (+9.9%)
$19,200 + $152,480
$171,680
2016
$5,485 (+7.7%)
$19,200 + $152,480
$171,680
2014
$5,092 (−0.9%)
$8,000 + $136,880
$144,880
2013
$5,138 (−2.8%)
$8,000 + $130,840
$138,840
2012
$5,286 (+2.2%)
2011
$5,173 (−6.5%)
2010
$5,532 (+9.2%)
2008
$5,068
*Taxable value of land and structures on it ("additions") is determined regularly by local assessors and does not affect market price.
Public record
Public record
Zoning
Beds
—
Baths
3.5
Stories
2
Lot width
—
Lot depth
—
Lot size
1.04 Acres
Year renovated
2005
Sq. Ft.
5,615
Year built
2005
Style
Single Family Residential
County
Newton County
APN
0101000000095000
Parking Spaces
—
Basement
—
Accessible
—
HOA Dues
—
Garage
—
Features
—
Last updated by owner on Jul 15, 2026.
A-R
Agricultural Residential District
The AR Agricultural Residential District is composed of relatively large acreage, low density developments of single-family dwellings. The purpose of this district is to provide protection for larger lot subdivisions against the encroachment of high density developments of a residential, commercial or industrial nature.
Master Bathroom Features: Double Vanity,Separate Tub/Shower,Vaulted Ceiling(s),Whirlpool Tub
Bedroom Information
# of Main Level Bedrooms: 1
Bedroom Features: In-Law Floorplan,Oversized Master,Roommate Floor Plan
Interior Features
# of Fireplaces: 3
Fireplace Features: Basement, Factory Built, Family Room, Gas Log, Gas Starter, Master Bedroom
Interior Features: Disappearing Attic Stairs, Double Vanity, Entrance Foyer, Entrance Foyer 2 Story, High Ceilings 9 ft Lower, High Ceilings 10 ft Main, High Ceilings 10 ft Upper, High Speed Internet, His and Hers Closets, Low Flow Plumbing Fixtures, Smart Home, Tray Ceiling(s)
Common Walls: No Common Walls
Appliances: Dishwasher, Double Oven, Gas Cooktop, Gas Range, Gas Water Heater, Microwave, Refrigerator, Self Cleaning Oven
Flooring: Carpet, Ceramic Tile, Hardwood
Room Information
LaundryFeatures: In Basement, Laundry Room, Main Level
Kitchen Features: Breakfast Bar,Breakfast Room,Cabinets Stain,Pantry Walk-In,Second Kitchen,Solid Surface Counters,Stone Counters,View to Family Room
Room Type: Exercise Room, Family Room, Game Room, Living Room
Basement: Bath/Stubbed, Daylight, Exterior Entry, Finished, Finished Bath, Full
Exterior
Property Information
Levels: Two
Above Grade Finished Area: 3,981
Below Grade Finished Area: 1,853
AccessibilityFeatures: Accessible Bedroom, Accessible Electrical and Environmental Controls, Accessible Full Bath, Accessible Kitchen, Accessible Kitchen Appliances, Accessible Washer/Dryer
Construction Materials: Brick 4 Sides
Exterior Features: Permeable Paving, Private Front Entry, Private Yard
Roof: Composition, Shingle
Patio And Porch Features: Deck
Property Condition: Resale
Green Building Verification Type: ENERGY STAR Certified Homes
Green Energy Efficient: Appliances, HVAC, Insulation, Lighting, Thermostat, Water Heater
Lot Information
Waterfrontage Length: 0
Financial
Financial Information
Buyer Financing: VA
Utilities
Utility Information
Cooling: Central Air
Heating: Forced Air, Natural Gas
Water Source: Public
Electric: 110 Volts, 220 Volts, 220 Volts in Laundry
Sewer: Septic Tank
Utilities: Cable Available, Electricity Available, Natural Gas Available, Phone Available, Underground Utilities, Water Available
Location
Multi-Family Information
# Of Units To Be Built: 0
HOA Information
Association Fee: $970
Association Fee Frequency: Annually
Association Fee2 Frequency: Annually
Association Fee Includes: Swim/Tennis
School Information
Elementary School: East Newton
Middle Or Junior School: Indian Creek
High School: Eastside
Location Information
Directions: I-20 East. Exit 93, turn right on GA-142. Make a left on 278. Drive 1.7 miles, make a right on Elks Club RD. Lochwolde on left. Turn left into the community on Glengarry Chase at traffic circle take the second left exit to stay on Glengarry. Take right on Inverleigh Row. Home will be on the left.
Road Surface Type: Asphalt, Paved
Road Frontage Type: State Road
Newton
Community Information
Community Features: Clubhouse, Community Dock, Fishing, Homeowners Assoc, Lake, Pool, Sidewalks, Street Lights
Public facts
Beds: —
Baths: 3.5
Sq. Ft.: 5,615
Stories: 2.0
Lot Size: 1.04 acres
Style: Single Family Residential
Year Built: 2005
Year Renovated: 2005
County: Newton County
APN: 0101000000095000
Home facts updated by county records on Jul 15, 2026
Around this home
Schools
East Newton Elementary School
Public PreK-5 • Assigned • 1.7mi
7/10
Indian Creek Middle School
Public 6-8 • Assigned • 3.7mi
3/10
Eastside High School
Public 9-12 • Assigned • 1.3mi
5/10
Provided by GreatSchools
Lifestyle
Provided by Walk Score and Local Logic
Climate risks
1/10 Flood Factor
Minimal risk of a flood reaching the building in the next 30 years
1/10 Fire Factor
Unlikely to be in a wildfire in next 30 years
6/10 Heat Factor
7 days above 105° expected this year, 18 days in 30 years
6/10 Wind Factor
27% chance of strong winds in next 30 years
4/10 Air Factor
5 unhealthy days expected this year, 6 days in 30 years
Provided by First Street
Historical weather
Covington, GA • 30014
Average low and high temperatures (°F)
52
33
62
41
72
48
79
55
81
62
88
69
92
73
83
69
83
66
75
55
67
48
58
38
Jan
Feb
Mar
Apr
May
Jun
Jul
Aug
Sep
Oct
Nov
Dec
Sun exposure
In this area, properties receive around 9.2 hours in
June and 4.4 hours in December, which is comparable to the
U.S. average for solar exposure.
9.2 hrs
4.4 hrs
JuneDecember
Provided by Shadowmap
Estimated sale price
$667,000 – $807,000
Sell confidently with a local market expert in Covington. 3 minutes to get started.

