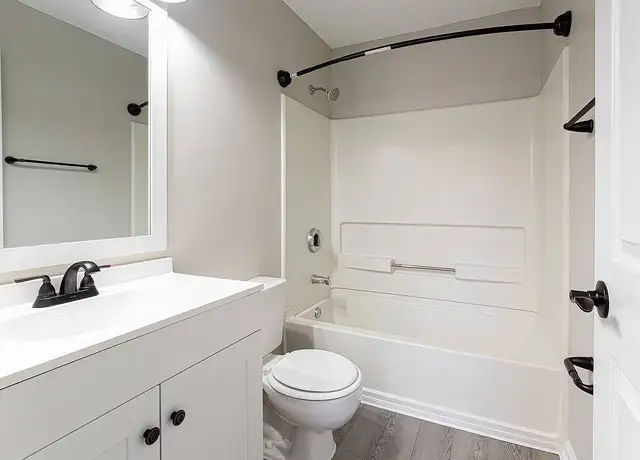
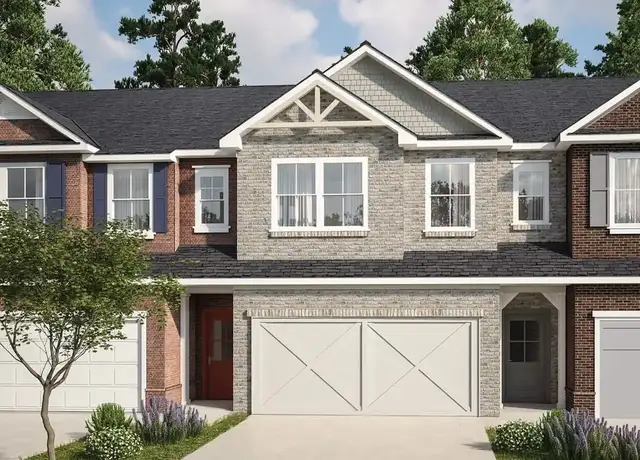
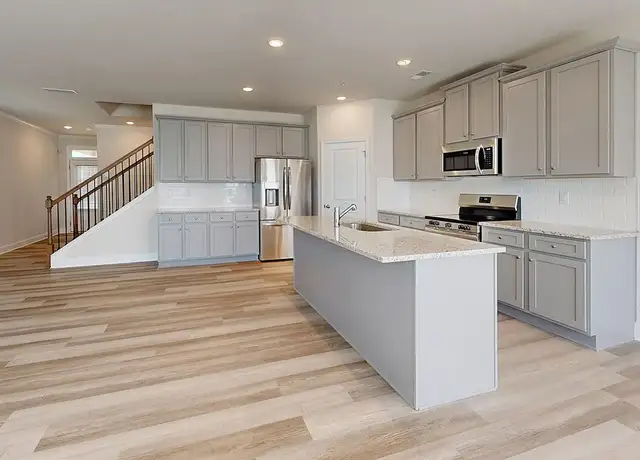
THIS LOVELY 4 BEDROOM. 2.5 BATH HOME, NICELY TUCKED AWAY IN COVINGTON, NEWTON COUNTY IN A QUIET SWIM, TENNIS COMMUNITY. FORMAL LIVING AND DINING ROOMS. OPEN CONCEPT KITCHEN AND FAMILY ROOM. THE BACKYARD IS SPACIOUS. LAUNDRY ROOM IS CONVENIENTLY PLACED UPSTAIRS. THE BEDROOMS ARE SPACIOUS AND CAN HOLD YOUR BEDROOM SUITE. THE MASTER SUITE HAS A GARDEN TUB AND SEPARATE SHOWER, DOUBLE VANITY SINKS AND A WALK IN CLOSET. MAKE THIS HOME YOUR OWN.
Single-familyProperty Type
2005Year Built
0.3 acresLot Size
$138Est. Price/Sq.Ft.
2 spacesParking
Listed by Tracey Dodson• Keller Williams Realty Atl Partners
Bought with Timothy Gleaton• Keller Williams Realty ATL Part
Source:FMLS #6531707
Redfin Estimate
$322,469
$27K since sold in June 2022$3,000 since August
Recently sold homes
Estimate history
Homes for sale
This home's estimate is 3.1% lower than the average sale price ($333K) of 6 comparable homes.
THIS LOVELY 4 BEDROOM. 2.5 BATH HOME, NICELY TUCKED AWAY IN COVINGTON, NEWTON COUNTY IN A QUIET SWIM, TENNIS COMMUNITY. FORMAL LIVING AND DINING ROOMS. OPEN CONCEPT KITCHEN AND FAMILY ROOM. THE BACKYARD IS SPACIOUS. LAUNDRY ROOM IS CONVENIENTLY PLACED UPSTAIRS. THE BEDROOMS ARE SPACIOUS AND CAN HOLD YOUR BEDROOM SUITE. THE MASTER SUITE HAS A GARDEN TUB AND SEPARATE SHOWER, DOUBLE VANITY SINKS AND A WALK IN CLOSET. MAKE THIS HOME YOUR OWN.
GAMLS #8558408
Jun 28, 2019
Sold
$189,900
$81/sq ft
May 14, 2019
Pending
—
Apr 2, 2019
Listed
$189,900
$81/sq ft
FMLS #5211362
Feb 10, 2016
Price Changed
$80,000
$34/sq ft
Jun 4, 2015
Price Changed
$85,199
$37/sq ft
Mar 18, 2014
Listing Removed
—
Mar 11, 2014
Sold
$85,199
$37/sq ft
Jan 14, 2014
Pending
—
Dec 20, 2013
Pending
—
Nov 25, 2013
Pending
—
Nov 25, 2013
Pending
—
Nov 13, 2013
Pending
—
Nov 3, 2013
Pending
—
Oct 22, 2013
Listed
$80,000
$34/sq ft
GAMLS #7449418
May 13, 2015
Listing Removed
—
May 6, 2015
Listed
$110,000
$47/sq ft
GAMLS #7172922
Mar 29, 2014
Price Changed
$80,000
$34/sq ft
Mar 11, 2014
Sold
$85,199
$37/sq ft
Jan 14, 2014
Pending
—
Jan 14, 2014
Price Changed
$85,199
$37/sq ft
Dec 17, 2013
Contingent
—
Nov 25, 2013
Pending
—
Nov 3, 2013
Contingent
—
Oct 22, 2013
Listed
$80,000
$34/sq ft
GAMLS #3125455
Feb 29, 2012
Listing Removed
—
Feb 28, 2012
Relisted
—
Jan 23, 2012
Listing Removed
—
Nov 28, 2011
Pending
—
Sep 17, 2011
Listed
$85,000
$36/sq ft
GAMLS #1
Mar 24, 2011
Price Changed
$85,000
$36/sq ft
Mar 2, 2011
Price Changed
$89,000
$38/sq ft
Feb 15, 2011
Price Changed
$90,000
$39/sq ft
Jan 22, 2011
Price Changed
$95,000
$41/sq ft
Jan 8, 2011
Price Changed
$100,000
$43/sq ft
Dec 30, 2010
Price Changed
$110,000
$47/sq ft
Dec 7, 2010
Price Changed
$120,000
$51/sq ft
Public Records
Jul 6, 2004
Sold
$3,378,000
$1,448/sq ft
Year
Property tax
Land + Additions
Assessment*
2025
$3,719 (+7.0%)
$21,600 + $124,920
$146,520
2024
$3,475 (+13.9%)
$21,600 + $124,920
$146,520
2023
$3,051 (+3.1%)
$8,696 + $109,304
$118,000
2022
$2,959 (+24.3%)
$10,000 + $100,640
$110,640
2021
$2,381 (−3.5%)
$10,000 + $70,360
$80,360
2020
$2,467 (+0.1%)
$10,000 + $61,880
$71,880
2019
$2,464 (+5.8%)
$10,000 + $60,720
$70,720
2018
$2,329 (−6.2%)
$10,000 + $56,320
$66,320
2017
$2,484 (+38.2%)
$11,200 + $59,640
$70,840
2016
$1,797 (+19.6%)
$11,200 + $59,640
$70,840
2014
$1,503 (+31.4%)
$2,562 + $31,517
$34,079
2013
$1,144 (+4.5%)
$3,200 + $27,240
$30,440
2012
$1,095 (−21.7%)
2011
$1,398 (−23.8%)
2010
$1,834 (−3.8%)
2008
$1,907
Tax history for 70 Goshawk Walk
Year
Property tax
Land + Additions
Assessment*
2025
$3,719 (+7.0%)
$21,600 + $124,920
$146,520
2024
$3,475 (+13.9%)
$21,600 + $124,920
$146,520
2023
$3,051 (+3.1%)
$8,696 + $109,304
$118,000
2022
$2,959 (+24.3%)
$10,000 + $100,640
$110,640
2021
$2,381 (−3.5%)
$10,000 + $70,360
$80,360
2020
$2,467 (+0.1%)
$10,000 + $61,880
$71,880
2019
$2,464 (+5.8%)
$10,000 + $60,720
$70,720
2018
$2,329 (−6.2%)
$10,000 + $56,320
$66,320
2017
$2,484 (+38.2%)
$11,200 + $59,640
$70,840
2016
$1,797 (+19.6%)
$11,200 + $59,640
$70,840
2014
$1,503 (+31.4%)
$2,562 + $31,517
$34,079
2013
$1,144 (+4.5%)
$3,200 + $27,240
$30,440
2012
$1,095 (−21.7%)
2011
$1,398 (−23.8%)
2010
$1,834 (−3.8%)
2008
$1,907
*Taxable value of land and structures on it ("additions") is determined regularly by local assessors and does not affect market price.
Zoning
R-2
Single-Family Residential District
The R2 Single-Family Residential District is mainly comprised of medium density single- family subdivision development, including diverse types of single-family dwellings, and smaller dwelling units, where surrounding land uses are compatible with high density development and such development would not have an adverse impact on the surrounding areas. Appropriate areas should have adequate public facilities including significant community or public water and/or sewer systems. Since lot requirements are reduced and density is increased, it is critical that all factors relating to drainage, topography, and other environmental factors be examined carefully to ensure suitability.
Permitted uses
Include but are not limited to:
Housing-Group
Housing-Single unit
Cemetery
Park & open space
Property details
Interior
Bathroom Information
# of Full Baths: 2
# of 1/2 Baths: 1
# of Bathroom Fixtures: 5
Heating & Cooling
Air Conditioning Type: Central
Heating Type: Central
Fireplace Information
# of Fireplaces: 1
Fireplace Type: 1 Story Prefab
Has Fireplace
Exterior
Exterior Information
Physical Condition: Average
Foundation Type: Slab
Exterior Wall: Composition
Building Type: Single Family
Property Information
Subdivision Name: RIVER WALK FARM PH 02 UN 02
Living Sq. Ft: 2,333
Ground Floor Sq. Ft: 80
Building Sq. Ft: 2,753
# of Stories: 2
Stories Type: Split Foyer
Legal Description: LT 482 RIVER WALK FARM PH
Parking & Garage Information
Garage/Parking Sq. Ft: 420
Lot Information
# of Buildings: 1
Land Sq. Ft: 13,068
Legal Lot Number: 482
Municipality Name: COUNTY
Acres: 0.3
Zoning Code: R1
County Use Description: RESIDENTIAL
State Use Description: RESIDENTIAL
Financial
Assessor Information
Assessment Year: 2025
Tax District County: COUNTY
Public facts
Beds: —
Baths: 2.5
Sq. Ft.: 2,333
Stories: 2.0
Lot Size: 0.3 acres
Style: Single Family Residential
Year Built: 2005
Year Renovated: 2006
County: Newton County
APN: 0083B00000131000
Home facts updated by county records on Jul 15, 2026
Around this home
Schools
East Newton Elementary School
Public PreK-5 • Assigned • 2.5mi
7/10
Cousins Middle School
Public 6-8 • Assigned • 4.4mi
5/10
Eastside High School
Public 9-12 • Assigned • 2.8mi
5/10
Provided by GreatSchools
Lifestyle
Provided by Walk Score and Local Logic
Climate risks
1/10 Flood Factor
Minimal risk of a flood reaching the building in the next 30 years
3/10 Fire Factor
0.15% chance of being in a wildfire in next 30 years
6/10 Heat Factor
7 days above 106° expected this year, 18 days in 30 years
6/10 Wind Factor
27% chance of strong winds in next 30 years
4/10 Air Factor
5 unhealthy days expected this year, 6 days in 30 years
Provided by First Street
Historical weather
Covington, GA • 30014
Average low and high temperatures (°F)
52
33
62
41
72
48
79
55
81
62
88
69
92
73
83
69
83
66
75
55
67
48
58
38
Jan
Feb
Mar
Apr
May
Jun
Jul
Aug
Sep
Oct
Nov
Dec
Sun exposure
In this area, properties receive around 9.3 hours in
June and 4.6 hours in December, which is comparable to the
U.S. average for solar exposure.
9.3 hrs
4.6 hrs
JuneDecember
Provided by Shadowmap
Estimated sale price
$307,000 – $371,000
Reach more buyers when you sell with Redfin. Save up to $3,225 in fees.3 minutes to get started.