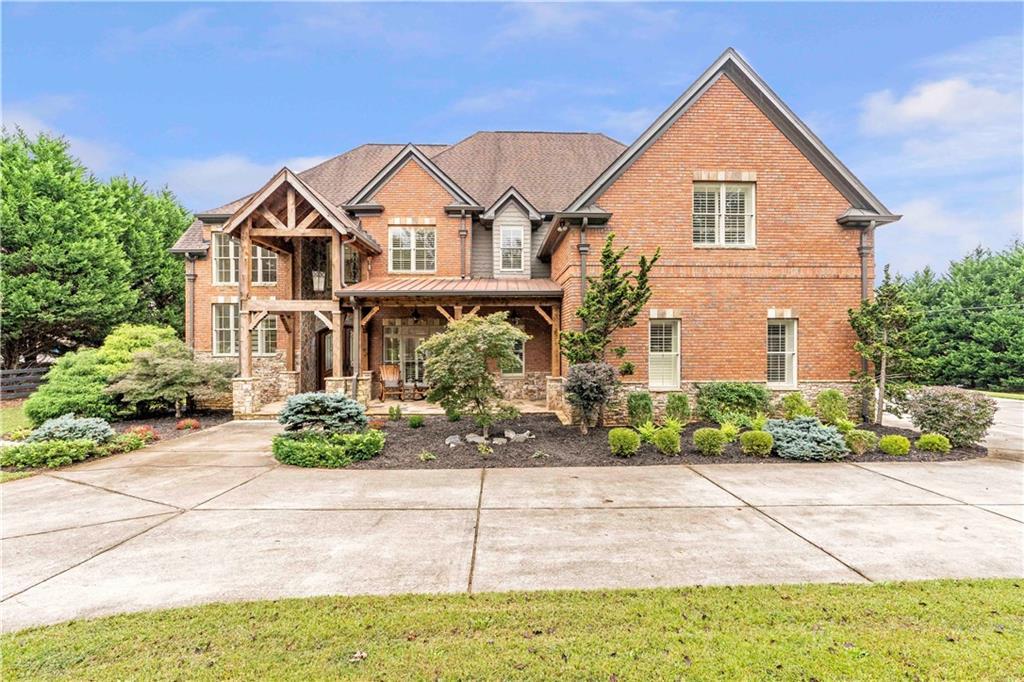
Are you ready for your new home? This concrete framed, 4-sided brick home, with a circular drive to fit those extra cars that can’t fit into the 3 car garage, is ready for a new owner. Recently remodeled, you’ll walk into the light-filled first floor and notice all the extra details that other homes are missing. Custom moldings throughout, wood floors, wall of windows, plantation shutters, and a true office on the main floor. Notice the kitchen that has freshly painted cabinets, large center island, and the family room that is separated off the kitchen. Since the rooms flow together and open up to the enormous back deck, entertaining is a breeze. Walk upstairs where you will find a cute reading nook, 4 bedrooms, and a laundry room. One bedroom is equipped with it’s own bath, while the two additional bedrooms share a Jack and Jill bath. Then there’s the owners suite with coffered ceiling, wood floors, sitting area and a view to the magnificent, remodeled bath. Enjoy the resort style oversized shower with dual shower heads, jetted tub, quartz counters and tranquil lighting. You are not going to want to leave. All bedrooms include custom cabinets in the closets. Head downstairs to the finished terrace level, where the additional living space, game area, flex space, full bath, second laundry and bedroom, complete this amazing home.
Single-familyProperty Type
2008Year Built
1.19 acresLot Size
$219Est. Price/Sq.Ft.
3 car garageParking
Listed by Deana Madonia• Keller Williams Realty Atlanta Partners
Bought with Linh Nguyen• Virtual Properties Realty. Biz
Source:FMLS #6952312
Redfin Estimate
$1,114,341
$234K since sold in November 2021$6,000 since August
Recently sold homes
Estimate history
Homes for sale
This home's estimate is 17.3% higher than the average sale price ($950K) of 6 comparable homes.
Are you ready for your new home? This concrete framed, 4-sided brick home, with a circular drive to fit those extra cars that can't fit into the 3 car garage, is ready for a new owner. Recently remodeled, you'll walk into the light-filled first floor and notice all the extra details that other homes are missing. Custom moldings throughout, wood floors, wall of windows, plantation shutters, and a true office on the main floor. Notice the kitchen that has freshly painted cabinets, large center island, and the family room that is separated off the kitchen. Since the rooms flow together and open up to the enormous back deck, entertaining is a breeze. Walk upstairs where you will find a cute reading nook, 4 bedrooms, and a laundry room. One bedroom is equipped with it's own bath, while the two additional bedrooms share a Jack and Jill bath. Then there's the owners suite with coffered ceiling, wood floors, sitting area and a view to the magnificent, remodeled bath. Enjoy the resort style oversized shower with dual shower heads, jetted tub, quartz counters and tranquil lighting. You are not going to want to leave. All bedrooms include custom cabinets in the closets. Head downstairs to the finished terrace level, where the additional living space, game area, flex space, full bath, second laundry and bedroom, complete this amazing home.
FMLS #6952312
Nov 12, 2021
Sold
$880,000
$173/sq ft
Oct 18, 2021
Pending
—
Oct 12, 2021
Contingent
—
Oct 7, 2021
Listed
$810,000
$159/sq ft
Public Records
Jul 26, 2005
Sold
$89,000
$17/sq ft
Public Records
Dec 5, 2002
Sold
$67,000
$13/sq ft
Year
Property tax
Land + Additions
Assessment*
2025
$8,641 (+2.6%)
$68,000 + $337,660
$405,660
2024
$8,419 (+31.4%)
$68,000 + $337,660
$405,660
2023
$6,407 (−14.3%)
$60,000 + $299,292
$359,292
2022
$7,472 (+15.4%)
$50,000 + $246,664
$296,664
2021
$6,476 (+3.5%)
$45,900 + $202,972
$248,872
2020
$6,256 (+7.3%)
$45,900 + $192,308
$238,208
2019
$5,830 (+10.8%)
$45,900 + $171,240
$217,140
2018
$5,262 (−3.0%)
$45,900 + $170,040
$215,940
2017
$5,425
$30,000 + $168,624
$198,624
2016
$5,425 (+13.5%)
$30,000 + $168,624
$198,624
2014
$4,780 (−0.2%)
$30,000 + $153,860
$183,860
2013
$4,790 (−1.0%)
$30,000 + $153,860
$183,860
2012
$4,840 (−0.2%)
$30,000 + $155,420
$185,420
2011
$4,849 (−2.7%)
$30,000 + $155,420
$185,420
2010
$4,982 (+3.2%)
$34,000 + $170,980
$204,980
2009
$4,829
$34,000 + $170,980
$204,980
2008
$4,829
$34,000 + $170,980
$204,980
Tax history for 2456 Bagley Rd
Year
Property tax
Land + Additions
Assessment*
2025
$8,641 (+2.6%)
$68,000 + $337,660
$405,660
2024
$8,419 (+31.4%)
$68,000 + $337,660
$405,660
2023
$6,407 (−14.3%)
$60,000 + $299,292
$359,292
2022
$7,472 (+15.4%)
$50,000 + $246,664
$296,664
2021
$6,476 (+3.5%)
$45,900 + $202,972
$248,872
2020
$6,256 (+7.3%)
$45,900 + $192,308
$238,208
2019
$5,830 (+10.8%)
$45,900 + $171,240
$217,140
2018
$5,262 (−3.0%)
$45,900 + $170,040
$215,940
2017
$5,425
$30,000 + $168,624
$198,624
2016
$5,425 (+13.5%)
$30,000 + $168,624
$198,624
2014
$4,780 (−0.2%)
$30,000 + $153,860
$183,860
2013
$4,790 (−1.0%)
$30,000 + $153,860
$183,860
2012
$4,840 (−0.2%)
$30,000 + $155,420
$185,420
2011
$4,849 (−2.7%)
$30,000 + $155,420
$185,420
2010
$4,982 (+3.2%)
$34,000 + $170,980
$204,980
2009
$4,829
$34,000 + $170,980
$204,980
2008
$4,829
$34,000 + $170,980
$204,980
*Taxable value of land and structures on it ("additions") is determined regularly by local assessors and does not affect market price.
Master Bathroom Features: Double Vanity,Separate His/Hers,Separate Tub/Shower,Whirlpool Tub
Bedroom Information
Bedroom Features: Oversized Master
Interior Features
# of Fireplaces: 2
Fireplace Features: Family Room, Gas Log, Gas Starter, Glass Doors, Great Room, Insert
Interior Features: Beamed Ceilings, Coffered Ceiling(s), Entrance Foyer 2 Story, High Ceilings 9 ft Lower, High Ceilings 9 ft Upper, High Ceilings 10 ft Main, High Speed Internet, Walk-In Closet(s)
AccessibilityFeatures: Accessible Electrical and Environmental Controls
Construction Materials: Brick 4 Sides
Exterior Features: Private Yard
Roof: Shingle
Patio And Porch Features: Covered, Deck, Front Porch
Property Condition: Resale
Foundation Details: Concrete Perimeter
Other Equipment: Intercom
Financial
Financial Information
Buyer Financing: Other
Utilities
Utility Information
Cooling: Ceiling Fan(s), Central Air, Zoned
Heating: Central, Heat Pump
Water Source: Public
Electric: 220 Volts in Laundry
Sewer: Septic Tank
Utilities: Cable Available, Electricity Available, Natural Gas Available, Phone Available, Sewer Available, Underground Utilities, Water Available
Location
HOA Information
Association Fee: $350
Association Fee Frequency: Annually
Has Association
School Information
Elementary School: Sharon - Forsyth
Middle Or Junior School: South Forsyth
High School: South Forsyth
Location Information
Directions: 400 North to exit 13, turn right onto highway 141 and travel East to Bagley Road. Turn left on Bagley Road. 2456 is about a mile on your right.
Road Surface Type: Paved
Road Frontage Type: County Road
Community Information
Community Features: Homeowners Assoc, Lake
Public facts
Beds: 5
Baths: 4.5
Sq. Ft.: 5,121
Stories: 2.0
Lot Size: 1.19 acres
Style: Single Family Residential
Year Built: 2008
Year Renovated: —
County: Forsyth County
APN: 136 195
Home facts updated by county records on Aug 13, 2026
Around this home
Schools
Sharon Elementary School
Public PreK-5 • Assigned • 1.7mi
9/10
South Forsyth Middle School
Public 6-8 • Assigned • 0.9mi
9/10
South Forsyth High School
Public 9-12 • Assigned • 2.7mi
10/10
Provided by GreatSchools
Lifestyle
Provided by Walk Score and Local Logic
Climate risks
1/10 Flood Factor
Minimal risk of a flood reaching the building in the next 30 years
1/10 Fire Factor
Unlikely to be in a wildfire in next 30 years
5/10 Heat Factor
7 days above 102° expected this year, 17 days in 30 years
4/10 Wind Factor
15% chance of strong winds in next 30 years
4/10 Air Factor
5 unhealthy days expected this year, 8 days in 30 years
Provided by First Street
Historical weather
Cumming, GA • 30041
Average low and high temperatures (°F)
48
32
59
39
69
48
76
55
77
61
85
68
90
73
82
68
81
66
72
55
64
47
54
37
Jan
Feb
Mar
Apr
May
Jun
Jul
Aug
Sep
Oct
Nov
Dec
Sun exposure
In this area, properties receive around 9.1 hours in
June and 4.4 hours in December, placing it below the
U.S. average for solar exposure.
9.1 hrs
4.4 hrs
JuneDecember
Provided by Shadowmap
Estimated sale price
$1.06M – $1.28M
Reach more buyers when you sell with Redfin. Save up to $11,143 in fees.3 minutes to get started.

