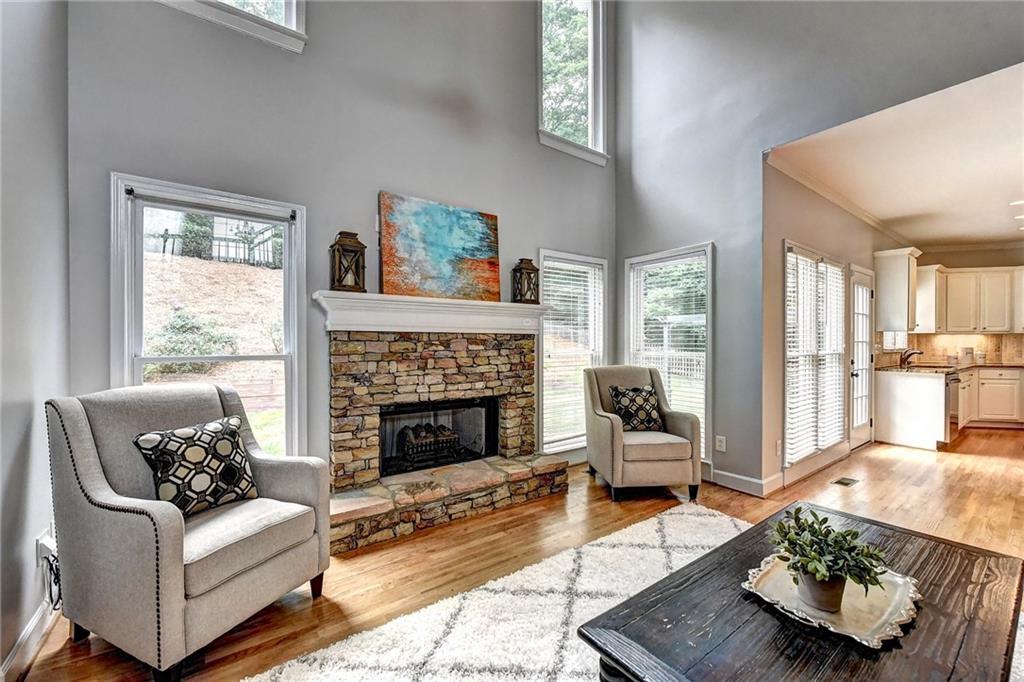
You will feel right at home the moment you walk into this bright & cheery home in popular Three Chimneys! A favorite floor plan w/private guest suite on main & modern kitchen. New windows, new barn doors, newer roof, fabulous lower level including full bath and plumbed for wet bar. You will LOVE the open living space perfect for gatherings large or small. Hard to find fenced in, walk out backyard w/FLAT grass & additional wooded area also fenced in, located in far back - ideal for pets/play. Garage big enough to fit 2 extra large vehicles. TOP FORSYTH SCHOOLS.
Single-familyProperty Type
1998Year Built
0.45 acresLot Size
$235Est. Price/Sq.Ft.
2 car garageParking
Listed by Wendi Ligas• Keller Williams Realty Atlanta Partners
Listed by Thomas Ligas• Keller Williams Realty Atlanta Partners
Bought with Liz Sills• Solid Source Realty
Source:FMLS #6565978
Redfin Estimate
$822,719
$370K since sold in July 2019$11K since October
Recently sold homes
Estimate history
Homes for sale
This home's estimate is 1.5% lower than the average sale price ($836K) of 6 comparable homes.
You will feel right at home the moment you walk into this bright & cheery home located in popular Three Chimneys Farm! A favorite floor plan w/private guest suite on main & modern kitchen and freshly refinished hardwood floors. New windows, new barn doors, newer roof, fabulous lower level including full bath and plumbed for wet bar. You will LOVE the open living space perfect for gatherings large or small. Hard to find fenced in, walk out backyard w/FLAT grass & additional wooded area also fenced in, located in far back - ideal for pets/play. Garage big enough to fit 2 extra large vehicles. TOP FORSYTH SCHOOLS.
FMLS #6506595
May 31, 2019
Listing Removed
—
Apr 4, 2019
Price Changed
$459,850
$131/sq ft
Feb 28, 2019
Price Changed
$469,000
$134/sq ft
Feb 16, 2019
Listed
$478,500
$136/sq ft
GAMLS #8527825
May 31, 2019
Listing Removed
—
Apr 4, 2019
Price Changed
$459,850
$131/sq ft
Feb 28, 2019
Price Changed
$469,000
$134/sq ft
Feb 16, 2019
Listed
$478,500
$136/sq ft
FMLS #6092971
Feb 15, 2019
Listing Removed
—
Dec 4, 2018
Price Changed
$479,000
$137/sq ft
Oct 29, 2018
Listed
$489,900
$140/sq ft
FMLS #5932934
Feb 21, 2018
Sold
$465,000
$133/sq ft
Feb 15, 2018
Pending
—
Feb 5, 2018
Contingent
—
Jan 23, 2018
Price Changed
$465,000
$133/sq ft
Nov 14, 2017
Listed
$475,000
$135/sq ft
GAMLS #8288500
Feb 21, 2018
Sold
$465,000
$133/sq ft
Feb 5, 2018
Pending
—
Jan 24, 2018
Price Changed
$465,000
$133/sq ft
Nov 14, 2017
Listed
$475,000
$135/sq ft
Public Records
Mar 22, 2016
Sold
$417,000
$119/sq ft
GAMLS #7514086
Dec 21, 2015
Listing Removed
—
Dec 6, 2015
Price Changed
$417,900
$119/sq ft
Aug 28, 2015
Listed
$429,900
$123/sq ft
GAMLS #7468455
Aug 27, 2015
Listing Removed
—
Aug 3, 2015
Price Changed
$429,900
$123/sq ft
Jun 8, 2015
Listed
$442,500
$126/sq ft
Public Records
Sep 17, 2002
Sold
$298,800
$85/sq ft
Public Records
Aug 13, 2002
Sold
$304,000
$87/sq ft
Year
Property tax
Land + Additions
Assessment*
2026
$6,239 (−3.2%)
$80,000 + $243,912
$323,912
2025
$6,444 (−0.2%)
$80,000 + $243,912
$323,912
2024
$6,454 (+10.4%)
$72,000 + $234,900
$306,900
2023
$5,843 (+6.0%)
$62,000 + $227,064
$289,064
2022
$5,514 (+10.9%)
$50,000 + $172,660
$222,660
2021
$4,973 (+3.4%)
$40,000 + $145,684
$185,684
2020
$4,809 (−1.4%)
$40,000 + $137,744
$177,744
2019
$4,879 (+8.4%)
$40,000 + $136,440
$176,440
2018
$4,502 (+4.2%)
$32,000 + $136,176
$168,176
2017
$4,322 (+33.1%)
$32,000 + $126,880
$158,880
2016
$3,247 (+12.1%)
$28,000 + $97,640
$125,640
2014
$2,896 (−0.2%)
$28,000 + $88,180
$116,180
2013
$2,902 (−0.8%)
$28,000 + $88,180
$116,180
2012
$2,927 (−0.8%)
$28,000 + $89,148
$117,148
2011
$2,951 (+4.7%)
$28,000 + $90,076
$118,076
2010
$2,818 (+2.4%)
$30,000 + $92,964
$122,964
2009
$2,751
$30,000 + $92,964
$122,964
2008
$2,751
$30,000 + $92,964
$122,964
Tax history for 3850 Mantle Ridge Dr
Year
Property tax
Land + Additions
Assessment*
2026
$6,239 (−3.2%)
$80,000 + $243,912
$323,912
2025
$6,444 (−0.2%)
$80,000 + $243,912
$323,912
2024
$6,454 (+10.4%)
$72,000 + $234,900
$306,900
2023
$5,843 (+6.0%)
$62,000 + $227,064
$289,064
2022
$5,514 (+10.9%)
$50,000 + $172,660
$222,660
2021
$4,973 (+3.4%)
$40,000 + $145,684
$185,684
2020
$4,809 (−1.4%)
$40,000 + $137,744
$177,744
2019
$4,879 (+8.4%)
$40,000 + $136,440
$176,440
2018
$4,502 (+4.2%)
$32,000 + $136,176
$168,176
2017
$4,322 (+33.1%)
$32,000 + $126,880
$158,880
2016
$3,247 (+12.1%)
$28,000 + $97,640
$125,640
2014
$2,896 (−0.2%)
$28,000 + $88,180
$116,180
2013
$2,902 (−0.8%)
$28,000 + $88,180
$116,180
2012
$2,927 (−0.8%)
$28,000 + $89,148
$117,148
2011
$2,951 (+4.7%)
$28,000 + $90,076
$118,076
2010
$2,818 (+2.4%)
$30,000 + $92,964
$122,964
2009
$2,751
$30,000 + $92,964
$122,964
2008
$2,751
$30,000 + $92,964
$122,964
*Taxable value of land and structures on it ("additions") is determined regularly by local assessors and does not affect market price.
Public record
Public record
Permits
Beds
4
Baths
3.5
Stories
2
Lot width
95 ft.
Lot depth
208 ft.
Lot size
0.45 Acres
Year renovated
2015
Sq. Ft.
3,508
Year built
1998
Style
Single Family Residential
County
Forsyth County
APN
158 229
Parking Spaces
—
Basement
—
Accessible
—
HOA Dues
—
Garage
—
Features
—
Last updated by owner on Nov 2, 2026.
Oct 7, 2021 • Final
Building (residential) - plumbing trade only
Replace the water heater.
Plumbing
Water heater
Permit history is from public records and may be incomplete or inaccurate. Redfin and its agents make no representations about the property condition or permit status. Buyers should independently verify all information.
Property details
Parking
Parking Information
# of Garage Spaces: 2
Parking Features: Garage Door Opener, Garage Faces Side, Kitchen Level
Room Type: Den, Family Room, Great Room - 2 Story, Media Room, Workshop
Basement: Daylight, Finished, Finished Bath, Full
Exterior
Property Information
Levels: Two
Construction Materials: Brick 3 Sides, Cement Siding
Exterior Features: Private Yard
Roof: Concrete, Ridge Vents
Fencing: Back Yard, Wood
Patio And Porch Features: Front Porch, Patio
Property Condition: Resale
Other Equipment: Irrigation Equipment
Financial
Financial Information
Buyer Financing: Other
Utilities
Utility Information
Cooling: Ceiling Fan(s), Central Air
Heating: Central, Natural Gas, Zoned
Water Source: Public
Electric: 220 Volts in Laundry
Sewer: Public Sewer
Utilities: Cable Available, Natural Gas Available, Underground Utilities
Location
HOA Information
Association Fee: $1,020
Association Fee Frequency: Annually
Has Association
School Information
Elementary School: Sharon - Forsyth
Middle Or Junior School: South Forsyth
High School: South Forsyth
Location Information
Directions: GPS
Community Information
Community Features: Clubhouse, Homeowners Assoc, Near Schools, Near Shopping, Near Trails/Greenway, Playground, Pool, Sidewalks, Street Lights, Swim Team, Tennis Court(s)
Public facts
Beds: 4
Baths: 3.5
Sq. Ft.: 3,508
Stories: 2.0
Lot Size: 0.45 acres
Style: Single Family Residential
Year Built: 1998
Year Renovated: 2015
County: Forsyth County
APN: 158 229
Home facts updated by county records on Nov 2, 2026
Around this home
Schools
Sharon Elementary School
Public PreK-5 • Assigned • 1.1mi
9/10
South Forsyth Middle School
Public 6-8 • Assigned • 0.3mi
9/10
South Forsyth High School
Public 9-12 • Assigned • 2.7mi
10/10
Provided by GreatSchools
Lifestyle
Provided by Walk Score and Local Logic
Climate risks
1/10 Flood Factor
Minimal risk of a flood reaching the building in the next 30 years
1/10 Fire Factor
Unlikely to be in a wildfire in next 30 years
5/10 Heat Factor
7 days above 102° expected this year, 19 days in 30 years
4/10 Wind Factor
15% chance of strong winds in next 30 years
4/10 Air Factor
4 unhealthy days expected this year, 8 days in 30 years
Provided by First Street
Historical weather
Cumming, GA • 30041
Average low and high temperatures (°F)
48
32
59
39
69
48
76
55
77
61
85
68
90
73
82
68
82
66
70
55
64
47
54
37
Jan
Feb
Mar
Apr
May
Jun
Jul
Aug
Sep
Oct
Nov
Dec
Sun exposure
In this area, properties receive around 9.1 hours in
June and 4.4 hours in December, placing it below the
U.S. average for solar exposure.
9.1 hrs
4.4 hrs
JuneDecember
Provided by Shadowmap
Estimated sale price
$782,000 – $947,000
Reach more buyers when you sell with Redfin. Save up to $8,227 in fees.3 minutes to get started.

