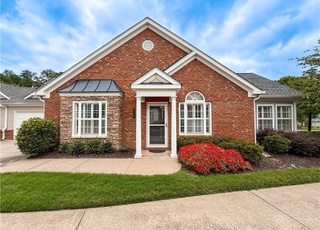
Looking for a stepless ranch in a 55+ environment where everything in Cummings is nearby? This is the perfect active adult community and this unit is a beauty. One level living with two spacious bedrooms, and two full baths and a beautifully updated kitchen. Additional features include: Plantation shutters throughout. New windows in 2021. New hot water heater August 2024. Granite countertops in kitchen and both bathrooms. Two walk-in closets and beautiful built-in bookcase in master. New recessed lighting in kitchen. Gas fireplace. Lots of storage space in double car garage. New garage door opener. Pull down attic stairs in garage. Gated community. And a friendly neighborhood.
CondoProperty Type
2002Year Built
2,016 sq ftLot Size
$271Est. Price/Sq.Ft.
2 car garageParking
Listed by SUE HAYNES• Haynes and Associates
Bought with Monica Phillips• Century 21 Results
Source:FMLS #7444490
Redfin Estimate
$346,521
$1,621 since sold in October 2024$8,000 since September
Recently sold homes
Estimate history
Homes for sale
This home's estimate is 4.3% lower than the average sale price ($362K) of 6 comparable homes.
Open, spacious and well-maintained home in Tribble Gap Corners, an Active 55+ Community near downtown Cumming. This one-level home is move-in ready with features including built-in bookshelves in master bedroom, updated appliances to include gas stove, side-by-side refrigerator, washer/dryer and more! Two year old roof and four year old HVAC. Well managed, gated community. HOA includes water, pest control, lawn and grounds maintenance, swimming pool and clubhouse.
GAMLS #8717924
Feb 24, 2020
Sold
$217,000
$170/sq ft
Feb 2, 2020
Pending
—
Jan 10, 2020
Listed
$225,000
$176/sq ft
GAMLS #3273947
Nov 1, 2013
Price Changed
$100,000
$78/sq ft
Sep 28, 2012
Sold
$100,000
$78/sq ft
Sep 1, 2012
Listing Removed
—
Aug 31, 2012
Price Changed
$119,900
$94/sq ft
Aug 20, 2012
Listed
$119,900
$94/sq ft
FMLS #5055737
Sep 27, 2012
Price Changed
$100,000
$78/sq ft
Sep 27, 2012
Listing Removed
—
Sep 26, 2012
Sold
$100,000
$78/sq ft
Sep 26, 2012
Price Changed
$119,900
$94/sq ft
Sep 1, 2012
Pending
—
Aug 20, 2012
Listed
$119,900
$94/sq ft
Year
Property tax
Land + Additions
Assessment*
2025
$987 (+52.4%)
$58,000 + $75,688
$133,688
2024
$647 (−69.7%)
$58,000 + $75,688
$133,688
2023
$2,135 (−14.3%)
$38,000 + $76,708
$114,708
2022
$2,491 (+8.3%)
$38,000 + $62,936
$100,936
2021
$2,300 (−3.0%)
$31,680 + $55,120
$86,800
2020
$2,370 (+25.3%)
$32,000 + $53,836
$85,836
2019
$1,892 (+465.0%)
$16,000 + $52,400
$68,400
2018
$335 (+1.8%)
$16,000 + $47,400
$63,400
2017
$329 (+0.2%)
$16,000 + $38,680
$54,680
2016
$328
$16,000 + $38,680
$54,680
Tax history for 460 Tribble Gap Rd #1001
Year
Property tax
Land + Additions
Assessment*
2025
$987 (+52.4%)
$58,000 + $75,688
$133,688
2024
$647 (−69.7%)
$58,000 + $75,688
$133,688
2023
$2,135 (−14.3%)
$38,000 + $76,708
$114,708
2022
$2,491 (+8.3%)
$38,000 + $62,936
$100,936
2021
$2,300 (−3.0%)
$31,680 + $55,120
$86,800
2020
$2,370 (+25.3%)
$32,000 + $53,836
$85,836
2019
$1,892 (+465.0%)
$16,000 + $52,400
$68,400
2018
$335 (+1.8%)
$16,000 + $47,400
$63,400
2017
$329 (+0.2%)
$16,000 + $38,680
$54,680
2016
$328
$16,000 + $38,680
$54,680
*Taxable value of land and structures on it ("additions") is determined regularly by local assessors and does not affect market price.
Public record
Public record
Zoning
Beds
2
Baths
2
Stories
1
Lot width
—
Lot depth
—
Lot size
—
Year renovated
—
Sq. Ft.
1,280
Year built
2002
Style
Condo/Co-op
County
Forsyth County
APN
C15 183
Parking Spaces
—
Basement
—
Accessible
—
HOA Dues
—
Garage
—
Features
—
Last updated by owner on Aug 13, 2026.
R-3
Multiple-Family Residential District
The R-3, Multiple-Family Residential District is intended to provide suitable land for a variety of dwelling types at moderately high densities in areas served by public water and sanitary sewer. R-3 districts include existing multifamily developments in the city that exceed the overall density permitted for the district. R-3 districts may provide for a mixture of residential dwelling types, including detached single-family dwellings on small lots, fee-simple townhouses, attached or detached residential condominiums and apartments. The overall density of R-3 districts shall not exceed six dwelling units per acre.
Appliances: Dishwasher, Disposal, Gas Range, Microwave, Refrigerator
Flooring: Vinyl
Room Information
LaundryFeatures: In Hall, Main Level, Mud Room
Kitchen Features: Breakfast Bar,Cabinets Stain,Stone Counters,View to Family Room
Dining Room Features: Open Concept
Exterior
Property Information
Levels: One
Construction Materials: Brick Front, Frame
Roof: Composition
Patio And Porch Features: Patio
Property Condition: Resale
Foundation Details: Slab
Ownership: Condominium
Lot Information
TaxLegalDescription: 3-1 1198 UN1001 PH2 TRIBB LE GAP CORNER
Financial
Financial Information
Buyer Financing: Cash
Utilities
Utility Information
Cooling: Ceiling Fan(s), Central Air
Heating: Central, Forced Air, Natural Gas
Water Source: Public
Electric: 110 Volts, 220 Volts in Laundry
Sewer: Public Sewer
Utilities: Cable Available, Electricity Available, Natural Gas Available, Water Available
Location
Multi-Family Information
# Of Units In Community: 1
HOA Information
Association Fee: $280
Association Fee Frequency: Monthly
Association Fee Includes: Insurance, Maintenance Grounds, Maintenance Structure, Termite
Has Association
School Information
Elementary School: Cumming
Middle Or Junior School: Otwell
High School: Forsyth Central
Location Information
Directions: Hwy 400 Baldridge Marina Rd. Exit Baldridge Marina and turn left. Baldridge Marina turns into Main Street. Turn Right on Tribble Gap Rd. Tribble Gap Corners will be on your left. Or use GPS.
Road Surface Type: Asphalt
Road Frontage Type: City Street
Community Information
Community Features: Clubhouse, Homeowners Assoc, Street Lights
Public facts
Beds: 2
Baths: 2.0
Sq. Ft.: 1,280
Stories: 1.0
Lot Size: —
Style: Condo/Co-op
Year Built: 2002
Year Renovated: —
County: Forsyth County
APN: C15 183
Home facts updated by county records on Aug 13, 2026