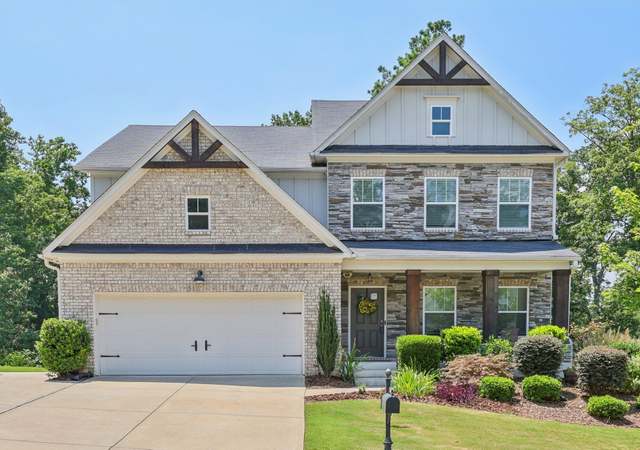
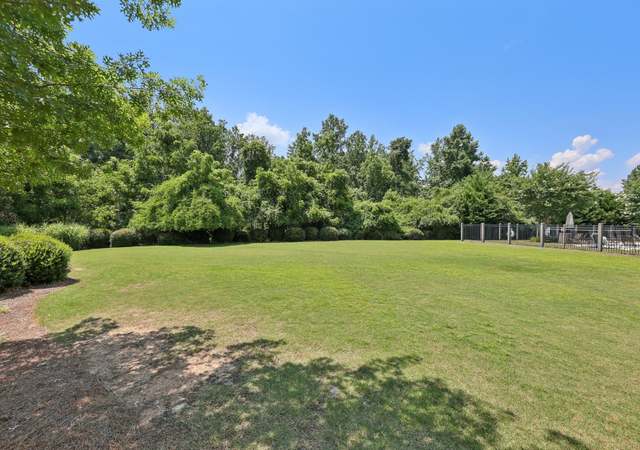
Welcome to this impeccably designed and thoughtfully crafted Thornberry gem that effortlessly blends sophistication and comfort. Nestled within a serene enclave, this two-story haven boasts a plethora of luxurious features, including a captivating open floor plan, harmonious hardwood flooring throughout the main level, and an array of premium amenities that cater to every aspect of modern living. Upon entering, you're greeted by a dramatic two-story great room that emanates an aura of grandeur, offering an ideal setting for both relaxation and entertainment. The expansive windows grant an uninterrupted view of the lush wooded greenspace that serves as your own private oasis, ensuring unrivaled tranquility and seclusion. The main level seamlessly integrates a versatile bedroom with a conveniently located full guest bath, accommodating various living arrangements with ease. Ascend to the upper level to discover the lavish Master Suite, an oasis of serenity complete with a thoughtfully designed en-suite bath and ample closet space. An additional three generously sized bedrooms provide ample accommodation for family members or guests, each adorned with elements of comfort and style. The heart of the home revolves around the stunning eat-in white kitchen, an epitome of elegance and functionality. Adorned with top-of-the-line appliances, sleek countertops, and an abundance of storage, this culinary haven is poised to inspire your inner chef. One of the standout features of this property is the meticulously planned outdoor living space. The owner's investment in a substantial retaining wall has transformed the backyard into a level and usable sanctuary, enhancing the possibilities for outdoor recreation and leisure. The extended deck and patio offer a seamless transition from indoor to outdoor living, and the patio has been pre-wired for your future hot tub, promising countless evenings of relaxation and rejuvenation. Descending to the lower level, you'll find a tastefully finished basement that adds an element of versatility to this already remarkable property. Complete with a full bathroom, this space lends itself to be an ideal guest suite, entertainment zone, or even a home office. This Thornberry masterpiece embodies the epitome of luxury, offering a blend of opulence, functionality, and privacy. With its captivating design, premium features, and unparalleled outdoor retreat, this residence presents a rare opportunity to own a true sanctuary in a sought-after locale. Schedule your private showing today and experience the pinnacle of modern living firsthand.
Single-familyProperty Type
2020Year Built
0.26 acresLot Size
$197Est. Price/Sq.Ft.
3 car garageParking
Listed by Kyle Blagg• Maximum One Premier Realtors
Listed by NORI BLAGG• Maximum One Premier Realtors
Bought with Bree Gipstein• Atlanta Communities
Source:FMLS #7253163
Redfin Estimate
$822,666
$45K since sold in September 2023$2,000 since July
Recently sold homes
Estimate history
Homes for sale
This home's estimate is 32.2% higher than the average sale price ($622K) of 6 comparable homes.
Welcome to this impeccably designed and thoughtfully crafted Thornberry gem that effortlessly blends sophistication and comfort. Nestled within a serene enclave, this two-story haven boasts a plethora of luxurious features, including a captivating open floor plan, harmonious hardwood flooring throughout the main level, and an array of premium amenities that cater to every aspect of modern living. Upon entering, you're greeted by a dramatic two-story great room that emanates an aura of grandeur, offering an ideal setting for both relaxation and entertainment. The expansive windows grant an uninterrupted view of the lush wooded greenspace that serves as your own private oasis, ensuring unrivaled tranquility and seclusion. The main level seamlessly integrates a versatile bedroom with a conveniently located full guest bath, accommodating various living arrangements with ease. Ascend to the upper level to discover the lavish Master Suite, an oasis of serenity complete with a thoughtfully designed en-suite bath and ample closet space. An additional three generously sized bedrooms provide ample accommodation for family members or guests, each adorned with elements of comfort and style. The heart of the home revolves around the stunning eat-in white kitchen, an epitome of elegance and functionality. Adorned with top-of-the-line appliances, sleek countertops, and an abundance of storage, this culinary haven is poised to inspire your inner chef. One of the standout features of this property is the meticulously planned outdoor living space. The owner's investment in a substantial retaining wall has transformed the backyard into a level and usable sanctuary, enhancing the possibilities for outdoor recreation and leisure. The extended deck and patio offer a seamless transition from indoor to outdoor living, and the patio has been pre-wired for your future hot tub, promising countless evenings of relaxation and rejuvenation. Descending to the lower level, you'll find a tastefully finished basement that adds an element of versatility to this already remarkable property. Complete with a full bathroom, this space lends itself to be an ideal guest suite, entertainment zone, or even a home office. This Thornberry masterpiece embodies the epitome of luxury, offering a blend of opulence, functionality, and privacy. With its captivating design, premium features, and unparalleled outdoor retreat, this residence presents a rare opportunity to own a true sanctuary in a sought-after locale. Schedule your private showing today and experience the pinnacle of modern living firsthand.
GAMLS #20137879
Jul 31, 2023
Listing Removed
—
Jul 23, 2023
Listed
$874,900
$209/sq ft
FMLS #6832702
Mar 31, 2021
Sold
$495,000
$118/sq ft
Mar 13, 2021
Pending
—
Mar 5, 2021
Contingent
—
Mar 2, 2021
Relisted
—
Jan 29, 2021
Contingent
—
Jan 26, 2021
Listed
$499,500
$119/sq ft
GAMLS #8918374
Mar 31, 2021
Sold
$495,000
$118/sq ft
Mar 5, 2021
Pending
—
Mar 2, 2021
Relisted
—
Feb 3, 2021
Listing Removed
—
Feb 3, 2021
Relisted
—
Jan 29, 2021
Pending
—
Jan 26, 2021
Listed
$499,500
$119/sq ft
FMLS #6783913
Jan 25, 2021
Sold
$486,889
$116/sq ft
Dec 9, 2020
Contingent
—
Oct 20, 2020
Price Changed
$484,664
$116/sq ft
Sep 19, 2020
Listed
$479,664
$115/sq ft
Public Records
Feb 23, 2010
Sold
$3,000,000
$718/sq ft
Year
Property tax
Land + Additions
Assessment*
2025
$7,137 (+7.6%)
$58,000 + $258,276
$316,276
2024
$6,631 (+10.4%)
$58,000 + $258,276
$316,276
2023
$6,005 (+17.1%)
$46,000 + $197,960
$243,960
2022
$5,128 (+12.6%)
$34,000 + $158,672
$192,672
2021
$4,553 (+881.5%)
$24,000 + $140,884
$164,884
2020
$464 (−0.1%)
$16,800
2019
$465 (+35.5%)
$16,800
2018
$343 (−34.3%)
$12,400
2017
$522 (+34.5%)
$18,800
2016
$388 (+52.8%)
$14,000
2014
$254 (−0.2%)
$9,600
2013
$255 (−0.2%)
$9,600
2012
$255 (+14.4%)
$9,600
2011
$223 (−20.9%)
$8,400
2010
$282 (−1.1%)
$11,400
2009
$285
$14,000
2008
$285
$14,000
Tax history for 6180 Bridge Fair Rd
Year
Property tax
Land + Additions
Assessment*
2025
$7,137 (+7.6%)
$58,000 + $258,276
$316,276
2024
$6,631 (+10.4%)
$58,000 + $258,276
$316,276
2023
$6,005 (+17.1%)
$46,000 + $197,960
$243,960
2022
$5,128 (+12.6%)
$34,000 + $158,672
$192,672
2021
$4,553 (+881.5%)
$24,000 + $140,884
$164,884
2020
$464 (−0.1%)
$16,800
2019
$465 (+35.5%)
$16,800
2018
$343 (−34.3%)
$12,400
2017
$522 (+34.5%)
$18,800
2016
$388 (+52.8%)
$14,000
2014
$254 (−0.2%)
$9,600
2013
$255 (−0.2%)
$9,600
2012
$255 (+14.4%)
$9,600
2011
$223 (−20.9%)
$8,400
2010
$282 (−1.1%)
$11,400
2009
$285
$14,000
2008
$285
$14,000
*Taxable value of land and structures on it ("additions") is determined regularly by local assessors and does not affect market price.
Public record
Public record
Permits
Beds
5
Baths
5
Stories
2
Lot width
—
Lot depth
—
Lot size
0.26 Acres
Year renovated
—
Sq. Ft.
4,352
Year built
2020
Style
Single Family Residential
County
Forsyth County
APN
093 053
Parking Spaces
—
Basement
—
Accessible
—
HOA Dues
—
Garage
—
Features
—
Last updated by owner on Aug 13, 2026.
Apr 14, 2025 • Final
Building (residential) -addition
Construct a covered deck featuring a gas fireplace, an uncovered deck, stairs, and a covered patio.
Addition
Jan 19, 2021 • Final
Building (residential) - single family detached
New construction
Permit history is from public records and may be incomplete or inaccurate. Redfin and its agents make no representations about the property condition or permit status. Buyers should independently verify all information.
Construction Materials: Brick Front, Cement Siding
Exterior Features: Courtyard
Roof: Composition
Fencing: Back Yard
Patio And Porch Features: Deck, Front Porch, Patio
Property Condition: Resale
Foundation Details: See Remarks
Lot Information
TaxLegalDescription: 3-1 269-308 LT 121 UN 1 PARKSTONE
Financial
Financial Information
Buyer Financing: Conventional
Utilities
Utility Information
Cooling: Zoned
Heating: Central, Natural Gas
Water Source: Public
Electric: 110 Volts, 220 Volts in Laundry
Sewer: Public Sewer
Utilities: Cable Available, Electricity Available, Natural Gas Available, Phone Available, Sewer Available, Underground Utilities, Water Available
Location
HOA Information
Association Fee: $750
Association Fee Frequency: Annually
Association Fee2 Frequency: Annually
Has Association
School Information
Elementary School: Matt
Middle Or Junior School: Liberty - Forsyth
High School: North Forsyth
Location Information
Directions: North on 400 to exit 18. Turn West on 369 (Matt Highway) . Travel about 5 miles to Bannister Road. Go (North) Right. Take an immediate Left onto Elmo Road. Parkstone will be down on your left. Home on Bridge Fair Road.
Road Surface Type: Asphalt
Road Frontage Type: City Street, Private Road
Community Information
Community Features: Clubhouse, Fishing, Homeowners Assoc, Near Shopping, Park, Pickleball, Playground, Pool, Sidewalks, Tennis Court(s)
Public facts
Beds: 5
Baths: 5.0
Sq. Ft.: 4,352
Stories: 2.0
Lot Size: 0.26 acres
Style: Single Family Residential
Year Built: 2020
Year Renovated: —
County: Forsyth County
APN: 093 053
Home facts updated by county records on Aug 13, 2026
Around this home
Schools
Matt Elementary School
Public PreK-5 • Assigned • 2.2mi
8/10
Liberty Middle School
Public 6-8 • Assigned • 2.3mi
6/10
North Forsyth High School
Public 9-12 • Assigned • 4.1mi
8/10
Provided by GreatSchools
Lifestyle
Provided by Walk Score and Local Logic
Climate risks
1/10 Flood Factor
Minimal risk of a flood reaching the building in the next 30 years
3/10 Fire Factor
0.31% chance of being in a wildfire in next 30 years
5/10 Heat Factor
7 days above 101° expected this year, 19 days in 30 years
4/10 Wind Factor
11% chance of strong winds in next 30 years
3/10 Air Factor
3 unhealthy days expected this year, 3 days in 30 years
Provided by First Street
Historical weather
Cumming, GA • 30028
Average low and high temperatures (°F)
49
30
60
37
70
45
77
53
77
60
86
67
91
72
86
68
82
64
73
52
65
44
55
35
Jan
Feb
Mar
Apr
May
Jun
Jul
Aug
Sep
Oct
Nov
Dec
Sun exposure
In this area, properties receive around 9.2 hours in
June and 4.4 hours in December, placing it below the
U.S. average for solar exposure.
9.2 hrs
4.4 hrs
JuneDecember
Provided by Shadowmap
Estimated sale price
$782,000 – $947,000
Reach more buyers when you sell with Redfin. Save up to $8,227 in fees.3 minutes to get started.