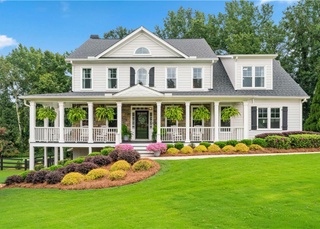
WELCOME HOME FOR THE HOLIDAYS!! This stunning 5 bedroom/4 full bathroom modern farmhouse has been completely updated. The main level features a master bedroom suite with updated master bath, separate dining room, family room with gas log fireplace and additional bedroom with full bathroom perfect for an office or living space. The heart of this home is the gorgeous renovated gourmet kitchen with its expansive granite countertop island. Upstairs you will enjoy 2 bedrooms, 1 beautifully renovated full bathroom and the amazing bonus/flex/media space with endless possibilities. The daylight terrace level includes a family room, bedroom with large walk-in closet, full bathroom, fitness room, 12’ x 35’ workshop and plenty more storage. Nestled on over a half acre, an entertainer’s dream offering an incredible outdoor living space with a large open deck and stunning flagstone patio overlooking the private fenced backyard. Upgraded Rinnai Tankless Water Heater, 4 year old architectural shingle roof, 3 high-efficiency HVAC units replaced 4 years ago, SMART house garage-door, locks and thermostats. Neighborhood amenities include a swimming pool, playground and park all HOA maintained. Residents can fish in the lake. Easy access to highway 400 and conveniently located minutes to Matt Town Center restaurants and shopping. Multi-Geneerational plan. Floorplan in documents.
Single-familyProperty Type
2004Year Built
0.66 acresLot Size
$153Est. Price/Sq.Ft.
2 garage spacesParking
Listed by WES STANSBURY• Atlanta Communities
Bought with ROBERT SHEPHERD• Century 21 Results
Source:FMLS #7281744
Redfin Estimate
$640,063
$44K since sold in January 2024$5,000 since August
Recently sold homes
Estimate history
Homes for sale
This home's estimate is 7.1% higher than the average sale price ($598K) of 6 comparable homes.
WELCOME HOME FOR THE HOLIDAYS!! This stunning 5 bedroom/4 full bathroom modern farmhouse has been completely updated. The main level features a master bedroom suite with updated master bath, separate dining room, family room with gas log fireplace and additional bedroom with full bathroom perfect for an office or living space. The heart of this home is the gorgeous renovated gourmet kitchen with its expansive granite countertop island. Upstairs you will enjoy 2 bedrooms, 1 beautifully renovated full bathroom and the amazing bonus/flex/media space with endless possibilities. The daylight terrace level includes a family room, bedroom with large walk-in closet, full bathroom, fitness room, 12CO x 35CO workshop and plenty more storage. Nestled on over a half acre, an entertainerCOs dream offering an incredible outdoor living space with a large open deck and stunning flagstone patio overlooking the private fenced backyard. Upgraded Rinnai Tankless Water Heater, 4 year old architectural shingle roof, 3 high-efficiency HVAC units replaced 4 years ago, SMART house garage-door, locks and thermostats. Neighborhood amenities include a swimming pool, playground and park all HOA maintained. Residents can fish in the lake. Easy access to highway 400 and conveniently located minutes to Matt Town Center restaurants and shopping. Multi-Geneerational plan. Floorplan in documents.
GAMLS #10210821
Dec 5, 2023
Listing Removed
—
Nov 28, 2023
Contingent
—
Nov 2, 2023
Price Changed
$689,000
$165/sq ft
Oct 30, 2023
Price Changed
$713,000
$171/sq ft
Oct 12, 2023
Price Changed
$715,000
$171/sq ft
Oct 3, 2023
Listed
$750,000
$180/sq ft
GAMLS #7464240
Aug 14, 2015
Sold
$320,000
$77/sq ft
Jun 2, 2015
Listed
$320,000
$77/sq ft
FMLS #5546371
Aug 14, 2015
Sold
$320,000
$77/sq ft
Jun 1, 2015
Listed
$320,000
$77/sq ft
FMLS #4250577
Nov 9, 2011
Listing Removed
—
Nov 4, 2011
Sold
$205,000
$49/sq ft
Sep 6, 2011
Pending
—
Aug 22, 2011
Price Changed
$213,400
$51/sq ft
Jul 18, 2011
Listed
$219,900
$53/sq ft
GAMLS #1
Aug 23, 2011
Price Changed
$213,400
$51/sq ft
Year
Property tax
Land + Additions
Assessment*
2025
$5,901 (+4.3%)
$52,000 + $188,656
$240,656
2024
$5,660 (+13.1%)
$52,000 + $188,656
$240,656
2023
$5,006 (+12.1%)
$36,000 + $167,372
$203,372
2022
$4,465 (+19.9%)
$28,000 + $139,768
$167,768
2021
$3,723 (+3.9%)
$20,000 + $114,816
$134,816
2020
$3,583 (+1.5%)
$20,000 + $109,760
$129,760
2019
$3,532 (+7.1%)
$20,000 + $107,704
$127,704
2018
$3,299 (+3.4%)
$16,000 + $103,292
$119,292
2017
$3,190 (+1.8%)
$16,000 + $98,944
$114,944
2016
$3,134 (+21.9%)
$14,000 + $98,944
$112,944
2014
$2,570 (+17.6%)
$12,000 + $85,088
$97,088
2013
$2,186 (+0.3%)
$12,000 + $70,408
$82,408
2012
$2,179 (−14.5%)
$13,816 + $68,184
$82,000
2011
$2,550 (+6.5%)
$16,000 + $79,784
$95,784
2010
$2,394 (−9.2%)
$18,000 + $82,288
$100,288
2009
$2,636
$23,200 + $93,848
$117,048
2008
$2,636
$23,200 + $93,848
$117,048
Tax history for 6335 Manor Ridge Dr
Year
Property tax
Land + Additions
Assessment*
2025
$5,901 (+4.3%)
$52,000 + $188,656
$240,656
2024
$5,660 (+13.1%)
$52,000 + $188,656
$240,656
2023
$5,006 (+12.1%)
$36,000 + $167,372
$203,372
2022
$4,465 (+19.9%)
$28,000 + $139,768
$167,768
2021
$3,723 (+3.9%)
$20,000 + $114,816
$134,816
2020
$3,583 (+1.5%)
$20,000 + $109,760
$129,760
2019
$3,532 (+7.1%)
$20,000 + $107,704
$127,704
2018
$3,299 (+3.4%)
$16,000 + $103,292
$119,292
2017
$3,190 (+1.8%)
$16,000 + $98,944
$114,944
2016
$3,134 (+21.9%)
$14,000 + $98,944
$112,944
2014
$2,570 (+17.6%)
$12,000 + $85,088
$97,088
2013
$2,186 (+0.3%)
$12,000 + $70,408
$82,408
2012
$2,179 (−14.5%)
$13,816 + $68,184
$82,000
2011
$2,550 (+6.5%)
$16,000 + $79,784
$95,784
2010
$2,394 (−9.2%)
$18,000 + $82,288
$100,288
2009
$2,636
$23,200 + $93,848
$117,048
2008
$2,636
$23,200 + $93,848
$117,048
*Taxable value of land and structures on it ("additions") is determined regularly by local assessors and does not affect market price.
Public record
Public record
Permits
Beds
5
Baths
4
Stories
1.5
Lot width
—
Lot depth
—
Lot size
0.66 Acres
Year renovated
—
Sq. Ft.
2,475
Year built
2004
Style
Single Family Residential
County
Forsyth County
APN
165 186
Parking Spaces
—
Basement
—
Accessible
—
HOA Dues
—
Garage
—
Features
—
Last updated by owner on Aug 13, 2026.
Jun 24, 2012 • Final
Building (residential) - electrical trade only
Electrical
Permit history is from public records and may be incomplete or inaccurate. Redfin and its agents make no representations about the property condition or permit status. Buyers should independently verify all information.
Appliances: Dishwasher, Disposal, Gas Oven, Gas Range, Gas Water Heater, Microwave, Range Hood, Refrigerator, Self Cleaning Oven, Tankless Water Heater
Flooring: Carpet, Ceramic Tile, Hardwood
Room Information
LaundryFeatures: Laundry Room, Main Level, Mud Room
Kitchen Features: Breakfast Bar,Cabinets Other,Eat-in Kitchen,Kitchen Island,Pantry,Solid Surface Counters,Stone Counters,View to Family Room
Utilities: Cable Available, Electricity Available, Natural Gas Available, Phone Available, Underground Utilities, Water Available
Location
HOA Information
Association Fee2: $550
Association Fee2 Frequency: Annually
Has Association
School Information
Elementary School: Silver City
Middle Or Junior School: North Forsyth
High School: North Forsyth
Location Information
Directions: Highway 400 to 369, 369 west to highway 9, take a right and follow to Oak Grove circle on the left, Oak Grove Circle becomes Ridley Road. Follow to left on Manor Estates Drive to right on Manor Ridge Drive, home on left. Or 369 to north on Bannister Road to right on Ridley, Ridley to right on Manor Estates Drive to right on Manor Ridge Drive home on left.
Road Surface Type: Asphalt
Road Frontage Type: County Road
Community Information
Community Features: Homeowners Assoc, Pool, Street Lights
Public facts
Beds: 5
Baths: 4.0
Sq. Ft.: 2,475
Stories: 1.5
Lot Size: 0.66 acres
Style: Single Family Residential
Year Built: 2004
Year Renovated: —
County: Forsyth County
APN: 165 186
Home facts updated by county records on Aug 13, 2026
Around this home
Schools
Silver City Elementary School
Public PreK-5 • Assigned • 1.6mi
8/10
North Forsyth Middle School
Public 6-8 • Assigned • 3.3mi
6/10
North Forsyth High School
Public 9-12 • Assigned • 3.1mi
8/10
Provided by GreatSchools
Lifestyle
Provided by Walk Score and Local Logic
Climate risks
1/10 Flood Factor
Minimal risk of a flood reaching the building in the next 30 years
1/10 Fire Factor
Unlikely to be in a wildfire in next 30 years
5/10 Heat Factor
7 days above 101° expected this year, 19 days in 30 years
4/10 Wind Factor
11% chance of strong winds in next 30 years
4/10 Air Factor
4 unhealthy days expected this year, 5 days in 30 years
Provided by First Street
Historical weather
Cumming, GA • 30028
Average low and high temperatures (°F)
49
30
60
37
70
45
77
53
77
60
86
67
91
72
82
67
82
64
73
52
65
44
55
35
Jan
Feb
Mar
Apr
May
Jun
Jul
Aug
Sep
Oct
Nov
Dec
Sun exposure
In this area, properties receive around 9.1 hours in
June and 4.3 hours in December, placing it below the
U.S. average for solar exposure.
9.1 hrs
4.3 hrs
JuneDecember
Provided by Shadowmap
Estimated sale price
$609,000 – $737,000
Reach more buyers when you sell with Redfin. Save up to $6,401 in fees.3 minutes to get started.