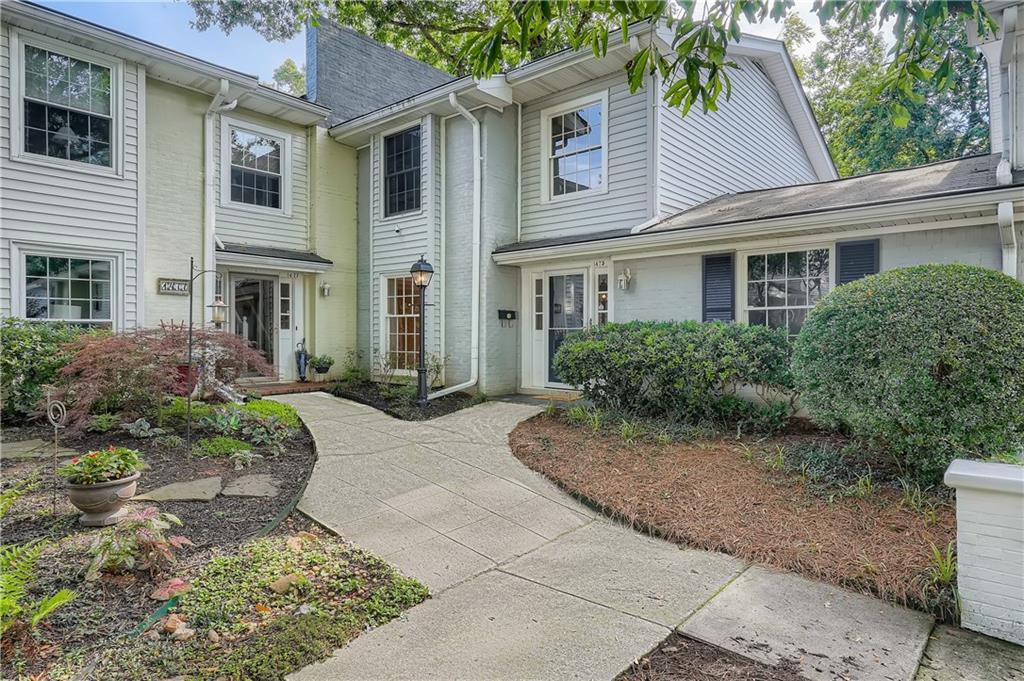
Adorable two story townhome with a private gated patio in the heart of Oak Grove. One block from Oak Grove Village (shopping, restaurants, yoga, etc.). A true walking community that's also very dog friendly. This small complex is 100% owner occupied and only has 31 units that rarely come on the market. 2 designated parking spaces plus plenty of guest spots Saltwater pool. Over 2000 square feet of living space (den, living room, dining room, and sunroom). You'll find the owner's suite plus a second bedroom upstairs. A 3rd bedroom could be adapted from the existing second living room on the main level. There's already a full bath. So many options with all the flex space. Please note this is a fixer-upper and needs TLC. This is an as-is sale and the condition is factored into the pricing. Award winning schools (Sagamore Elementary & Lakeside High School). Minutes from Emory & CDC. Close to CHOA, VA & Midtown. This one is a gem, that just needs a little polishing! Come see it before it's gone. All reasonable offers will be considered.
TownhomeProperty Type
1972Year Built
1,633 sq ftLot Size
$154Est. Price/Sq.Ft.
2 spacesParking
Listed by Sara Witt• Renee Kunkler Realty
Bought with Kevin White• Orchard Brokerage LLC
Source:FMLS #7091778
Redfin Estimate
$321,351
$44K since sold in September 2022$1,000 since August
Recently sold homes
Estimate history
Homes for sale
This home's estimate is 16.7% lower than the average sale price ($386K) of 6 comparable homes.
Adorable two story townhome with a private gated patio in the heart of Oak Grove. One block from Oak Grove Village (shopping, restaurants, yoga, etc.). A true walking community that's also very dog friendly. This small complex is 100% owner occupied and only has 31 units that rarely come on the market. 2 designated parking spaces plus plenty of guest spots Saltwater pool. Over 2000 square feet of living space (den, living room, dining room, and sunroom). You'll find the owner's suite plus a second bedroom upstairs. A 3rd bedroom could be adapted from the existing second living room on the main level. There's already a full bath. So many options with all the flex space. Please note this is a fixer-upper and needs TLC. This is an as-is sale and the condition is factored into the pricing. Award winning schools (Sagamore Elementary & Lakeside High School). Minutes from Emory & CDC. Close to CHOA, VA & Midtown. This one is a gem, that just needs a little polishing! Come see it before it's gone. All reasonable offers will be considered.
GAMLS #10049507
Jun 1, 2022
Pending
—
May 29, 2022
Listing Removed
—
May 19, 2022
Listed
$365,000
$175/sq ft
Public Records
May 17, 2010
Sold
$100,000
$48/sq ft
Public Records
Jul 26, 1990
Sold
$87,000
$42/sq ft
Year
Property tax
Land + Additions
Assessment*
2025
$5,132 (+3.5%)
$30,000 + $133,840
$163,840
2024
$4,957 (+19.5%)
$30,000 + $133,840
$163,840
2023
$4,148 (−34.5%)
$30,000 + $122,480
$152,480
2022
$6,334 (+3.5%)
$18,000 + $119,720
$137,720
2021
$6,121 (+12.2%)
$18,000 + $114,880
$132,880
2020
$5,456 (+14.7%)
$18,000 + $114,880
$132,880
2019
$4,755 (−2.6%)
$18,000 + $83,760
$101,760
2018
$4,884 (+7.2%)
$18,000 + $83,760
$101,760
2017
$4,555 (+23.6%)
$18,000 + $83,760
$101,760
2016
$3,686 (+68.4%)
$6,760 + $70,120
$76,880
2014
$2,189 (−0.1%)
$6,760 + $64,680
$71,440
2013
$2,191
$6,760 + $35,200
$41,960
2012
$2,194 (+6.1%)
$6,760 + $35,200
$41,960
2011
$2,067 (−45.9%)
$11,320 + $28,680
$40,000
2010
$3,817 (+337.0%)
$5,200 + $82,800
$88,000
2008
$873
Tax history for 1475 Hampton Glen Ct
Year
Property tax
Land + Additions
Assessment*
2025
$5,132 (+3.5%)
$30,000 + $133,840
$163,840
2024
$4,957 (+19.5%)
$30,000 + $133,840
$163,840
2023
$4,148 (−34.5%)
$30,000 + $122,480
$152,480
2022
$6,334 (+3.5%)
$18,000 + $119,720
$137,720
2021
$6,121 (+12.2%)
$18,000 + $114,880
$132,880
2020
$5,456 (+14.7%)
$18,000 + $114,880
$132,880
2019
$4,755 (−2.6%)
$18,000 + $83,760
$101,760
2018
$4,884 (+7.2%)
$18,000 + $83,760
$101,760
2017
$4,555 (+23.6%)
$18,000 + $83,760
$101,760
2016
$3,686 (+68.4%)
$6,760 + $70,120
$76,880
2014
$2,189 (−0.1%)
$6,760 + $64,680
$71,440
2013
$2,191
$6,760 + $35,200
$41,960
2012
$2,194 (+6.1%)
$6,760 + $35,200
$41,960
2011
$2,067 (−45.9%)
$11,320 + $28,680
$40,000
2010
$3,817 (+337.0%)
$5,200 + $82,800
$88,000
2008
$873
*Taxable value of land and structures on it ("additions") is determined regularly by local assessors and does not affect market price.
Public record
Public record
Zoning
Beds
3
Baths
2.5
Stories
2
Lot width
—
Lot depth
—
Lot size
—
Year renovated
1993
Sq. Ft.
2,084
Year built
1972
Style
Condo/Co-op
County
DeKalb County
APN
18 149 15 005
Parking Spaces
—
Basement
—
Accessible
—
HOA Dues
—
Garage
—
Features
—
Last updated by owner on Jun 22, 2026.
RSM
Small Lot Residential Mix District
The purpose and intent of the board of commissioners in establishing the RSM Small Lot Residential Mix District is as follows: To provide for the creation of residential neighborhoods that allow a mix of single-family attached and detached housing options; To provide flexibility in design and product on the interior of new development while protecting surrounding neighborhoods; To implement the future development map of the county's most current comprehensive plan.
Permitted uses
Include but are not limited to:
Garden center
Housing-Single unit
Housing-Multiple units
Public service
Golf related
Communications tower
Property details
Parking
Parking Information
# of Total Parking: 2
Parking Features: Assigned
Interior
Virtual Tour
Bathroom Information
# of Full Bathrooms: 3
# of Main Level Bathrooms: 1
Master Bathroom Features: None
Bedroom Information
Bedroom Features: Roommate Floor Plan
Interior Features
# of Fireplaces: 1
Fireplace Features: Gas Log, Gas Starter
Interior Features: Disappearing Attic Stairs, Entrance Foyer, High Ceilings 9 ft Lower
Common Walls: 2+ Common Walls, No One Above, No One Below
Appliances: Dishwasher, Electric Cooktop, Electric Oven, Electric Range, Electric Water Heater, Range Hood, Refrigerator
Utilities: Cable Available, Electricity Available, Natural Gas Available, Phone Available, Water Available
Location
Multi-Family Information
# Of Units In Community: 31
HOA Information
Association Fee: $350
Association Fee Frequency: Monthly
Association Fee Includes: Insurance, Maintenance Structure, Maintenance Grounds, Reserve Fund, Sewer, Water
Has Association
School Information
Elementary School: Sagamore Hills
Middle Or Junior School: Henderson - Dekalb
High School: Lakeside - Dekalb
Location Information
Directions: Please use GPS.
Road Surface Type: Asphalt
Road Frontage Type: City Street
Dekalb - GA
Community Information
Community Features: Homeowners Assoc, Near Shopping, Park, Pool, Public Transportation, Sidewalks
Public facts
Beds: 3
Baths: 2.5
Sq. Ft.: 2,084
Stories: 2.0
Lot Size: —
Style: Condo/Co-op
Year Built: 1972
Year Renovated: 1993
County: DeKalb County
APN: 18 149 15 005
Home facts updated by county records on Jun 22, 2026
Around this home
Schools
Sagamore Hills Elementary School
Public PreK-5 • Assigned • 0.8mi
6/10
Henderson Middle School
Public 6-8 • Assigned • 3.9mi
5/10
Lakeside High School
Public 9-12 • Assigned • 1.7mi
6/10
Provided by GreatSchools
Lifestyle
Provided by Walk Score and Local Logic
Local insights from Redfin agents
North Decatur sits between Decatur and Druid Hills, with a mix of older ranch homes and newer construction spread across quiet, tree-lined streets. It's close to Emory University and the CDC, with easy access to both downtown Decatur and the Druid...
DeKalb County offers diverse lifestyles, from established communities like Decatur and Avondale Estates to suburban neighborhoods throughout North and East DeKalb. Known for its culture, dining, green spaces, and MARTA access, DeKalb attracts buyers...

