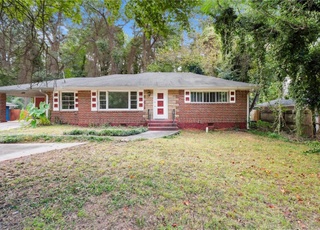
This newer construction 3 bedroom, 2.5 bathroom home is conveniently located just minutes from shops and restaurants in Downtown Decatur, Oakhurst, East Lake, and Kirkwood. Inside, you will find a truly open concept floor plan with hardwood floors throughout and soaring 9 foot ceilings on the main. The family room flows seamlessly through the dining room and into the kitchen, ideal for entertaining. The kitchen boasts granite counters, tile backsplash, stainless appliances, white cabinets, and a breakfast bar. The main-level primary suite provides a private retreat with a spacious walk-in closet, soaking tub, separate shower with a frameless glass door, and double vanity. Also on the main floor is an additional flex space, ideal for a home office, extra storage, or even your pet’s own personal space. Upstairs, you'll find two bedrooms, one of which is connected to a full bathroom - perfect for guest privacy. Access the attic via a permanent door off the upstairs hallway and consider the possibilities for expansion. Step outside and enjoy the peaceful sounds of spring on the charming covered front porch that extends the length of the house, or head to the fully fenced and thoughtfully landscaped backyard that’s ready for a fire pit to enjoy cozy evenings outdoors with friends. Take a break from the hustle and bustle and unwind at Barker Bryant Memorial Park on Buena Vista Lake, complete with a walking trail, fishing dock, and picnic area, just minutes down the road. Don't miss out on the chance to call this beautiful property your own!
Single-familyProperty Type
2018Year Built
0.3 acresLot Size
$194Est. Price/Sq.Ft.
Listed by Robert Harris• Compass
Bought with Matt Harrison• Keller Wms Re Atl Midtown
Source:FMLS #7182275
Redfin Estimate
$345,519
$69K since sold in March 2023$15K since August
Recently sold homes
Estimate history
Homes for sale
This home's estimate is 59% higher than the average sale price ($217K) of 6 comparable homes.
This newer construction 3 bedroom, 2.5 bathroom home is conveniently located just minutes from shops and restaurants in Downtown Decatur, Oakhurst, East Lake, and Kirkwood. Inside, you will find a truly open concept floor plan with hardwood floors throughout and soaring 9 foot ceilings on the main. The family room flows seamlessly through the dining room and into the kitchen, ideal for entertaining. The kitchen boasts granite counters, tile backsplash, stainless appliances, white cabinets, and a breakfast bar. The main-level primary suite provides a private retreat with a spacious walk-in closet, soaking tub, separate shower with a frameless glass door, and double vanity. Also on the main floor is an additional flex space, ideal for a home office, extra storage, or even your petas own personal space. Upstairs, you'll find two bedrooms, one of which is connected to a full bathroom - perfect for guest privacy. Access the attic via a permanent door off the upstairs hallway and consider the possibilities for expansion. Step outside and enjoy the peaceful sounds of spring on the charming covered front porch that extends the length of the house, or head to the fully fenced and thoughtfully landscaped backyard thatas ready for a fire pit to enjoy cozy evenings outdoors with friends. Take a break from the hustle and bustle and unwind at Barker Bryant Memorial Park on Buena Vista Lake, complete with a walking trail, fishing dock, and picnic area, just minutes down the road. Don't miss out on the chance to call this beautiful property your own!
FMLS #6547535
Sep 5, 2019
Sold
$297,000
$167/sq ft
Aug 8, 2019
Pending
—
Jul 31, 2019
Price Changed
$299,000
$168/sq ft
Jun 25, 2019
Price Changed
$299,450
$168/sq ft
Jun 2, 2019
Price Changed
$299,900
$168/sq ft
May 3, 2019
Listed
$315,000
$177/sq ft
New Price! New construction home in Decatur! Newly Designed Open concept floor plan - over sized kitchen & eating area perfect for entertaining. Quartz counters, SS appliances, hardwoods throughout, tons of natural light & storage space. Living area features a fireplace plus office area/library if you need a place to work from home. Master on main w/spa-like bath, dbl vanities, free standing tub & shower. 2 spacious brms up w/a potential 4th if needed in the future or extra storage. Rear deck leads you to the huge backyard fenced with fire pit! 100% financing available!
GAMLS #8578885
Sep 5, 2019
Sold
$297,000
$167/sq ft
Aug 8, 2019
Pending
—
Jul 31, 2019
Price Changed
$299,000
$168/sq ft
Jun 25, 2019
Price Changed
$299,450
$168/sq ft
Jun 3, 2019
Price Changed
$299,900
$168/sq ft
May 3, 2019
Listed
$315,000
$177/sq ft
Public Records
Feb 8, 2019
Sold
$867,500
$487/sq ft
Public Records
Jan 30, 2019
Sold
$210,000
$118/sq ft
FMLS #6106560
Dec 28, 2018
Sold
$210,000
$118/sq ft
Dec 18, 2018
Pending
—
Dec 3, 2018
Listed
$219,900
$124/sq ft
GAMLS #8492819
Dec 28, 2018
Sold
$210,000
$118/sq ft
Dec 19, 2018
Pending
—
Dec 3, 2018
Listed
$219,900
$124/sq ft
GAMLS #8328929
Dec 1, 2018
Listing Removed
—
Nov 12, 2018
Relisted
—
Nov 9, 2018
Listing Removed
—
Nov 8, 2018
Relisted
—
Aug 15, 2018
Pending
—
Aug 1, 2018
Price Changed
$269,900
$152/sq ft
Jul 21, 2018
Price Changed
$289,900
$163/sq ft
Jul 20, 2018
Relisted
—
Jul 18, 2018
Pending
—
Jul 13, 2018
Relisted
—
May 29, 2018
Pending
—
Apr 5, 2018
Price Changed
$269,900
$152/sq ft
Feb 20, 2018
Listed
$249,900
$140/sq ft
GAMLS #8354820
Apr 10, 2018
Listing Removed
—
Apr 5, 2018
Price Changed
$269,900
$152/sq ft
Apr 5, 2018
Listed
$249,900
$140/sq ft
GAMLS #7050127
Mar 26, 2013
Price Changed
$4,387
$2/sq ft
Mar 11, 2013
Sold
$4,387
$2/sq ft
Mar 1, 2013
Pending
—
Mar 1, 2013
Price Changed
$7,200
$4/sq ft
Feb 9, 2013
Listed
$7,200
$4/sq ft
Public Records
Apr 19, 2004
Sold
$145,000
$81/sq ft
Year
Property tax
Land + Additions
Assessment*
2025
$7,510 (+3.5%)
$41,200 + $120,480
$161,680
2024
$7,257 (+74.2%)
$41,200 + $120,480
$161,680
2023
$4,165 (−12.1%)
$41,200 + $114,600
$155,800
2022
$4,738 (+11.9%)
$40,000 + $114,360
$154,360
2021
$4,235 (+14.8%)
$40,000 + $92,560
$132,560
2020
$3,689 (−41.6%)
$40,000 + $92,560
$132,560
2019
$6,322 (+878.1%)
$40,000 + $96,280
$136,280
2018
$646 (+132.5%)
$12,240
2017
$278 (+28.7%)
$12,240
2016
$216 (−48.4%)
$3,200
2014
$419 (−37.1%)
$3,200
2013
$667 (−1.9%)
$3,360 + $3,840
$7,200
2012
$680 (−5.6%)
$3,360 + $4,120
$7,480
2011
$720 (−50.8%)
$3,240 + $5,304
$8,544
2010
$1,464 (−18.7%)
$6,905 + $21,135
$28,040
2008
$1,802
Tax history for 1938 Willa Dr
Year
Property tax
Land + Additions
Assessment*
2025
$7,510 (+3.5%)
$41,200 + $120,480
$161,680
2024
$7,257 (+74.2%)
$41,200 + $120,480
$161,680
2023
$4,165 (−12.1%)
$41,200 + $114,600
$155,800
2022
$4,738 (+11.9%)
$40,000 + $114,360
$154,360
2021
$4,235 (+14.8%)
$40,000 + $92,560
$132,560
2020
$3,689 (−41.6%)
$40,000 + $92,560
$132,560
2019
$6,322 (+878.1%)
$40,000 + $96,280
$136,280
2018
$646 (+132.5%)
$12,240
2017
$278 (+28.7%)
$12,240
2016
$216 (−48.4%)
$3,200
2014
$419 (−37.1%)
$3,200
2013
$667 (−1.9%)
$3,360 + $3,840
$7,200
2012
$680 (−5.6%)
$3,360 + $4,120
$7,480
2011
$720 (−50.8%)
$3,240 + $5,304
$8,544
2010
$1,464 (−18.7%)
$6,905 + $21,135
$28,040
2008
$1,802
*Taxable value of land and structures on it ("additions") is determined regularly by local assessors and does not affect market price.
Public record
Public record
Zoning
Beds
3
Baths
2.5
Stories
1.5
Lot width
—
Lot depth
—
Lot size
0.27 Acres
Year renovated
—
Sq. Ft.
1,610
Year built
2018
Style
Single Family Residential
County
DeKalb County
APN
15 169 01 025
Parking Spaces
—
Basement
—
Accessible
—
HOA Dues
—
Garage
—
Features
—
Last updated by owner on Jun 22, 2026.
R-75
Residential Medium Lot-75 District
The purpose and intent of the board of commissioners in establishing the R-75 (Residential Medium Lot-75) District is as follows: To provide for the protection of neighborhoods within the county where lots have a minimum area of ten thousand square feet; To provide for compatible infill development in neighborhoods; To provide protections for existing development as new subdivisions are created; To provide flexibility in design on the interior of new development while protecting surrounding development; To assure that the uses and structures authorized in the R-75 (Residential Medium Lot-75) District are those uses and structures designed to serve the housing, recreational, educational, religious, and social needs of the neighborhood; To provide for appropriately sized accessible and useable open space in new developments for health, recreational and social opportunities for county residents; To implement the future development map of the county's most current comprehensive plan.
Permitted uses
Include but are not limited to:
Equestrian facility
Livestock production
Garden center
Housing-Single unit
Public service
Golf related
Communications tower
Property details
Parking
Parking Information
Parking Features: Driveway, Level Driveway
Open Parking: Yes
Interior
Virtual Tour
Bathroom Information
# of Full Bathrooms: 2
# of Half Bathrooms: 1
# of Main Level Bathrooms: 1
Master Bathroom Features: Double Vanity,Separate Tub/Shower,Soaking Tub
Bedroom Information
# of Main Level Bedrooms: 1
Bedroom Features: Master on Main,Roommate Floor Plan
Interior Features
# of Fireplaces: 1
Fireplace Features: Decorative, Family Room
Interior Features: Double Vanity, High Ceilings 9 ft Main, High Speed Internet, Low Flow Plumbing Fixtures, Walk-In Closet(s)
Window Features: Double Pane Windows, Insulated Windows
Common Walls: No Common Walls
Appliances: Dishwasher, Disposal, Dryer, Electric Range, Microwave, Refrigerator, Washer
Flooring: Ceramic Tile, Hardwood
Room Information
LaundryFeatures: Laundry Room, Main Level
Kitchen Features: Breakfast Bar,Cabinets White,Pantry,Solid Surface Counters,View to Family Room
Dining Room Features: Open Concept
Room Type: Office
Basement: Crawl Space
Exterior
Property Information
Levels: Two
Above Grade Finished Area: 1,780
Construction Materials: HardiPlank Type
Exterior Features: Rain Gutters
Roof: Composition
Fencing: Back Yard, Fenced, Privacy, Wood
Patio And Porch Features: Covered, Deck, Front Porch
Property Condition: Resale
Foundation Details: Block
Lot Information
TaxLegalDescription: See documents section for legal description
Financial
Financial Information
Buyer Financing: Conventional
Utilities
Utility Information
Cooling: Ceiling Fan(s), Central Air
Heating: Central
Water Source: Public
Electric: Other
Sewer: Public Sewer
Utilities: Cable Available, Electricity Available, Phone Available, Sewer Available, Water Available
Location
School Information
Elementary School: Toney
Middle Or Junior School: Columbia - Dekalb
High School: Columbia
Location Information
Directions: Please use GPS
Road Surface Type: Paved
Dekalb - GA
Community Information
Community Features: Near Marta, Public Transportation, Street Lights
Public facts
Beds: 3
Baths: 2.5
Sq. Ft.: 1,610
Stories: 1.5
Lot Size: 0.27 acres
Style: Single Family Residential
Year Built: 2018
Year Renovated: —
County: DeKalb County
APN: 15 169 01 025
Home facts updated by county records on Jun 22, 2026
Around this home
Schools
Toney Elementary School
Public PreK-5 • Assigned • 0.5mi
3/10
Columbia Middle School
Public 6-8 • Assigned • 3.0mi
3/10
Columbia High School
Public 9-12 • Assigned • 1.7mi
2/10
Provided by GreatSchools
Lifestyle
Provided by Walk Score and Local Logic
Local insights from Redfin agents
DeKalb County offers diverse lifestyles, from established communities like Decatur and Avondale Estates to suburban neighborhoods throughout North and East DeKalb. Known for its culture, dining, green spaces, and MARTA access, DeKalb attracts buyers...