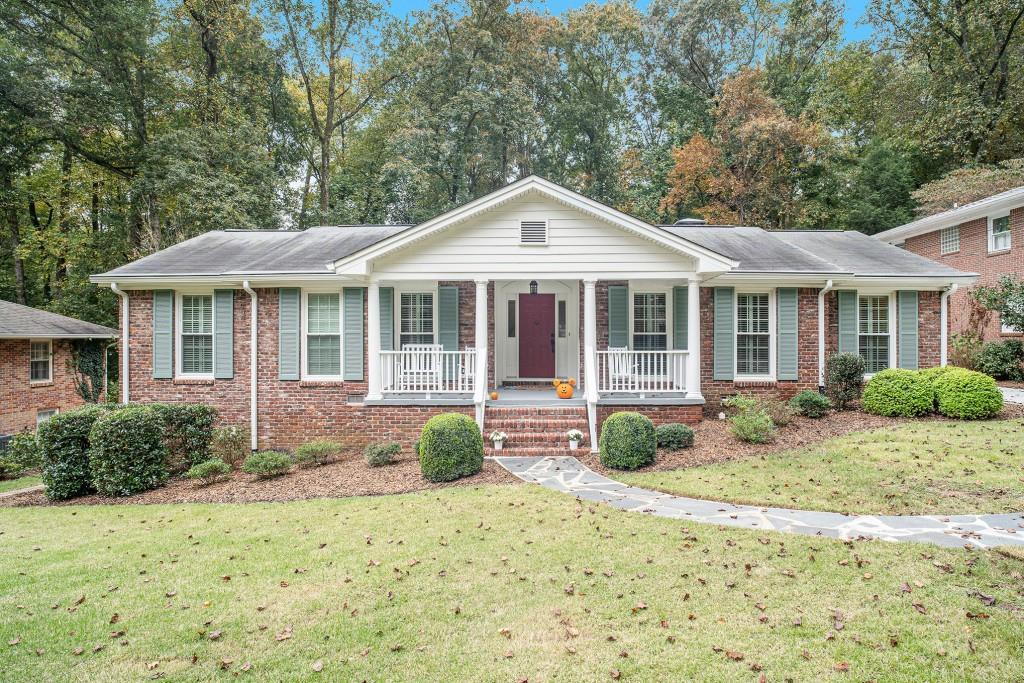
A classic 1950's ranch completely renovated by these second owners who left no stone unturned. Significant features remain as in the entrance hall and interior brick wall and new features include: kitchen relocated and recreated with oversized 10 ft island, 6 burner gas cooktop with pot filler, microwave drawer, extra large stainless steel fridge,beverage/coffee bar; mudroom added includes new laundry room with hidden ironing board and exterior electronic entry, huge bonus room completed could be playroom, studio, office with it's own heat/air. New dining/grilling deck, waterproofed daylight terrace level with it's own separate heat and air, tall ceilings, prepped for finishing. New driveway with hidden oversized double carport, leveled backyard with play-set(could be firepit/seating), new central HVAC, tankless H2O,new sewer to the street, new baths, new insulation, refinished hardwoods, new windows...honestly, this list goes on. Floor to ceiling windows across the front of the house allows light to flow throughout.
Single-familyProperty Type
1957Year Built
0.4 acresLot Size
$349Est. Price/Sq.Ft.
Listed by Jane Holley• Holley Realty Team
Listed by Eileen McClay• Holley Realty Team
Bought with Amy Caldwell• HomeSmart
Source:FMLS #6802581
Redfin Estimate
$743,234
$184K since sold in December 2020$1,000 since July
Recently sold homes
Estimate history
Homes for sale
This home's estimate is 15.7% higher than the average sale price ($642K) of 6 comparable homes.
A classic 1950's ranch completely renovated by these second owners who left no stone unturned. Significant features remain as in the entrance hall and interior brick wall and new features: kitchen relocated and recreated with oversized 10 ft island, 6 burner gas cooktop with pot filler, microwave drawer, extra large stainless steel fridge,beverage/coffee bar; mudroom added includes new laundry room with hidden ironing board and exterior electrnic entry, huge bonus room completed could be playroom, studio, office with it's own heat/air, new dining/grilling deck, waterproofed daylight terrace level with it's own separate heat and air, tall ceilings, prepped for finishing. New driveway with hidden oversized double carport, leveled backyard with play-set(could be firepit/seating), new central HVAC, tankless H2O,new sewer to the street, new baths, new insulation, refinished hardwoods, new windows...honestly, this list goes on. Floor to ceiling windows across the front of the house allows light to flow throughout.
GAMLS #3186204
Oct 29, 2014
Price Changed
$223,500
$105/sq ft
May 8, 2012
Listing Removed
—
Apr 16, 2012
Sold
$223,500
$105/sq ft
Mar 3, 2012
Price Changed
$249,900
$117/sq ft
Feb 10, 2012
Listed
$249,900
$117/sq ft
1ST TIME ON MARKET SINCE THE '50'S, THIS GEORGIAN RANCH SITS ON ONE OF THE PRETTIEST LOTS IN SOUGHT AFTER LEAFMORE.GRACIOUS ENTRY
Public Records
Apr 23, 2012
Sold
$223,500
$105/sq ft
FMLS #4323868
Apr 24, 2012
Listing Removed
—
Apr 16, 2012
Sold
$223,500
$105/sq ft
Mar 19, 2012
Pending
—
Mar 6, 2012
Contingent
—
Feb 10, 2012
Listed
$249,900
$117/sq ft
GAMLS #3149348
Feb 11, 2012
Listing Removed
—
Nov 11, 2011
Listed
$289,900
$136/sq ft
GAMLS #2
Nov 3, 2011
Price Changed
$289,900
$136/sq ft
GAMLS #1
May 17, 2011
Price Changed
$319,900
$150/sq ft
Year
Property tax
Land + Additions
Assessment*
2025
$7,811 (+3.5%)
$63,160 + $196,720
$259,880
2024
$7,546 (+16.5%)
$63,160 + $196,720
$259,880
2023
$6,478 (−8.5%)
$63,160 + $171,400
$234,560
2022
$7,080 (+14.1%)
$59,618 + $153,302
$212,920
2021
$6,206 (+22.5%)
$60,000 + $152,920
$212,920
2020
$5,065 (+3.5%)
$60,000 + $152,920
$212,920
2019
$4,893 (+13.7%)
$60,000 + $99,960
$159,960
2018
$4,304 (−1.3%)
$60,000 + $74,840
$134,840
2017
$4,359 (+42.6%)
$60,000 + $74,840
$134,840
2016
$3,057 (+0.9%)
$25,952 + $63,440
$89,392
2014
$3,030 (+3.7%)
$30,000 + $81,400
$111,400
2013
$2,921 (+182.0%)
$25,952 + $63,440
$89,392
2012
$1,036 (−21.9%)
$28,800 + $95,640
$124,440
2011
$1,326 (+40.8%)
$28,800 + $84,400
$113,200
2010
$942 (+13.5%)
$28,800 + $84,400
$113,200
2008
$830
Tax history for 2093 Spring Creek Rd
Year
Property tax
Land + Additions
Assessment*
2025
$7,811 (+3.5%)
$63,160 + $196,720
$259,880
2024
$7,546 (+16.5%)
$63,160 + $196,720
$259,880
2023
$6,478 (−8.5%)
$63,160 + $171,400
$234,560
2022
$7,080 (+14.1%)
$59,618 + $153,302
$212,920
2021
$6,206 (+22.5%)
$60,000 + $152,920
$212,920
2020
$5,065 (+3.5%)
$60,000 + $152,920
$212,920
2019
$4,893 (+13.7%)
$60,000 + $99,960
$159,960
2018
$4,304 (−1.3%)
$60,000 + $74,840
$134,840
2017
$4,359 (+42.6%)
$60,000 + $74,840
$134,840
2016
$3,057 (+0.9%)
$25,952 + $63,440
$89,392
2014
$3,030 (+3.7%)
$30,000 + $81,400
$111,400
2013
$2,921 (+182.0%)
$25,952 + $63,440
$89,392
2012
$1,036 (−21.9%)
$28,800 + $95,640
$124,440
2011
$1,326 (+40.8%)
$28,800 + $84,400
$113,200
2010
$942 (+13.5%)
$28,800 + $84,400
$113,200
2008
$830
*Taxable value of land and structures on it ("additions") is determined regularly by local assessors and does not affect market price.
Public record
Public record
Zoning
Beds
3
Baths
2
Stories
1
Lot width
—
Lot depth
—
Lot size
0.35 Acres
Year renovated
2020
Sq. Ft.
2,183
Year built
1957
Style
Single Family Residential
County
DeKalb County
APN
18 112 16 004
Parking Spaces
—
Basement
—
Accessible
—
HOA Dues
—
Garage
—
Features
—
Last updated by owner on Jun 22, 2026.
R-100
LFRI
Residential Medium Lot-100 District
The purpose and intent of the board of commissioners in establishing the R-100 (Residential Medium Lot-100) District is as follows: To provide for the protection of neighborhoods within the county where lots have a minimum area of fifteen thousand square feet; To provide for compatible infill development in neighborhoods; To provide protections for existing development as new subdivisions are created; To provide flexibility in design on the interior of new development while protecting surrounding development; To assure that the uses and structures authorized in the R-100 (Residential Medium Lot-100) District are those uses and structures designed to serve the housing, recreational, educational, religious, and social needs of the neighborhood; To provide for appropriately sized accessible and useable open space in new developments for health, recreational and social opportunities for county residents; and To implement the future development map of the county's most current comprehensive plan.
Construction Materials: Brick 4 Sides, Cement Siding
Exterior Features: Private Yard
Roof: Composition
Fencing: Back Yard
Patio And Porch Features: Deck, Front Porch
Property Condition: Updated/Remodeled
Ownership: Fee Simple
Green Energy Efficient: Insulation, Thermostat
Lot Information
Waterfrontage Length: 0
Financial
Financial Information
Buyer Financing: Cash
Utilities
Utility Information
Cooling: Ceiling Fan(s), Central Air, Zoned, Other
Heating: Central, Forced Air, Natural Gas, Zoned
Water Source: Public
Electric: 110 Volts
Sewer: Public Sewer
Utilities: Cable Available, Electricity Available, Natural Gas Available, Sewer Available, Water Available
Location
Multi-Family Information
# Of Units To Be Built: 0
School Information
Elementary School: Sagamore Hills
Middle Or Junior School: Henderson - Dekalb
High School: Lakeside - Dekalb
Location Information
Directions: I-85 north to exit Calirmont Rd towards Emory and Decatur, after crossing LaVista, take left on Trailmark and right on Mark Lane to 2093 Spring Creek Rd in front of you.
Road Surface Type: Asphalt
Road Frontage Type: State Road
Dekalb - GA
Community Information
Community Features: Clubhouse, Homeowners Assoc, Near Schools, Near Shopping, Pool, Public Transportation, Street Lights, Tennis Court(s)
Public facts
Beds: 3
Baths: 2.0
Sq. Ft.: 2,183
Stories: 1.0
Lot Size: 0.35 acres
Style: Single Family Residential
Year Built: 1957
Year Renovated: 2020
County: DeKalb County
APN: 18 112 16 004
Home facts updated by county records on Jun 22, 2026
Around this home
Schools
Sagamore Hills Elementary School
Public PreK-5 • Assigned • 1.1mi
6/10
Henderson Middle School
Public 6-8 • Assigned • 4.5mi
5/10
Lakeside High School
Public 9-12 • Assigned • 2.3mi
6/10
Provided by GreatSchools
Lifestyle
Provided by Walk Score and Local Logic
Local insights from Redfin agents
North Decatur sits between Decatur and Druid Hills, with a mix of older ranch homes and newer construction spread across quiet, tree-lined streets. It's close to Emory University and the CDC, with easy access to both downtown Decatur and the Druid...
DeKalb County offers diverse lifestyles, from established communities like Decatur and Avondale Estates to suburban neighborhoods throughout North and East DeKalb. Known for its culture, dining, green spaces, and MARTA access, DeKalb attracts buyers...

