Amazing new-construction, custom-built Mid-Century home tucked away on a quiet cul-de-sac sleepy street, offering the perfect blend of modern luxury and timeless contemporary design. Set on an exceptionally large, level lot rarely found in the city, the expansive landscaped front and backyard create an immediate sense of privacy and scale before you even step inside. This stunning residence impresses from the start with soaring 12-foot-plus ceilings, a custom front door, and an inviting covered front porch that welcomes you into a space where warmth meets Architectural Drama. Vaulted ceilings and an open-concept layout create seamless flow throughout, while expansive windows frame picturesque views of the backyard and flood the home with natural light. The spacious living, dining, and kitchen areas connect effortlessly—ideal for both everyday living and entertaining. Thoughtfully designed with elegance and functionality in mind, the kitchen features custom wood cabinetry, quartz countertops, upscale appliances, a generous breakfast bar, and a large walk-in pantry. White-oak–toned floors, neutral designer finishes, and high-end lighting elevate every room with a refined, modern feel. The oversized garage offers ample parking and storage and connects to the home through a convenient mudroom with a side entry. Premium upgrades include a 30-year roof system, spray-foam insulation, and high-efficiency windows, delivering superior comfort and meaningfully lower energy bills over time. Ideally located just minutes from East Lake Golf Club, Historic Avondale Estates, Downtown Decatur, East Atlanta, and with quick access to I-20 and I-285, this home offers the rare combination of a peaceful in-city retreat with strong long-term appreciation in a rapidly growing, high-demand area. --
Single-familyProperty Type
2026Year Built
0.34 acresLot Size
$287Est. Price/Sq.Ft.
1 car garageParking
Listed by TRACY MINICH• REMAX Metro Atlanta
Contact: 404-292-7800
Bought with Mitch Waldman• Compass
Source:FMLS #7705603
Redfin Estimate
$424,667
$4,333 since sold in February 2026$3,000 since August
Recently sold homes
Estimate history
Homes for sale
This home's estimate is 71.2% higher than the average sale price ($248K) of 6 comparable homes.
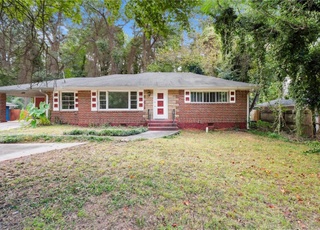
Amazing new-construction, custom-built Mid-Century home tucked away on a quiet cul-de-sac sleepy street, offering the perfect blend of modern luxury and timeless contemporary design. Set on an exceptionally large, level lot rarely found in the city, the expansive landscaped front and backyard create an immediate sense of privacy and scale before you even step inside. This stunning residence impresses from the start with soaring 12-foot-plus ceilings, a custom front door, and an inviting covered front porch that welcomes you into a space where warmth meets Architectural Drama. Vaulted ceilings and an open-concept layout create seamless flow throughout, while expansive windows frame picturesque views of the backyard and flood the home with natural light. The spacious living, dining, and kitchen areas connect effortlessly-ideal for both everyday living and entertaining. Thoughtfully designed with elegance and functionality in mind, the kitchen features custom wood cabinetry, quartz countertops, upscale appliances, a generous breakfast bar, and a large walk-in pantry. White-oak-toned floors, neutral designer finishes, and high-end lighting elevate every room with a refined, modern feel. The oversized garage offers ample parking and storage and connects to the home through a convenient mudroom with a side entry. Premium upgrades include a 30-year roof system, spray-foam insulation, and high-efficiency windows, delivering superior comfort and meaningfully lower energy bills over time. Ideally located just minutes from East Lake Golf Club, Historic Avondale Estates, Downtown Decatur, East Atlanta, and with quick access to I-20 and I-285, this home offers the rare combination of a peaceful in-city retreat with strong long-term appreciation in a rapidly growing, high-demand area.
FMLS #7537037
May 30, 2025
Sold
$75,000
$51/sq ft
Apr 25, 2025
Pending
—
Mar 7, 2025
Listed
$90,000
$61/sq ft
Stunning developed lot opportunity. Newly subdivided with 75 feet of frontage. This lot is located on a quiet street in an area with great growth and renovation happening. New construction houses selling in the $400-500k range. Lovely lot flow offers a variety of placement options for a new home. Current structure is a tear down.
GAMLS #10474050
May 30, 2025
Sold
$75,000
$51/sq ft
Apr 25, 2025
Pending
—
Mar 7, 2025
Listed
$90,000
$61/sq ft
Year
Property tax
Land + Additions
Assessment*
2025
$825
$18,920
Tax history for 2832 Mitchell Pl
Year
Property tax
Land + Additions
Assessment*
2025
$825
$18,920
*Taxable value of land and structures on it ("additions") is determined regularly by local assessors and does not affect market price.
Public record
Public record
Zoning
Beds
—
Baths
—
Stories
—
Lot width
—
Lot depth
—
Lot size
0.34 Acres
Year renovated
—
Sq. Ft.
—
Year built
—
Style
Other
County
DeKalb County
APN
15 169 01 319
Parking Spaces
—
Basement
—
Accessible
—
HOA Dues
—
Garage
—
Features
—
Last updated by owner on Aug 4, 2026.
R-75
Residential Medium Lot-75 District
The purpose and intent of the board of commissioners in establishing the R-75 (Residential Medium Lot-75) District is as follows: To provide for the protection of neighborhoods within the county where lots have a minimum area of ten thousand square feet; To provide for compatible infill development in neighborhoods; To provide protections for existing development as new subdivisions are created; To provide flexibility in design on the interior of new development while protecting surrounding development; To assure that the uses and structures authorized in the R-75 (Residential Medium Lot-75) District are those uses and structures designed to serve the housing, recreational, educational, religious, and social needs of the neighborhood; To provide for appropriately sized accessible and useable open space in new developments for health, recreational and social opportunities for county residents; To implement the future development map of the county's most current comprehensive plan.
Master Bathroom Features: Double Shower,Shower Only
Bedroom Information
# of Main Level Bedrooms: 3
Bedroom Features: Master on Main,Oversized Master
Interior Features
Interior Features: High Ceilings 10 ft Main, Walk-In Closet(s)
Window Features: Double Pane Windows, Insulated Windows
Common Walls: No Common Walls
Appliances: Dishwasher, Disposal, Electric Range, Electric Water Heater, Range Hood, Self Cleaning Oven
Room Information
LaundryFeatures: In Hall, Main Level
Kitchen Features: Breakfast Bar,Cabinets Other,Eat-in Kitchen,Pantry Walk-In,Solid Surface Counters,View to Family Room
Dining Room Features: Open Concept
Room Type: Other
Exterior
Property Information
Levels: One
Above Grade Finished Area: 1,478
Construction Materials: Concrete
Exterior Features: Garden, Private Yard
Roof: Composition
Patio And Porch Features: Covered, Front Porch, Patio
Property Condition: New Construction
Foundation Details: Slab
Green Energy Efficient: HVAC, Insulation, Windows
Lot Information
TaxLegalDescription: See Attached Document
Financial
Financial Information
Buyer Financing: Conventional
Utilities
Utility Information
Cooling: Ceiling Fan(s), Central Air
Heating: Central, Electric
Water Source: Public
Electric: 220 Volts
Sewer: Public Sewer
Utilities: Cable Available, Electricity Available, Natural Gas Available, Phone Available, Sewer Available, Water Available
Location
School Information
Elementary School: Toney
Middle Or Junior School: Columbia - Dekalb
High School: Columbia
Location Information
Directions: From 285 Exit inside 285 on exit 44 Glenwood Dr , left on Columbia Dr, right on McAfee, to right on Long Dr, 1st Left, home on right. From Memorial Dr at East Lake Country club head south on 2nd, lef ton Glenwood, right on Meadowdale, Left at McAfee to left on Long Dr.
Road Surface Type: Asphalt
Road Frontage Type: County Road
Dekalb - GA
Community Information
Community Features: Near Beltline, Near Schools, Near Shopping, Near Trails/Greenway, Park, Playground, Restaurant, Street Lights
Public facts
Beds: —
Baths: —
Sq. Ft.: —
Stories: —
Lot Size: 0.34 acres
Style: Other
Year Built: —
Year Renovated: —
County: DeKalb County
APN: 15 169 01 319
Home facts updated by county records on Aug 4, 2026
Around this home
Schools
Toney Elementary School
Public PreK-5 • Assigned • 0.5mi
3/10
Columbia Middle School
Public 6-8 • Assigned • 2.7mi
3/10
Columbia High School
Public 9-12 • Assigned • 1.4mi
2/10
Provided by GreatSchools
Lifestyle
Provided by Walk Score and Local Logic
Local insights from Redfin agents
DeKalb County offers diverse lifestyles, from established communities like Decatur and Avondale Estates to suburban neighborhoods throughout North and East DeKalb. Known for its culture, dining, green spaces, and MARTA access, DeKalb attracts buyers...


