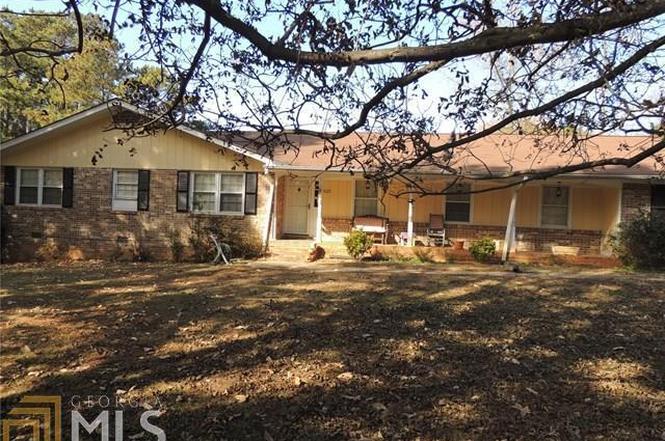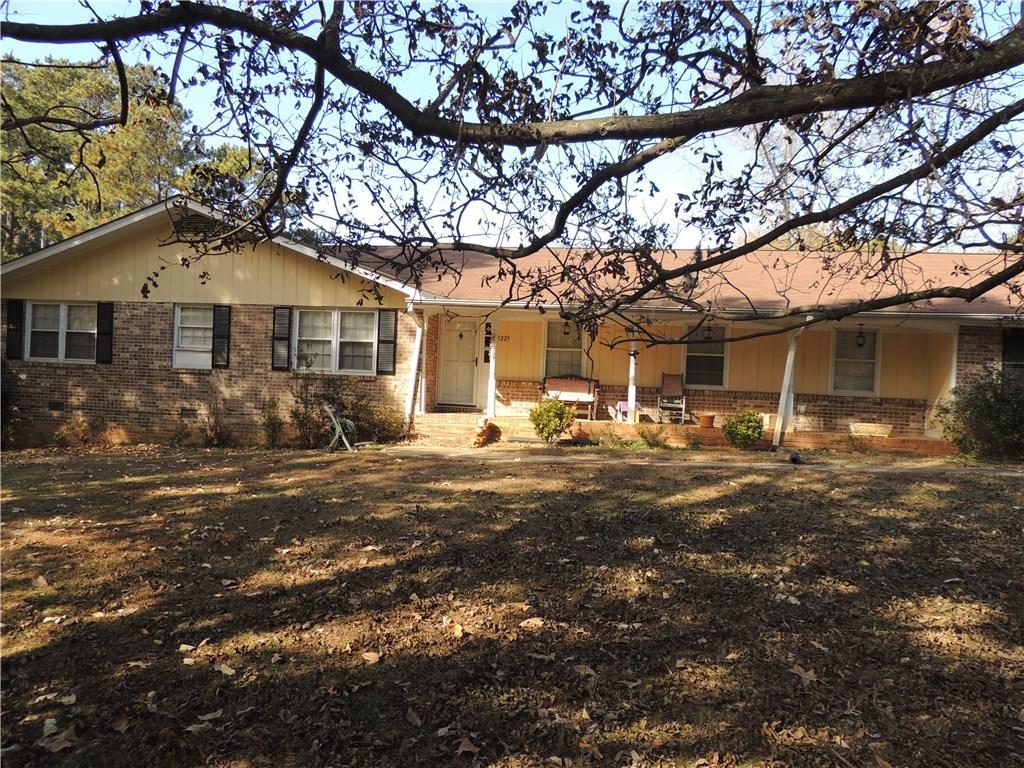
Rambling Ranch in Dekalb! Like the "Good ole days". Quality construction everywhere. Hardwood floors,formal dining and living combo, huge kitchen and eat-in-kitchen, laundry room with office space, 2 fireplaces, 4 bedrooms up with 3 full baths and full basement with complete bath, recreation room and drive under garage.
Single-familyProperty Type
1971Year Built
$67Est. Price/Sq.Ft.
1 car garageParking
Listed by BRENDA J KELLEY• 1st Class Realty Professional, Inc.
Bought with Terrence Wright• Solid Source Realty
Source:FMLS #5599092
Redfin Estimate
$340,905
$211K since sold in January 2016$4,000 since September
Recently sold homes
Estimate history
Homes for sale
This home's estimate is 46.1% higher than the average sale price ($233K) of 6 comparable homes.
Fantastic Home and Great Location! Ranch with full basement! Very well built home. Close to I-20, I-285, shopping, restaurants, libraries, schools, and churches. Minutes to Atlanta, Stone Mountain park, and Stonecest Mall. Must make EASY appointment. Just call agent.
FMLS #5355913
Sep 5, 2015
Listing Removed
—
Aug 10, 2015
Contingent
—
Jul 23, 2015
Price Changed
$165,900
$32/sq ft
Jun 1, 2015
Listing Removed
—
Apr 6, 2015
Price Changed
$175,900
$34/sq ft
Feb 28, 2015
Listing Removed
—
Jan 2, 2015
Listed
$199,900
$39/sq ft
Dec 30, 2014
Listing Removed
—
Nov 6, 2014
Price Changed
$199,900
$39/sq ft
Oct 15, 2014
Listed
$239,000
$47/sq ft
Public Records
Aug 16, 2004
Sold
$170,000
$33/sq ft
Year
Property tax
Land + Additions
Assessment*
2025
$920 (−77.6%)
$11,880 + $132,760
$144,640
2024
$4,111 (+112.8%)
$11,880 + $132,760
$144,640
2023
$1,932 (−22.8%)
$11,880 + $135,320
$147,200
2022
$2,504 (+16.8%)
$4,720 + $75,280
$80,000
2021
$2,144 (−0.2%)
$4,720 + $89,280
$94,000
2020
$2,149 (+1.0%)
$4,720 + $89,280
$94,000
2019
$2,128 (+0.3%)
$4,720 + $59,680
$64,400
2018
$2,121 (+16.4%)
$4,720 + $59,680
$64,400
2017
$1,823 (−39.1%)
$4,720 + $59,680
$64,400
2016
$2,992 (+208.8%)
$4,720 + $54,280
$59,000
2014
$969 (+2.4%)
$4,720 + $37,640
$42,360
2013
$947 (+24.6%)
$4,720 + $23,720
$28,440
2012
$760 (−29.8%)
$4,680 + $17,240
$21,920
2011
$1,082 (−42.0%)
$3,960 + $26,712
$30,672
2010
$1,865 (−51.1%)
$7,920 + $50,000
$57,920
2008
$3,818
Tax history for 3225 Wesley Chapel Rd
Year
Property tax
Land + Additions
Assessment*
2025
$920 (−77.6%)
$11,880 + $132,760
$144,640
2024
$4,111 (+112.8%)
$11,880 + $132,760
$144,640
2023
$1,932 (−22.8%)
$11,880 + $135,320
$147,200
2022
$2,504 (+16.8%)
$4,720 + $75,280
$80,000
2021
$2,144 (−0.2%)
$4,720 + $89,280
$94,000
2020
$2,149 (+1.0%)
$4,720 + $89,280
$94,000
2019
$2,128 (+0.3%)
$4,720 + $59,680
$64,400
2018
$2,121 (+16.4%)
$4,720 + $59,680
$64,400
2017
$1,823 (−39.1%)
$4,720 + $59,680
$64,400
2016
$2,992 (+208.8%)
$4,720 + $54,280
$59,000
2014
$969 (+2.4%)
$4,720 + $37,640
$42,360
2013
$947 (+24.6%)
$4,720 + $23,720
$28,440
2012
$760 (−29.8%)
$4,680 + $17,240
$21,920
2011
$1,082 (−42.0%)
$3,960 + $26,712
$30,672
2010
$1,865 (−51.1%)
$7,920 + $50,000
$57,920
2008
$3,818
*Taxable value of land and structures on it ("additions") is determined regularly by local assessors and does not affect market price.
Public record
Public record
Zoning
Beds
4
Baths
4
Stories
1
Lot width
—
Lot depth
—
Lot size
0.52 Acres
Year renovated
1993
Sq. Ft.
5,121
Year built
1971
Style
Single Family Residential
County
DeKalb County
APN
15 093 09 163
Parking Spaces
—
Basement
—
Accessible
—
HOA Dues
—
Garage
—
Features
—
Last updated by owner on Sep 14, 2026.
R-100
Residential Medium Lot-100 District
The purpose and intent of the board of commissioners in establishing the R-100 (Residential Medium Lot-100) District is as follows: To provide for the protection of neighborhoods within the county where lots have a minimum area of fifteen thousand square feet; To provide for compatible infill development in neighborhoods; To provide protections for existing development as new subdivisions are created; To provide flexibility in design on the interior of new development while protecting surrounding development; To assure that the uses and structures authorized in the R-100 (Residential Medium Lot-100) District are those uses and structures designed to serve the housing, recreational, educational, religious, and social needs of the neighborhood; To provide for appropriately sized accessible and useable open space in new developments for health, recreational and social opportunities for county residents; and To implement the future development map of the county's most current comprehensive plan.
Permitted uses
Include but are not limited to:
Equestrian facility
Livestock production
Garden center
Housing-Single unit
Public service
Golf related
Communications tower
Property details
Parking
Parking Information
Parking Features: Attached, Drive Under Main Level, Garage Door Opener, Garage Faces Side, Level Driveway
Open Parking: Yes
Interior
Virtual Tour
Bathroom Information
# of Full Bathrooms: 4
# of Main Level Bathrooms: 3
Master Bathroom Features: Tub/Shower Combo
Bedroom Information
# of Main Level Bedrooms: 4
Bedroom Features: Master on Main,Split Bedroom Plan
Interior Features
# of Fireplaces: 2
Fireplace Features: Basement, Family Room, Gas Starter, Masonry
Interior Features: Disappearing Attic Stairs, Entrance Foyer, High Ceilings 9 ft Main, His and Hers Closets, Walk-In Closet(s), Other
Common Walls: No Common Walls
Appliances: Dishwasher, Disposal, Gas Water Heater, Self Cleaning Oven, Other