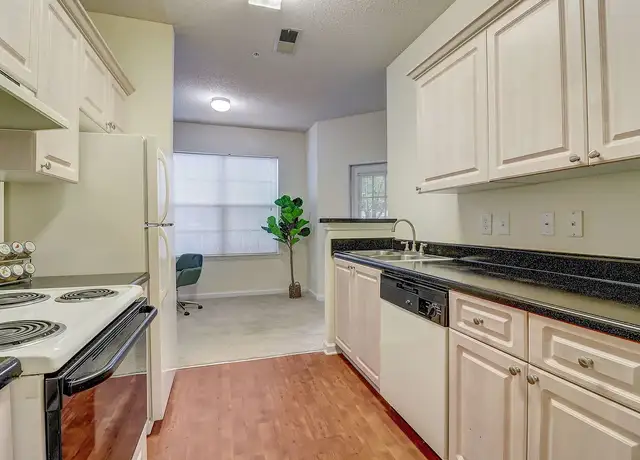
This home is move-in ready. Schedule your tour now or start your application today. Generous living spaces and stylish interior features make this 4-bedroom, 2.5-bathroom home in Decatur, Georgia a standout property. A two-car garage adds everyday convenience, while LVP flooring runs throughout the home, creating a clean and cohesive look. The spacious living room offers plenty of room for relaxing or entertaining, while elegant light fixtures throughout the home add character and visual appeal. The kitchen features matching stainless steel appliances, white cabinetry, a sleek backsplash, and a functional layout designed for everyday use. Just off the kitchen, a breakfast nook provides a comfortable space for casual dining. The primary suite includes a private en suite bathroom with double vanity sinks and a glass-enclosed standing shower. The additional full bathroom features attractive tile work and a tub/shower combination, adding style and functionality to the home. Outside, the generously sized backyard offers room to enjoy the outdoors and includes a storage shed for additional space and convenience. From the spacious interior to the inviting outdoor space, this Decatur property offers a thoughtful blend of functionality and style. *Maymont Homes provides residents with convenient solutions, including simplified utility billing and flexible rent payment options. Contact us for more details. This information is deemed reliable, but not guaranteed. All measurements are approximate. Actual product and home specifications may vary in dimension or detail. Images are for representational purposes only. Some programs and services may not be available in all market areas. Prices and availability are subject to change without notice. Advertised rent prices do not include the required application fee, the partially refundable reservation fee (due upon application approval), or the mandatory monthly utility management fee (in select market areas.) Residents must maintain renters insurance as specified in their lease. If third-party renters insurance is not provided, residents will be automatically enrolled in our Master Insurance Policy for a fee. Select homes may be located in communities that require a monthly fee for community-specific amenities or services. For complete details, please contact a company leasing representative. Equal Housing Opportunity. Estimated availability date is subject to change based on construction timelines and move-out confirmation. This property allows self guided viewing without an appointment. Contact for details.
View estimated energy costs and solar savings for this home
Internet
View Internet plans and providers available for this home
Provided by Down Payment Resource, RateUpdate.com, EnergySage, and AllConnect
Property details
Interior
Basement Information
Basement Type: Crawl-Space
Bathroom Information
# of Full Baths: 2
Heating & Cooling
Air Conditioning Type: Central
Heating Fuel Type: Gas
Heating Type: Forced Air
Room Information
# of Rooms: 7
Exterior
Exterior Information
Physical Condition: Average
Foundation Type: Block
Building Style Type: Split Level
Building Construction Quality: Average
Exterior Wall: Brick
Roof Covering Type: Asphalt
Roof Shape Type: Gable
Property Information
Subdivision Name: CHAPEL HILL SEC 01
Living Sq. Ft: 1,756
Adjusted Gross Sq. Ft: 1,064
Ground Floor Sq. Ft: 1,756
Building Sq. Ft: 3,512
# of Stories: 1
Stories Type: 1
Legal Description: 42611
Parking & Garage Information
Parking Type: Carport
Garage/Parking Sq. Ft: 405
Garage / Carport Type: Carport
Lot Information
# of Buildings: 1
Land Sq. Ft: 8,712
Legal Lot Number: 35
Legal Block Number: J
Municipality Name: UNINCORPORATED
Acres: 0.2
Depth Footage: 115
Front Footage: 75
Zoning Code: R100
County Use Description: RESIDENTIAL
Financial
Assessor Information
Assessment Year: 2025
Public facts
Beds: 3
Baths: 2.0
Sq. Ft.: 1,756
Stories: 1.0
Lot Size: 8,712 square feet
Style: Single Family Residential
Year Built: 1966
Year Renovated: 1993
County: DeKalb County
APN: 15 062 04 014
Home facts updated by county records on Sep 14, 2026
Sale and tax history for 3667 Manhattan Dr
Sale History
Tax History
Date
Event
Price
RENTLY #1
Jun 25, 2026
Rental Removed
$1,981
$1/sq ft
Jun 19, 2026
Listed for Rent
$1,981
$1/sq ft
FMLS #7633052
May 24, 2026
Listing Removed
—
Apr 21, 2026
Relisted
—
Apr 21, 2026
Price Changed
$319,801
$182/sq ft
Mar 30, 2026
Relisted
—
Mar 20, 2026
Contingent
—
Mar 11, 2026
Relisted
—
Feb 24, 2026
Contingent
—
Jan 22, 2026
Relisted
—
Jan 13, 2026
Contingent
—
Jan 8, 2026
Relisted
—
Dec 5, 2025
Contingent
—
Oct 14, 2025
Price Changed
$282,000
$161/sq ft
Sep 22, 2025
Price Changed
$290,000
$165/sq ft
Sep 8, 2025
Price Changed
$294,500
$168/sq ft
Aug 15, 2025
Price Changed
$310,000
$177/sq ft
Aug 14, 2025
Listed
$285,000
$162/sq ft
GAMLS #10677231
May 29, 2026
Listing Removed
—
Apr 21, 2026
Price Changed
$319,801
$182/sq ft
Mar 30, 2026
Relisted
—
Mar 20, 2026
Pending
—
Mar 11, 2026
Relisted
—
Feb 24, 2026
Pending
—
Aug 14, 2025
Listed
$282,000
$161/sq ft
GAMLS #10587164
Feb 11, 2026
Listing Removed
—
Jan 8, 2026
Relisted
—
Dec 5, 2025
Pending
—
Oct 14, 2025
Price Changed
$282,000
$161/sq ft
Sep 22, 2025
Price Changed
$290,000
$165/sq ft
Sep 8, 2025
Price Changed
$294,500
$168/sq ft
Aug 14, 2025
Listed
$310,000
$177/sq ft
FMLS #6932620
Oct 22, 2021
Sold
$335,000
$191/sq ft
Oct 6, 2021
Pending
—
Sep 28, 2021
Relisted
—
Sep 28, 2021
Pending
—
Sep 8, 2021
Relisted
—
Sep 4, 2021
Pending
—
Aug 19, 2021
Listed
$338,000
$192/sq ft
GAMLS #9036382
Oct 22, 2021
Sold
$335,000
$191/sq ft
Oct 6, 2021
Pending
—
Oct 1, 2021
Relisted
—
Sep 28, 2021
Listing Removed
—
Sep 28, 2021
Pending
—
Sep 8, 2021
Relisted
—
Sep 4, 2021
Pending
—
Aug 19, 2021
Listed
$338,000
$192/sq ft
Public Records
May 10, 2021
Sold
$168,000
$96/sq ft
GAMLS #8038279
Aug 26, 2016
Sold
$123,000
$70/sq ft
Jul 23, 2016
Pending
—
Jul 18, 2016
Listed
$119,900
$68/sq ft
GAMLS #7505689
Aug 31, 2015
Listing Removed
—
Aug 24, 2015
Pending
—
Aug 12, 2015
Listed
$103,000
$59/sq ft
Public Records
Feb 26, 1991
Sold
$60,900
$35/sq ft
Year
Property tax
Land + Additions
Assessment*
2025
$4,478 (−13.6%)
$16,248 + $92,072
$108,320
2024
$5,186 (+8.9%)
$16,248 + $92,072
$108,320
2023
$4,761 (−11.4%)
$16,000 + $92,320
$108,320
2022
$5,373 (+141.3%)
$6,520 + $108,080
$114,600
2021
$2,227 (+20.0%)
$6,520 + $75,240
$81,760
2020
$1,856 (+17.2%)
$6,520 + $75,240
$81,760
2019
$1,583 (+2.2%)
$6,520 + $47,600
$54,120
2018
$1,549 (−17.3%)
$6,520 + $46,240
$52,760
2017
$1,874 (+110.8%)
$6,520 + $46,240
$52,760
2016
$889 (+33.1%)
$6,520 + $20,880
$27,400
2014
$668 (+62.8%)
$6,520 + $26,400
$32,920
2013
$410 (−29.2%)
$6,520 + $6,760
$13,280
2012
$580 (−34.7%)
$6,520 + $7,440
$13,960
2011
$888 (−22.4%)
$8,000 + $14,600
$22,600
2010
$1,145 (−16.3%)
$10,329 + $26,151
$36,480
2008
$1,368
Around this home
Schools
Places
Transit
4/10
Chapel Hill Elementary School
Public, PreK-5 • Assigned • 0.3mi
4/10
Chapel Hill Middle School
Public, 6-8 • Assigned • 0.4mi
4/10
Southwest Dekalb High School
Public, 9-12 • Assigned • 1.9mi
Provided by GreatSchools
About Chapel
Hills
Chapel Hills, located between I-20 and Panola Road, is a residential and suburban Stonecrest neighborhood with wooded streetscapes and golf-course greens. The neighborhood’s character concentrates around the Stonecrest Mall area at Mall Parkway and Turner Hill Road, where big-box retail pads, casual eateries, and wide boulevards set a car-forward rhythm. Housing leans toward late-20th-century subdivisions with brick-front homes, curving cul-de-sacs, and pocket ponds. Arabia Mountain’s granite outcrops and trailheads add a rugged edge to the landscape. Community routines orbit around parks, recreation fields, and weekend rounds at nearby fairways.
Provided by Walk Score and Local Logic
Public facts and zoning for 3667 Manhattan Dr
Beds
3
Baths
2
Sq. Ft.
1,756
Stories
1
Lot Size
8,712 Sq. Ft.
Style
Single Family Residential
Year Built
1966
Year Renovated
1993
County
DeKalb County
APN
15 062 04 014
Home facts updated by county records on Sep 14, 2026.
Additional resources
Zoning
Working on getting current and accurate zoning information for this home.Learn more
Local insights from Redfin agents
DeKalb County offers diverse lifestyles, from established communities like Decatur and Avondale Estates to suburban neighborhoods throughout North and East DeKalb. Known for its culture, dining, green spaces, and MARTA access, DeKalb attracts buyers...
All information is deemed reliable but not guaranteed. Redfin and its affiliates may receive compensation if you contact a rental property or sign a lease.
Community amenities