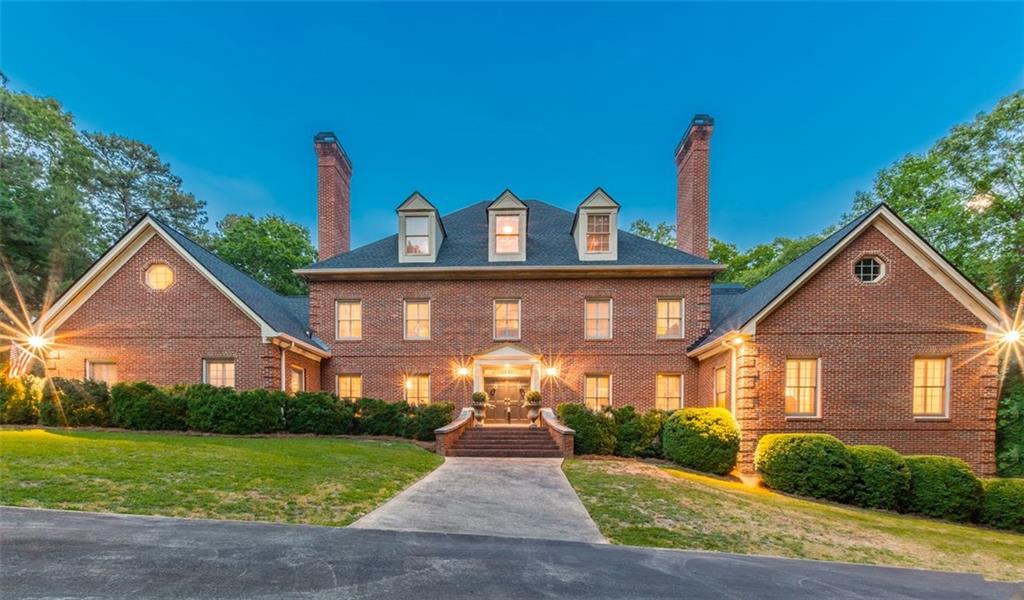
Exquisite HJ Newman Custom Built Brick Home On A 6.28 Pristine Acre Estate With Lush Gardens, Landscape Lighting, Outdoor Entertainment Area, Full Brick Outdoor Entertainment Gazebo With Built-In Kitchen Includes Viking Grill, Refrigerators, Warming Drawer & Sink, Fireplace With Outdoor Living Area Overlooking The Sparkling Saltwater Pool & Spa With Pebble Tec. Stunning Home Is A Designer Showplace With Elegant Entry Foyer Opening To Curved Staircase. Banquet Dining, Formal Living Room With Fireplace & Greatroom With Fireplace. Separate Den With Fireplace, Built-Ins & Wood Paneling. Guest Suite On The Main. Gourmet Kitchen Is A Chef's Dream! Large Island With 5-Burner Gas Stove, Wall Ovens, Breakfast Room, Built-In Desk & Overlooks The Pool. Large Laundry. Hardwood Floors. Plantation Shutters. Magnificent Owner's Suite Opens To Private Brick Balcony. His/Her Closet, 2 Vanities, Jacuzzi, Tile Shower & 2nd Laundry Hook-Up. Beautiful Secondary Bedroom Suites! Lower Level Features Media Room, Rec Room With Fireplace, Lots Of Storage & Workshop. Main Level Garage Plus Double Garage On The Lower Level. Truly Your Own Private Paradise!
Single-familyProperty Type
1988Year Built
6.28 acresLot Size
$204Est. Price/Sq.Ft.
5 car garageParking
Listed by DEBBIE P FORRESTER• RE/MAX Unlimited
Bought with NON-MLS NMLS• Non FMLS Member
Source:FMLS #6888637
Redfin Estimate
$1,045,102
$4,898 since sold in March 2022$15K since October
Recently sold homes
Estimate history
Homes for sale
This home's estimate is 147.6% higher than the average sale price ($422K) of 6 comparable homes.
Exquisite HJ Newman Custom Built Brick Home On A 6.28 Pristine Acre Estate With Lush Gardens, Landscape Lighting, Outdoor Entertainment Area, Full Brick Outdoor Entertainment Gazebo With Built-In Kitchen Includes Viking Grill, Refrigerators, Warming Drawer & Sink, Fireplace With Outdoor Living Area Overlooking The Sparkling Saltwater Pool & Spa With Pebble Tec. Stunning Home Is A Designer Showplace With Elegant Entry Foyer Opening To Curved Staircase. Banquet Dining, Formal Living Room With Fireplace & Greatroom With Fireplace. Separate Den With Fireplace, Built-Ins & Wood Paneling. Guest Suite On The Main. Gourmet Kitchen Is A Chef's Dream! Large Island With 5-Burner Gas Stove, Wall Ovens, Breakfast Room, Built-In Desk & Overlooks The Pool. Large Laundry. Hardwood Floors. Plantation Shutters. Magnificent Owner's Suite Opens To Private Brick Balcony. His/Her Closet, 2 Vanities, Jacuzzi, Tile Shower & 2nd Laundry Hook-Up. Beautiful Secondary Bedroom Suites! Lower Level Features Media Room, Rec Room With Fireplace, Lots Of Storage & Workshop. Main Level Garage Plus Double Garage On The Lower Level. Truly Your Own Private Paradise!
Public Records
Sep 14, 1999
Sold
$525,000
$102/sq ft
Public Records
Jan 28, 1988
Sold
$60,000
$12/sq ft
Year
Property tax
Land + Additions
Assessment*
2025
$16,442 (−1.4%)
$57,040 + $339,640
$396,680
2024
$16,670 (−2.8%)
$57,040 + $344,040
$401,080
2023
$17,142 (+200.3%)
$52,680 + $367,320
$420,000
2022
$5,709 (−2.3%)
$40,720 + $268,480
$309,200
2021
$5,842 (+21.7%)
$40,720 + $280,760
$321,480
2020
$4,801 (+13.1%)
$40,720 + $227,800
$268,520
2019
$4,246 (+0.6%)
$40,720 + $218,680
$259,400
2018
$4,222 (+4.0%)
$40,720 + $212,160
$252,880
2017
$4,059 (+2.1%)
$40,680 + $184,600
$225,280
2016
$3,977 (−50.9%)
$37,440 + $167,840
$205,280
2014
$8,100 (+4.3%)
$47,280 + $152,760
$200,040
2013
$7,762 (+5.2%)
$47,280 + $151,880
$199,160
2012
$7,380 (−6.0%)
$47,280 + $151,920
$199,200
2011
$7,849 (−9.5%)
$47,280 + $159,160
$206,440
2010
$8,675 (+3.0%)
$56,448 + $171,120
$227,568
2009
$8,422
$56,448 + $199,543
$255,991
2008
$8,422
$56,448 + $199,543
$255,991
Tax history for 2440 Slater Mill Rd
Year
Property tax
Land + Additions
Assessment*
2025
$16,442 (−1.4%)
$57,040 + $339,640
$396,680
2024
$16,670 (−2.8%)
$57,040 + $344,040
$401,080
2023
$17,142 (+200.3%)
$52,680 + $367,320
$420,000
2022
$5,709 (−2.3%)
$40,720 + $268,480
$309,200
2021
$5,842 (+21.7%)
$40,720 + $280,760
$321,480
2020
$4,801 (+13.1%)
$40,720 + $227,800
$268,520
2019
$4,246 (+0.6%)
$40,720 + $218,680
$259,400
2018
$4,222 (+4.0%)
$40,720 + $212,160
$252,880
2017
$4,059 (+2.1%)
$40,680 + $184,600
$225,280
2016
$3,977 (−50.9%)
$37,440 + $167,840
$205,280
2014
$8,100 (+4.3%)
$47,280 + $152,760
$200,040
2013
$7,762 (+5.2%)
$47,280 + $151,880
$199,160
2012
$7,380 (−6.0%)
$47,280 + $151,920
$199,200
2011
$7,849 (−9.5%)
$47,280 + $159,160
$206,440
2010
$8,675 (+3.0%)
$56,448 + $171,120
$227,568
2009
$8,422
$56,448 + $199,543
$255,991
2008
$8,422
$56,448 + $199,543
$255,991
*Taxable value of land and structures on it ("additions") is determined regularly by local assessors and does not affect market price.
Public record
Public record
Zoning
Beds
5
Baths
3.5
Stories
2
Lot width
—
Lot depth
—
Lot size
6.28 Acres
Year renovated
—
Sq. Ft.
7,150
Year built
1988
Style
Single Family Residential
County
Douglas County
APN
00790150095
Parking Spaces
—
Basement
—
Accessible
—
HOA Dues
—
Garage
—
Features
—
Last updated by owner on Sep 8, 2026.
R-2
Single Family Residential Detached District
The R-2 zone is established to protect and promote a suitable environment for family life, to discourage any use which would generate other than normal residential area traffic on minor streets, and to protect the orderly future development of land in accordance with the land use plan for the city, at a density of not more than two units per acre.

