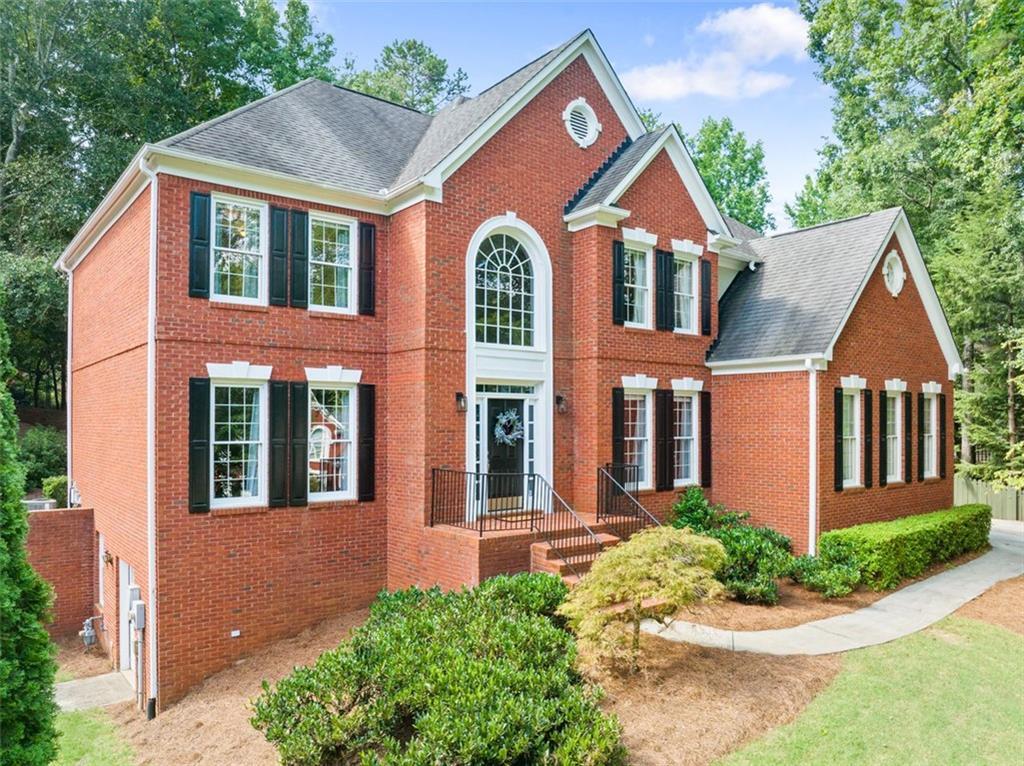
Welcome to this beautiful home located in the highly desirable Swim and Tennis community of River Plantation, nestled along the scenic Chattahoochee River in Duluth, GA. With its award-winning Gwinnett County schools, this residence offers a perfect combination of luxury, convenience, and natural beauty. As you arrive, you'll be greeted by a stately 3 sides brick exterior and a 3-car garage, adding to the charm and functionality of the property. Step inside the inviting two-story foyer. On the main level, a versatile office or bedroom awaits, complete with an accessible full bath, providing flexibility and convenience for various living arrangements. The large living room and banquet-sized dining room offer ample space for gatherings and entertaining. The kitchen has been completely remodeled to perfection, boasting white cabinets, a great center island, new stainless steel appliances, and beautiful quartz countertops. It seamlessly connects to the bayed breakfast area and the vaulted ceiling family room, featuring a cozy fireplace and rear stairs leading to the second floor. Upstairs, the second floor is home to a spacious master suite that exudes comfort and luxury. The spa-like master bath offers a walk-in tile shower and a relaxing whirlpool tub, creating a perfect retreat after a long day. The second floor also features a Jack and Jill bath, shared by two adjoining large bedrooms, ensuring convenience and privacy for family members or guests. Additionally, the fourth bedroom enjoys its own private bath, catering to individual needs. Descend to the lower level of this incredible home, and you'll discover a full finished basement that is an entertainer's dream! Perfect for hosting gatherings and creating unforgettable memories, this basement offers a plethora of amenities that cater to your leisure and entertainment needs. The basement features a media room, where you can enjoy movie nights with family and friends. Adjacent to the media room, a sophisticated Gentlemen's wet bar awaits, equipped with all the essentials to craft your favorite libations. Whether hosting cocktail parties or enjoying a nightcap, this stylish bar area adds a touch of luxury to your entertainment space. For those who love a game of cards, the game area is the ideal spot to test your skills and engage in friendly competition. Play poker with buddies or gather for board games—the choice is yours in this versatile space. Beyond the recreational areas, the basement offers additional functional spaces. There is an extra bedroom, perfect for accommodating guests or providing a private retreat for a family member. A well-appointed office or gym space is also available. The convenience of a full bathroom in the basement adds to the practicality of this level, eliminating the need to traverse upstairs during gatherings or late-night activities. Dont miss this rare opportunity to own this great house in the fabulous amenity rich River Plantation Community and enjoy the pool, playground, tennis courts... all this and close to the River.
Single-familyProperty Type
1993Year Built
0.32 acresLot Size
$154Est. Price/Sq.Ft.
3 car garageParking
Listed by PAMELA A GEBHARDT• REMAX Around Atlanta
Listed by Leslie Tomasini• REMAX Around Atlanta
Bought with Elizabeth Shurdhani• Keller Williams North Atlanta
Source:FMLS #7255960
Redfin Estimate
$782,489
$92K since sold in November 2023$5,000 since August
Recently sold homes
Estimate history
Homes for sale
This home's estimate is 12.1% higher than the average sale price ($698K) of 6 comparable homes.
Welcome to this beautiful home located in the highly desirable Swim and Tennis community of River Plantation, nestled along the scenic Chattahoochee River in Duluth, GA. With its award-winning Gwinnett County schools, this residence offers a perfect combination of luxury, convenience, and natural beauty. As you arrive, you'll be greeted by a stately 3 sides brick exterior and a 3-car garage, adding to the charm and functionality of the property. Step inside the inviting two-story foyer. On the main level, a versatile office or bedroom awaits, complete with an accessible full bath, providing flexibility and convenience for various living arrangements. The large living room and banquet-sized dining room offer ample space for gatherings and entertaining. The kitchen has been completely remodeled to perfection, boasting white cabinets, a great center island, new stainless steel appliances, and beautiful quartz countertops. It seamlessly connects to the bayed breakfast area and the vaulted ceiling family room, featuring a cozy fireplace and rear stairs leading to the second floor. Upstairs, the second floor is home to a spacious master suite that exudes comfort and luxury. The spa-like master bath offers a walk-in tile shower and a relaxing whirlpool tub, creating a perfect retreat after a long day. The second floor also features a Jack and Jill bath, shared by two adjoining large bedrooms, ensuring convenience and privacy for family members or guests. Additionally, the fourth bedroom enjoys its own private bath, catering to individual needs. Descend to the lower level of this incredible home, and you'll discover a full finished basement that is an entertainer's dream! Perfect for hosting gatherings and creating unforgettable memories, this basement offers a plethora of amenities that cater to your leisure and entertainment needs. The basement features a media room, where you can enjoy movie nights with family and friends. Adjacent to the media room, a sophisticated Gentlemen's wet bar awaits, equipped with all the essentials to craft your favorite libations. Whether hosting cocktail parties or enjoying a nightcap, this stylish bar area adds a touch of luxury to your entertainment space. For those who love a game of cards, the game area is the ideal spot to test your skills and engage in friendly competition. Play poker with buddies or gather for board games-the choice is yours in this versatile space. Beyond the recreational areas, the basement offers additional functional spaces. There is an extra bedroom, perfect for accommodating guests or providing a private retreat for a family member. A well-appointed office or gym space is also available. The convenience of a full bathroom in the basement adds to the practicality of this level, eliminating the need to traverse upstairs during gatherings or late-night activities. Dont miss this rare opportunity to own this great house in the fabulous amenity rich River Plantation Community and enjoy the pool, playground, tennis courts... all this and close to the River.
Public Records
Aug 18, 2004
Sold
$324,500
$64/sq ft
Public Records
May 18, 1998
Sold
$250,000
$49/sq ft
Public Records
Feb 26, 1996
Sold
$246,900
$49/sq ft
Public Records
Oct 25, 1993
Sold
$229,300
$45/sq ft
Public Records
May 6, 1993
Sold
$33,650
$7/sq ft
Year
Property tax
Land + Additions
Assessment*
2025
$8,537 (+11.9%)
$48,240 + $258,560
$306,800
2024
$7,629 (+4.9%)
$48,240 + $281,720
$329,960
2023
$7,275 (+2.4%)
$58,800 + $217,200
$276,000
2022
$7,106 (+14.4%)
$52,000 + $230,040
$282,040
2021
$6,213 (+6.1%)
$38,000 + $213,880
$251,880
2020
$5,857 (+2.7%)
$32,000 + $171,000
$203,000
2019
$5,702 (+8.2%)
$32,000 + $152,320
$184,320
2018
$5,271 (+0.6%)
$32,000 + $152,320
$184,320
2017
$5,238 (+0.7%)
$32,000 + $127,560
$159,560
2016
$5,202 (−0.9%)
$32,000 + $127,560
$159,560
2015
$5,250 (+3.0%)
$32,000 + $127,560
$159,560
2014
$5,095 (+2.7%)
$24,000 + $127,320
$151,320
2013
$4,960 (+5.9%)
$24,000 + $120,960
$144,960
2012
$4,684 (−2.7%)
$24,000 + $120,960
$144,960
2010
$4,816 (+9.7%)
$24,000 + $120,960
$144,960
2009
$4,389
$29,600 + $121,960
$151,560
2008
$4,389
$29,600 + $121,960
$151,560
Tax history for 2005 Noblin Ridge Trl
Year
Property tax
Land + Additions
Assessment*
2025
$8,537 (+11.9%)
$48,240 + $258,560
$306,800
2024
$7,629 (+4.9%)
$48,240 + $281,720
$329,960
2023
$7,275 (+2.4%)
$58,800 + $217,200
$276,000
2022
$7,106 (+14.4%)
$52,000 + $230,040
$282,040
2021
$6,213 (+6.1%)
$38,000 + $213,880
$251,880
2020
$5,857 (+2.7%)
$32,000 + $171,000
$203,000
2019
$5,702 (+8.2%)
$32,000 + $152,320
$184,320
2018
$5,271 (+0.6%)
$32,000 + $152,320
$184,320
2017
$5,238 (+0.7%)
$32,000 + $127,560
$159,560
2016
$5,202 (−0.9%)
$32,000 + $127,560
$159,560
2015
$5,250 (+3.0%)
$32,000 + $127,560
$159,560
2014
$5,095 (+2.7%)
$24,000 + $127,320
$151,320
2013
$4,960 (+5.9%)
$24,000 + $120,960
$144,960
2012
$4,684 (−2.7%)
$24,000 + $120,960
$144,960
2010
$4,816 (+9.7%)
$24,000 + $120,960
$144,960
2009
$4,389
$29,600 + $121,960
$151,560
2008
$4,389
$29,600 + $121,960
$151,560
*Taxable value of land and structures on it ("additions") is determined regularly by local assessors and does not affect market price.
Public record
Public record
Permits
Beds
5
Baths
5
Stories
2
Lot width
—
Lot depth
—
Lot size
0.32 Acres
Year renovated
—
Sq. Ft.
4,705
Year built
1993
Style
Single Family Residential
County
Gwinnett County
APN
R7241 027
Parking Spaces
—
Basement
—
Accessible
—
HOA Dues
—
Garage
—
Features
—
Last updated by owner on Sep 16, 2026.
May 18, 2000 • Final
Building (any single-family structure)
Perform residential remodeling work under a homeowner's permit and complete all required inspections.
Remodel
Permit history is from public records and may be incomplete or inaccurate. Redfin and its agents make no representations about the property condition or permit status. Buyers should independently verify all information.
Property details
Parking
Parking Information
# of Garage Spaces: 3
Parking Features: Garage Door Opener, Attached, Garage
Interior
Virtual Tour
Bathroom Information
# of Full Bathrooms: 5
# of Main Level Bathrooms: 1
Master Bathroom Features: Double Vanity,Separate Tub/Shower,Vaulted Ceiling(s),Whirlpool Tub
Bedroom Information
# of Main Level Bedrooms: 1
Bedroom Features: None
Interior Features
# of Fireplaces: 1
Fireplace Features: Family Room, Gas Log, Gas Starter
Interior Features: High Ceilings 9 ft Main, Entrance Foyer 2 Story, High Speed Internet, Tray Ceiling(s), Wet Bar
Window Features: Double Pane Windows
Common Walls: No Common Walls
Appliances: Dishwasher, Disposal, Gas Range, Microwave, Self Cleaning Oven
Flooring: Carpet, Hardwood, Ceramic Tile
Room Information
LaundryFeatures: In Hall, Laundry Room, Upper Level
Kitchen Features: Breakfast Room,Cabinets White,Stone Counters,Kitchen Island,Pantry,View to Family Room
Utilities: Cable Available, Electricity Available, Natural Gas Available, Phone Available, Sewer Available, Underground Utilities, Water Available
Location
HOA Information
Association Fee2: $685
Association Fee2 Frequency: Annually
School Information
Elementary School: Burnette
Middle Or Junior School: Hull
High School: Peachtree Ridge
Location Information
Directions: I-85 north to the Sugarloaf Pkwy exit. Turn towards Duluth. From Sugarloaf Parkway, take Peachtree Ind. Blvd north. Turn left into River Plantation on Noblin Ridge Rd. to right on Noblin Ridge Tr , home on the right.
Road Surface Type: Asphalt, Paved
Road Frontage Type: City Street
Community Information
Community Features: Homeowners Assoc, Playground, Pool, Street Lights, Tennis Court(s), Near Shopping, Near Schools
Public facts
Beds: 5
Baths: 5.0
Sq. Ft.: 4,705
Stories: 2.0
Lot Size: 0.32 acres
Style: Single Family Residential
Year Built: 1993
Year Renovated: —
County: Gwinnett County
APN: R7241 027
Home facts updated by county records on Sep 16, 2026
Around this home
Schools
Burnette Elementary School
Public PreK-5 • Assigned • 3.0mi
9/10
Hull Middle School
Public 6-8 • Assigned • 1.7mi
9/10
Peachtree Ridge High School
Public 9-12 • Assigned • 2.1mi
8/10
Provided by GreatSchools
Lifestyle
Provided by Walk Score and Local Logic
Climate risks
1/10 Flood Factor
Minimal risk of a flood reaching the building in the next 30 years
1/10 Fire Factor
Unlikely to be in a wildfire in next 30 years
5/10 Heat Factor
7 days above 103° expected this year, 18 days in 30 years
4/10 Wind Factor
14% chance of strong winds in next 30 years
5/10 Air Factor
5 unhealthy days expected this year, 9 days in 30 years
Provided by First Street
Historical weather
Duluth, GA • 30097
Average low and high temperatures (°F)
50
32
61
39
72
48
79
55
80
61
87
69
91
74
83
69
83
66
74
55
66
47
56
37
Jan
Feb
Mar
Apr
May
Jun
Jul
Aug
Sep
Oct
Nov
Dec
Sun exposure
In this area, properties receive around 9.1 hours in
June and 4.4 hours in December, placing it below the
U.S. average for solar exposure.
9.1 hrs
4.4 hrs
JuneDecember
Provided by Shadowmap
Estimated sale price
$744,000 – $900,000
Reach more buyers when you sell with Redfin. Save up to $7,825 in fees.3 minutes to get started.

