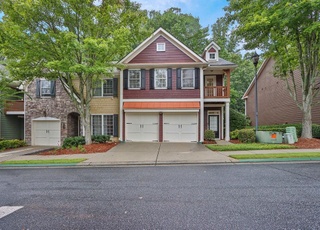
Spacious, low maintenance, newly renovated 3 bedroom, 2.5 bath townhouse in a gated community. This end unit home has been freshly painted, includes new stainless kitchen appliances, a new garbage disposal, granite countertops, freshly pressure washed and painted private back deck and balcony and a 2 car garage! The primary suite has a large walk in closet, separate his and hers vanities, a large soaking tub and a separate stand up shower. Laundry is conveniently on the same level as all of the bedrooms and includes fresh paint and new LVP flooring. Special assessment has been paid for upcoming roof replacement as well as new water meter installed and paid for.
TownhomeProperty Type
2005Year Built
1,742 sq ftLot Size
$185Price/Sq.Ft.
$280/moHOA Dues
2 car garageParking
Listed by Brittany Pettway• Atlanta Communities
Contact: 770-298-0210
Bought with Temitope Eka• Chapman Hall Premier, REALTORS
Source:FMLS #7765034
Redfin Estimate
$358,927
$3,927 since sold in July 2026$2,000 since August
Recently sold homes
Estimate history
Homes for sale
This home's estimate is 6.2% lower than the average sale price ($383K) of 6 comparable homes.
Est. $2,446 per month, based on comparable rentals
Sale and tax history for 2620 Ridge Run Trl
Sale History
Tax History
Date
Event
Price
FMLS #7765034
Jul 30, 2026
Sold
$355,000
$185/sq ft
Jul 6, 2026
Pending
—
Jun 9, 2026
Price Changed
$369,500
$193/sq ft
May 23, 2026
Price Changed
$375,000
$196/sq ft
May 14, 2026
Price Changed
$379,000
$198/sq ft
May 14, 2026
Price Changed
$380,000
$199/sq ft
May 2, 2026
Listed
$385,000
$201/sq ft
GAMLS #10757553
Jul 30, 2026
Sold
$355,000
$185/sq ft
Jul 6, 2026
Pending
—
Jun 9, 2026
Price Changed
$369,500
$193/sq ft
May 23, 2026
Price Changed
$375,000
$196/sq ft
May 14, 2026
Price Changed
$379,000
$198/sq ft
May 14, 2026
Price Changed
$380,000
$199/sq ft
May 2, 2026
Listed
$385,000
$201/sq ft
Spacious, low maintenance, newly renovated 3 bedroom, 2.5 bath townhouse in a gated community. This end unit home has been freshly painted, includes new stainless kitchen appliances, a new garbage disposal, granite countertops, freshly pressure washed and painted private back deck and balcony and a 2 car garage! The primary suite has a large walk in closet, separate his and hers vanities, a large soaking tub and a separate stand up shower. Laundry is conveniently on the same level as all of the bedrooms and includes fresh paint and new LVP flooring. Special assessment has been paid for upcoming roof replacement as well as new water meter installed and paid for.
GAMLS #10679475
Mar 27, 2026
Delisted
—
Mar 13, 2026
Relisted
—
Mar 11, 2026
Pending
—
Mar 2, 2026
Price Changed
$385,900
$202/sq ft
Mar 1, 2026
Price Changed
$390,500
$204/sq ft
Feb 25, 2026
Price Changed
$393,500
$206/sq ft
Jan 20, 2026
Listed
$398,500
$208/sq ft
FMLS #6739979
Aug 10, 2020
Sold
$243,000
$127/sq ft
Jul 26, 2020
Pending
—
Jul 18, 2020
Contingent
—
Jun 18, 2020
Listed
$250,000
$131/sq ft
GAMLS #8806933
Aug 20, 2020
Sold
$243,000
$127/sq ft
Aug 20, 2020
Sold
$243,000
$127/sq ft
Jul 18, 2020
Pending
—
Jun 18, 2020
Listed
$250,000
$131/sq ft
Jun 18, 2020
Listed
$250,000
$131/sq ft
Public Records
Dec 8, 2006
Sold
$235,000
$123/sq ft
Public Records
Sep 26, 2006
Sold
$1,205,000
$630/sq ft
Year
Property tax
Land + Additions
Assessment*
2025
$4,819 (−4.3%)
$22,000 + $120,080
$142,080
2024
$5,036 (+13.9%)
$22,000 + $123,160
$145,160
2023
$4,420 (−6.4%)
$20,000 + $129,320
$149,320
2022
$4,724 (+24.4%)
$20,000 + $123,280
$143,280
2021
$3,797 (−0.6%)
$18,000 + $107,200
$125,200
2020
$3,818 (+8.8%)
$16,000 + $81,520
$97,520
2019
$3,510 (+11.4%)
$16,000 + $76,640
$92,640
2018
$3,152 (−1.5%)
$16,000 + $76,640
$92,640
2017
$3,199 (+14.0%)
$16,000 + $66,360
$82,360
2016
$2,806 (+14.6%)
$16,000 + $66,360
$82,360
2015
$2,449 (−0.5%)
$10,000 + $51,040
$61,040
2014
$2,462 (+13.9%)
$10,000 + $51,040
$61,040
2013
$2,161 (+5.3%)
$10,000 + $42,520
$52,520
2012
$2,052 (−5.2%)
$10,000 + $42,520
$52,520
2010
$2,164 (−10.2%)
$10,000 + $42,520
$52,520
2009
$2,409
$15,600 + $58,520
$74,120
2008
$2,409
$15,600 + $58,520
$74,120
Public record
Public record
Zoning
Beds
3
Baths
2.5
Stories
2
Lot width
—
Lot depth
—
Lot size
1,742 Sq. Ft.
Year renovated
—
Sq. Ft.
1,914
Year built
2005
Style
Townhouse
County
Gwinnett County
APN
R7121 241
Parking Spaces
—
Basement
—
Accessible
—
HOA Dues
—
Garage
—
Features
—
Last updated by owner on Aug 26, 2026.
RM13
Multifamily Residence District
This zoning district is intended primarily for multifamily dwellings with a maximum density of 13 units per acre in areas where public water supply and sewerage facilities are available or can be obtained and where there is convenient access to collector streets, major thoroughfares or state or interstate highways.
Permitted uses
Include but are not limited to:
Day care facility
Housing-Multiple units
Housing-Senior
Housing-Student
Property details
Parking
Parking Information
# of Garage Spaces: 2
Parking Features: Attached, Garage
Interior
Virtual Tour
Bathroom Information
# of Full Bathrooms: 2
# of Half Bathrooms: 1
# of Upper Level Full Baths: 2
# of Lower Level Half Baths: 1
Master Bathroom Features: Double Vanity,Separate Tub/Shower,Soaking Tub
Bedroom Information
# of Upper Bedrooms: 3
Bedroom Features: Other
Interior Features
# of Fireplaces: 1
Fireplace Features: Gas Log
Interior Features: Double Vanity, High Ceilings, Open Floorplan, Vaulted Ceiling(s), Walk-In Closet(s)
Window Features: Insulated Windows
Common Walls: 1 Common Wall, End Unit
Appliances: Dishwasher, Electric Water Heater, Microwave, Refrigerator