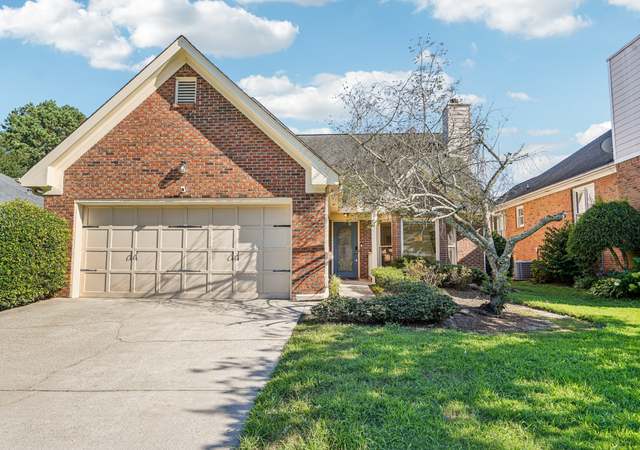
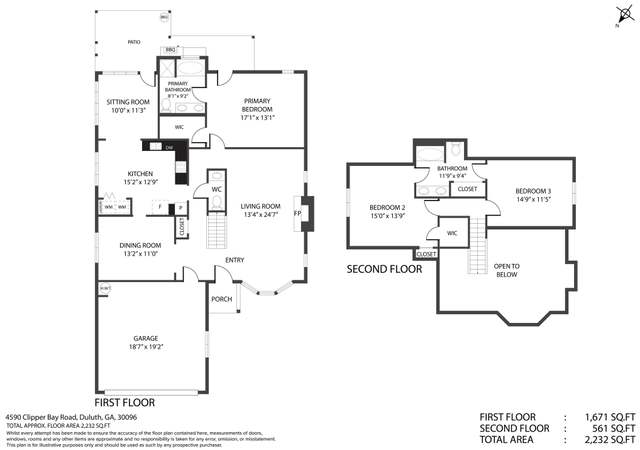
Super cute floorplan! Master on main, 2 bedrm up gives you great privacy. Flex/loft space as well. Vaulted ceiling family room offers just the right touch of cozy. Kitchen has been renovated & offers solid wood cabinetry, granite, new flooring - relax on the brick patio as you take in the private fenced yard. Newer roof & 4 sides brick. **Please do not submit an offer if you are not a serious buyer, last 2 fall throughs on contract have been buyer's cold feet and renegotiating contract. Seller lost real buyers in the process.
Single-familyProperty Type
1992Year Built
6,534 sq ftLot Size
$192Est. Price/Sq.Ft.
2 car garageParking
Listed by Christie Wilkins• Keller Williams Realty Atlanta Partners
Listed by Christie And Co• Keller Williams Realty Atlanta Partners
Bought with VIVIAN WANG• America Realty Center, Inc.
Source:FMLS #6030947
Redfin Estimate
$455,238
$190K since sold in August 2018$0 since October
Recently sold homes
Estimate history
Homes for sale
This home's estimate is 8.5% higher than the average sale price ($420K) of 6 comparable homes.
Super cute floorplan! Master on main, 2 bedrm up gives you great privacy. Flex/loft space as well. Vaulted ceiling family room offers just the right touch of cozy. Kitchen has been renovated & offers solid wood cabinetry, granite, new flooring - relax on the brick patio as you take in the private fenced yard. Newer roof & 4 sides brick. **Please do not submit an offer unless you are a serious buyer. Last 2 fall throughs have been due to buyer's cold feet or attempt to later renegotiate the contract. Seller has lost real buyers in the process.
Public Records
Oct 15, 2002
Sold
$211,000
$89/sq ft
Public Records
Dec 14, 2000
Sold
$191,000
$81/sq ft
Public Records
Apr 2, 1997
Sold
$163,500
$69/sq ft
Public Records
May 1, 1993
Sold
$145,000
$61/sq ft
Public Records
Jun 1, 1992
Sold
$28,500
$12/sq ft
Year
Property tax
Land + Additions
Assessment*
2025
$1,623 (+260.7%)
$34,000 + $153,400
$187,400
2024
$450 (−87.0%)
$34,000 + $150,240
$184,240
2019
$3,467 (+18.7%)
$18,000 + $84,040
$102,040
2018
$2,921 (+6.5%)
$18,000 + $84,040
$102,040
2017
$2,743 (+2.6%)
$16,000 + $71,720
$87,720
2016
$2,673 (+7.7%)
$16,000 + $71,720
$87,720
2015
$2,483 (−1.5%)
$16,000 + $59,600
$75,600
2014
$2,521
$16,000 + $60,840
$76,840
2013
$2,523 (+5.5%)
$16,000 + $60,840
$76,840
2012
$2,392 (−15.7%)
$16,000 + $60,840
$76,840
2010
$2,839 (+17.4%)
$16,000 + $60,840
$76,840
2009
$2,418
$18,400 + $74,440
$92,840
2008
$2,418
$18,400 + $74,440
$92,840
Tax history for 4544 Driftwater Rd
Year
Property tax
Land + Additions
Assessment*
2025
$1,623 (+260.7%)
$34,000 + $153,400
$187,400
2024
$450 (−87.0%)
$34,000 + $150,240
$184,240
2019
$3,467 (+18.7%)
$18,000 + $84,040
$102,040
2018
$2,921 (+6.5%)
$18,000 + $84,040
$102,040
2017
$2,743 (+2.6%)
$16,000 + $71,720
$87,720
2016
$2,673 (+7.7%)
$16,000 + $71,720
$87,720
2015
$2,483 (−1.5%)
$16,000 + $59,600
$75,600
2014
$2,521
$16,000 + $60,840
$76,840
2013
$2,523 (+5.5%)
$16,000 + $60,840
$76,840
2012
$2,392 (−15.7%)
$16,000 + $60,840
$76,840
2010
$2,839 (+17.4%)
$16,000 + $60,840
$76,840
2009
$2,418
$18,400 + $74,440
$92,840
2008
$2,418
$18,400 + $74,440
$92,840
*Taxable value of land and structures on it ("additions") is determined regularly by local assessors and does not affect market price.
Public record
Public record
Permits
Beds
3
Baths
2.5
Stories
1.5
Lot width
—
Lot depth
—
Lot size
6,534 Sq. Ft.
Year renovated
—
Sq. Ft.
2,300
Year built
1992
Style
Single Family Residential
County
Gwinnett County
APN
R6239 433
Parking Spaces
—
Basement
—
Accessible
—
HOA Dues
—
Garage
—
Features
—
Last updated by owner on Sep 16, 2026.
Jun 10, 2020 • Final
Building (any single-family structure)
Construct an addition consisting of a covered patio with an overhang.
Addition
Permit history is from public records and may be incomplete or inaccurate. Redfin and its agents make no representations about the property condition or permit status. Buyers should independently verify all information.
Property details
Parking
Parking Information
# of Garage Spaces: 2
Parking Features: Attached, Garage
Interior
Virtual Tour
Bathroom Information
# of Full Bathrooms: 3
# of Main Level Bathrooms: 3
Master Bathroom Features: Double Vanity,Separate Tub/Shower,Whirlpool Tub
Bedroom Information
# of Main Level Bedrooms: 3
Bedroom Features: Master on Main
Interior Features
# of Fireplaces: 1
Fireplace Features: Family Room
Interior Features: High Ceilings 10 ft Main
Common Walls: No Common Walls
Appliances: Dishwasher, Disposal, Electric Range, Microwave, Refrigerator
Directions: 85N to exit Pleasant Hill (104) turn left. Lt onto Old Norcross Road (Atlanta Toyota), rt onto Clipper Bay Rd, Rt on Lakewind Way, Lt on Driftwater Rd
Road Surface Type: Paved
Community Information
Community Features: Fishing, Lake, Street Lights
Public facts
Beds: 3
Baths: 2.5
Sq. Ft.: 2,300
Stories: 1.5
Lot Size: 6,534 square feet
Style: Single Family Residential
Year Built: 1992
Year Renovated: —
County: Gwinnett County
APN: R6239 433
Home facts updated by county records on Sep 16, 2026
Around this home
Schools
Berkeley Lake Elementary School
Public PreK-5 • Assigned • 1.7mi
6/10
Duluth Middle School
Public 6-8 • Assigned • 2.4mi
6/10
Duluth High School
Public 9-12 • Assigned • 4.1mi
5/10
Provided by GreatSchools
Lifestyle
Provided by Walk Score and Local Logic
Climate risks
1/10 Flood Factor
Minimal risk of a flood reaching the building in the next 30 years
1/10 Fire Factor
Unlikely to be in a wildfire in next 30 years
5/10 Heat Factor
7 days above 103° expected this year, 18 days in 30 years
4/10 Wind Factor
20% chance of strong winds in next 30 years
4/10 Air Factor
5 unhealthy days expected this year, 7 days in 30 years
Provided by First Street
Historical weather
Duluth, GA • 30096
Average low and high temperatures (°F)
51
32
61
40
72
48
79
55
79
61
88
69
91
74
84
69
85
65
73
54
66
47
57
37
Jan
Feb
Mar
Apr
May
Jun
Jul
Aug
Sep
Oct
Nov
Dec
Sun exposure
In this area, properties receive around 9.2 hours in
June and 4.7 hours in December, which is comparable to the
U.S. average for solar exposure.
9.2 hrs
4.7 hrs
JuneDecember
Provided by Shadowmap
Estimated sale price
$433,000 – $524,000
Reach more buyers when you sell with Redfin. Save up to $4,552 in fees.3 minutes to get started.