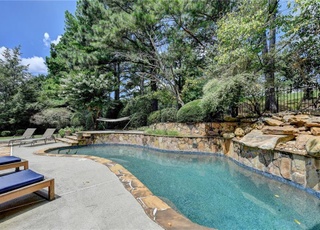
GORGEOUS 4 SIDED BRICK TRADITIONAL WITH A FULL FINISHED BASEMENT IN A EXCLUSIVE GATED COMMUNITY! PRIVATE WOODED BACKYARD! HARDWOOD FLOORS THROUGHOUT! SEP LIV/DIN ROOMS! GOURMET KITCHEN W/ISLAND & BUILTIN DESK! LUXURIOUS MASTER STE W/SEP SITTING ROOM, HIS/HERS SINKS & SEP TUB & SHOWER!SOLD AS IS Days 1-7: Offers will not be reviewed, Days 8-15: Offers ONLY from NSP buyers, Municipalities, Non-profit organizations and Owner-occupants will be reviewed. Days 16+: All offers considered. See private remarks for details.
Single-familyProperty Type
1996Year Built
$336Est. Price/Sq.Ft.
3 car garageParking
Listed by Michael Prewett• Century 21 Connect Realty
Bought with KIRAN KAUSHISH• Chapman Hall Professionals
Source:FMLS #5129421
Redfin Estimate
$1,255,192
$715K since sold in May 2013$13K since August
Recently sold homes
Estimate history
Homes for sale
This home's estimate is 14.5% higher than the average sale price ($1.10M) of 5 comparable homes.
GORGEOUS 4 SIDED BRICK TRADITIONAL WITH A FULL FINISHED BASEMENT IN A EXCLUSIVE GATED COMMUNITY! PRIVATE WOODED BACKYARD! HARDWOOD FLOORS THROUGHOUT! SEP LIV/DIN ROOMS! GOURMET KITCHEN W/ISLAND & BUILTIN DESK! LUXURIOUS MASTER STE W/SEP SITTING ROOM, HIS/HERS SINKS & SEP TUB & SHOWER!SOLD AS IS Days 1-7: Offers will not be reviewed, Days 8-12: Offers ONLY from NSP buyers, Municipalities, Non-profit organizations and Owner-occupants will be reviewed. Days 16+: All offers considered. See private remarks for details.
FMLS #5129421
Jun 5, 2013
Price Changed
$540,000
$144/sq ft
Jun 3, 2013
Listing Removed
—
May 31, 2013
Price Changed
$569,900
$152/sq ft
May 31, 2013
Sold
$540,000
$144/sq ft
Apr 16, 2013
Pending
—
Apr 15, 2013
Relisted
—
Apr 11, 2013
Pending
—
Apr 2, 2013
Listed
$569,900
$152/sq ft
GAMLS #3197410
Mar 13, 2012
Listing Removed
—
Mar 6, 2012
Listed
$470,000
$126/sq ft
FMLS #3356657
Feb 6, 2007
Sold
$540,000
$144/sq ft
Oct 9, 2006
Listed
$572,900
$153/sq ft
Public Records
Jul 28, 2004
Sold
$490,900
$131/sq ft
Public Records
Feb 11, 2003
Sold
$1,200,000
$321/sq ft
Public Records
Feb 7, 2003
Sold
$499,000
$133/sq ft
Public Records
Mar 12, 2001
Sold
$590,000
$158/sq ft
Public Records
Sep 24, 1996
Sold
$414,900
$111/sq ft
Year
Property tax
Land + Additions
Assessment*
2025
$9,602 (+2.7%)
$100,000 + $400,968
$500,968
2024
$9,350 (+10.0%)
$100,000 + $400,968
$500,968
2023
$8,501 (+11.0%)
$72,000 + $364,008
$436,008
2022
$7,660 (+12.2%)
$60,000 + $268,584
$328,584
2020
$6,829 (+1.1%)
$60,000 + $212,472
$272,472
2019
$6,755 (−1.0%)
$60,000 + $208,340
$268,340
2018
$6,825 (+3.7%)
$60,000 + $210,172
$270,172
2017
$6,580 (+6.9%)
$60,000 + $197,300
$257,300
2016
$6,157 (+21.3%)
$40,000 + $197,300
$237,300
2014
$5,077 (+3.1%)
$40,000 + $158,292
$198,292
2013
$4,926 (−1.1%)
$40,000 + $145,732
$185,732
2012
$4,981 (−1.1%)
$40,000 + $147,428
$187,428
2011
$5,035 (−7.9%)
$40,000 + $149,124
$189,124
2010
$5,468 (−4.0%)
$50,000 + $171,204
$221,204
2009
$5,695
$60,000 + $177,964
$237,964
2008
$5,695
$60,000 + $177,964
$237,964
Tax history for 7930 Chancery Rdg
Year
Property tax
Land + Additions
Assessment*
2025
$9,602 (+2.7%)
$100,000 + $400,968
$500,968
2024
$9,350 (+10.0%)
$100,000 + $400,968
$500,968
2023
$8,501 (+11.0%)
$72,000 + $364,008
$436,008
2022
$7,660 (+12.2%)
$60,000 + $268,584
$328,584
2020
$6,829 (+1.1%)
$60,000 + $212,472
$272,472
2019
$6,755 (−1.0%)
$60,000 + $208,340
$268,340
2018
$6,825 (+3.7%)
$60,000 + $210,172
$270,172
2017
$6,580 (+6.9%)
$60,000 + $197,300
$257,300
2016
$6,157 (+21.3%)
$40,000 + $197,300
$237,300
2014
$5,077 (+3.1%)
$40,000 + $158,292
$198,292
2013
$4,926 (−1.1%)
$40,000 + $145,732
$185,732
2012
$4,981 (−1.1%)
$40,000 + $147,428
$187,428
2011
$5,035 (−7.9%)
$40,000 + $149,124
$189,124
2010
$5,468 (−4.0%)
$50,000 + $171,204
$221,204
2009
$5,695
$60,000 + $177,964
$237,964
2008
$5,695
$60,000 + $177,964
$237,964
*Taxable value of land and structures on it ("additions") is determined regularly by local assessors and does not affect market price.
Public record
Public record
Permits
Beds
4
Baths
4
Stories
2
Lot width
—
Lot depth
—
Lot size
0.4 Acres
Year renovated
—
Sq. Ft.
5,893
Year built
1996
Style
Single Family Residential
County
Forsyth County
APN
162 267
Parking Spaces
—
Basement
—
Accessible
—
HOA Dues
—
Garage
—
Features
—
Last updated by owner on Aug 13, 2026.
Oct 8, 2024 • Final
Building (residential) - plumbing trade only
Replace a gas water heater.
Gas
Plumbing
Water heater
Permit history is from public records and may be incomplete or inaccurate. Redfin and its agents make no representations about the property condition or permit status. Buyers should independently verify all information.
Property details
Parking
Parking Information
# of Garage Spaces: 3
Parking Features: Attached, Garage, Kitchen Level
Interior
Virtual Tour
Bathroom Information
# of Full Bathrooms: 3
# of Half Bathrooms: 2
# of Main Level Bathrooms: 1
Master Bathroom Features: Double Vanity,Soaking Tub,Separate Tub/Shower,Whirlpool Tub
Bedroom Information
# of Main Level Bedrooms: 1
Bedroom Features: Other
Interior Features
# of Fireplaces: 1
Fireplace Features: Family Room
Interior Features: High Ceilings 9 ft Upper, High Ceilings 10 ft Main, Walk-In Closet(s), Other
Common Walls: No Common Walls
Appliances: Dishwasher, Gas Range, Gas Water Heater, Other
Flooring: Carpet, Hardwood
Room Information
LaundryFeatures: Laundry Room
Kitchen Features: Cabinets White,Solid Surface Counters,Eat-in Kitchen,Kitchen Island,Other,Pantry,View to Family Room
Directions: 85 NORTH TO EXIT 111, LEFT ON LAWRENCEVILLE SUWANEE RD, LEFT ON SATELLITE BLVD, RT ON MCGINNIS FERRY RD, RT INTO ST MARLO, LEFT ON WENTWORTH DR, LEFT ON CHANCERY RIDGE.
Road Surface Type: Paved
Forsyth
Community Information
Community Features: Gated, Golf, Homeowners Assoc, Sidewalks, Street Lights
Public facts
Beds: 4
Baths: 4.0
Sq. Ft.: 5,893
Stories: 2.0
Lot Size: 0.4 acres
Style: Single Family Residential
Year Built: 1996
Year Renovated: —
County: Forsyth County
APN: 162 267
Home facts updated by county records on Aug 13, 2026
Around this home
Schools
Johns Creek Elementary School
Public PreK-5 • Assigned • 1.2mi
8/10
Riverwatch Middle School
Public 6-8 • Assigned • 4.4mi
9/10
Lambert High School
Public 9-12 • Assigned • 2.7mi
10/10
Provided by GreatSchools
Lifestyle
Provided by Walk Score and Local Logic
Climate risks
1/10 Flood Factor
Minimal risk of a flood reaching the building in the next 30 years
1/10 Fire Factor
Unlikely to be in a wildfire in next 30 years
5/10 Heat Factor
7 days above 102° expected this year, 18 days in 30 years
4/10 Wind Factor
14% chance of strong winds in next 30 years
4/10 Air Factor
4 unhealthy days expected this year, 8 days in 30 years
Provided by First Street
Historical weather
Duluth, GA • 30097
Average low and high temperatures (°F)
50
32
61
39
72
48
79
55
80
61
87
69
91
74
83
69
83
66
74
55
66
47
56
37
Jan
Feb
Mar
Apr
May
Jun
Jul
Aug
Sep
Oct
Nov
Dec
Sun exposure
In this area, properties receive around 9.1 hours in
June and 4.4 hours in December, placing it below the
U.S. average for solar exposure.
9.1 hrs
4.4 hrs
JuneDecember
Provided by Shadowmap
Estimated sale price
$1.19M – $1.44M
Reach more buyers when you sell with Redfin. Save up to $12,552 in fees.3 minutes to get started.