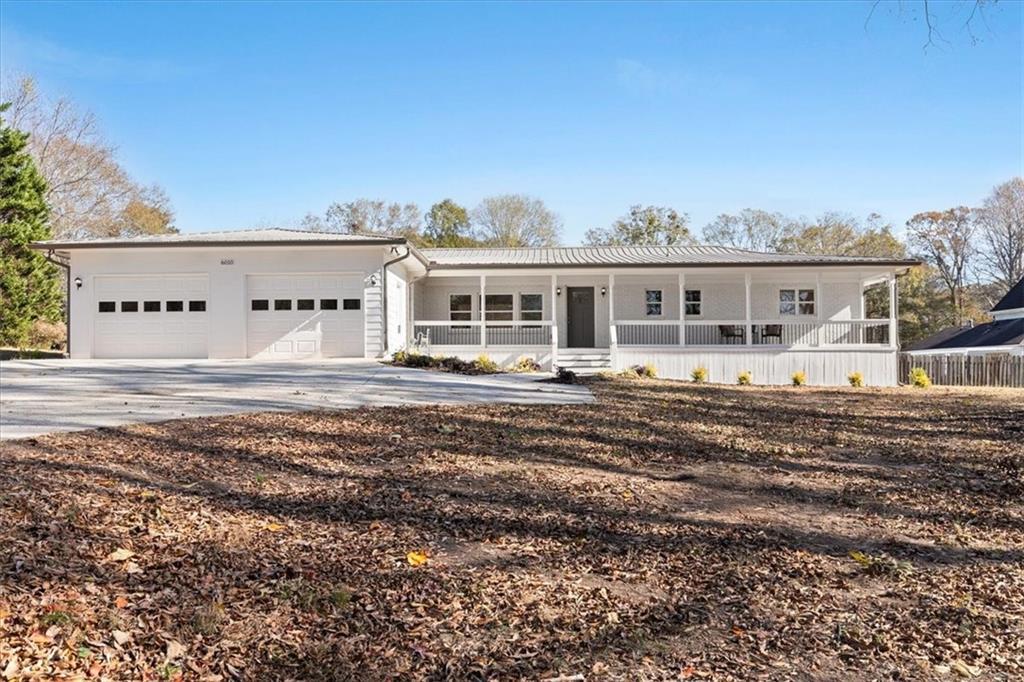
NO HOA!!!*Seller contributing 3,000 towards closing cost.* Welcome to this exceptional ranch that has undergone a complete transformation! Over 150K invested to meticulously update and modernize every inch of this Home. From the ground up, you'll find new plumbing and electrical systems, new HVAC unit and a tankless water heater, ensuring peace of mind for years to come. Every fixture, window, bathroom and door has been thoughtfully updated, enhancing both aesthetics and functionality. You have to see it for yourself. A brand new addition to the house offers you an oversized, private, resort style master suite. The spa like master bath has a soaker tub, his and hers sink, and a separate shower. everything is brand new. This home offers TWO MASTERS, for a total of 4 bedrooms and 3 full baths. This one of a kind home sweet home offers an open layout which seamlessly connects the kitchen to the living areas, making it perfect for hosting gatherings and socializing with family and friends. This kitchen is a true fusion of style and functionality. With beautiful granite countertops and ample custom cabinet space for all your culinary needs.Conveniently located just 1 mile from Safe Harbor Marina, and just 0.6 miles from Downtown Flowery Branch. It is not only stunningly charming and welcoming, it has the most fantastic location. Don't miss the opportunity to make this completely remodeled gem your own. It's a rare find that combines modern convenience with timeless charm. Schedule a showing today and experience the transformation for yourself!"
Single-familyProperty Type
1957Year Built
0.39 acresLot Size
$149Est. Price/Sq.Ft.
2 car garageParking
Listed by Ana Sadeghy• RE/MAX Tru
Bought with Lori Hultquist• RE/MAX Tru
Source:FMLS #7287558
Redfin Estimate
$461,047
$24K since sold in December 2023$1,000 since August
Recently sold homes
Estimate history
Homes for sale
This home's estimate is 8.5% lower than the average sale price ($504K) of 6 comparable homes.
NO HOA!!!*Seller contributing 3,000 towards closing cost.* Welcome to this exceptional ranch that has undergone a complete transformation! Over 150K invested to meticulously update and modernize every inch of this Home. From the ground up, you'll find new plumbing and electrical systems, new HVAC unit and a tankless water heater, ensuring peace of mind for years to come. Every fixture, window, bathroom and door has been thoughtfully updated, enhancing both aesthetics and functionality. You have to see it for yourself. A brand new addition to the house offers you an oversized, private, resort style master suite. The spa like master bath has a soaker tub, his and hers sink, and a separate shower. everything is brand new. This home offers TWO MASTERS, for a total of 4 bedrooms and 3 full baths. This one of a kind home sweet home offers an open layout which seamlessly connects the kitchen to the living areas, making it perfect for hosting gatherings and socializing with family and friends. This kitchen is a true fusion of style and functionality. With beautiful granite countertops and ample custom cabinet space for all your culinary needs.Conveniently located just 1 mile from Safe Harbor Marina, and just 0.6 miles from Downtown Flowery Branch. It is not only stunningly charming and welcoming, it has the most fantastic location. Don't miss the opportunity to make this completely remodeled gem your own. It's a rare find that combines modern convenience with timeless charm. Schedule a showing today and experience the transformation for yourself!"
FMLS #7015109
May 27, 2022
Sold
$565,000
$182/sq ft
May 3, 2022
Pending
—
May 2, 2022
Contingent
—
Apr 18, 2022
Relisted
—
Apr 11, 2022
Contingent
—
Apr 5, 2022
Relisted
—
Mar 18, 2022
Contingent
—
Mar 11, 2022
Listed
$575,000
$185/sq ft
PLEASE READ! Attention Builders/ Developers FABULOUS LOCATION in the Flowery Branch City Limits. This property includes 8 buildable lots platted, water and sewer are at the street. Seller is selling lots 1-8. The home currently sits on lots 3,4,5 and has a natural gas connection there is a shop that sits on lots 1,2. Very level homesites. Home is Water, Sewer and Natural gas connected and the home is being sold AS/IS. Less than 2 miles to Aqualand Marina and only 1.3 to Safe Harbor Marina.
GAMLS #10028284
May 27, 2022
Sold
$565,000
$182/sq ft
May 2, 2022
Contingent
—
Apr 21, 2022
Relisted
—
Apr 18, 2022
Listing Removed
—
Apr 11, 2022
Contingent
—
Mar 11, 2022
Listed
$575,000
$185/sq ft
GAMLS #20025392
May 2, 2022
Pending
—
Apr 28, 2022
Listing Removed
—
Apr 21, 2022
Relisted
—
Apr 18, 2022
Listing Removed
—
Apr 11, 2022
Contingent
—
Apr 9, 2022
Relisted
—
Apr 5, 2022
Listing Removed
—
Mar 18, 2022
Contingent
—
Mar 11, 2022
Listed
$575,000
$185/sq ft
Year
Property tax
Land + Additions
Assessment*
2025
$2,855 (−4.5%)
$22,320 + $110,360
$132,680
2024
$2,990 (−0.6%)
$22,320 + $110,360
$132,680
2023
$3,007 (+395.9%)
$20,280 + $103,720
$124,000
2022
$606 (−4.3%)
$20,280 + $99,560
$119,840
2021
$633 (+19.0%)
$9,840 + $58,400
$68,240
2020
$532 (−63.6%)
$9,840 + $57,800
$67,640
2019
$1,462 (+3.5%)
$5,560 + $47,280
$52,840
2018
$1,412 (+2.5%)
$5,560 + $43,840
$49,400
2017
$1,377 (−0.9%)
$5,560 + $41,480
$47,040
2016
$1,390 (+162.8%)
$5,560 + $41,480
$47,040
2014
$529 (−3.3%)
$10,120 + $45,308
$55,428
2013
$547 (+7.3%)
$10,140 + $45,308
$55,448
2012
$509 (+3.5%)
$10,140 + $45,308
$55,448
2010
$492
$10,140 + $45,308
$55,448
2009
$492 (+17.6%)
$10,140 + $45,308
$55,448
2008
$419
$10,140 + $45,308
$55,448
Tax history for 6010 Lights Ferry Rd
Year
Property tax
Land + Additions
Assessment*
2025
$2,855 (−4.5%)
$22,320 + $110,360
$132,680
2024
$2,990 (−0.6%)
$22,320 + $110,360
$132,680
2023
$3,007 (+395.9%)
$20,280 + $103,720
$124,000
2022
$606 (−4.3%)
$20,280 + $99,560
$119,840
2021
$633 (+19.0%)
$9,840 + $58,400
$68,240
2020
$532 (−63.6%)
$9,840 + $57,800
$67,640
2019
$1,462 (+3.5%)
$5,560 + $47,280
$52,840
2018
$1,412 (+2.5%)
$5,560 + $43,840
$49,400
2017
$1,377 (−0.9%)
$5,560 + $41,480
$47,040
2016
$1,390 (+162.8%)
$5,560 + $41,480
$47,040
2014
$529 (−3.3%)
$10,120 + $45,308
$55,428
2013
$547 (+7.3%)
$10,140 + $45,308
$55,448
2012
$509 (+3.5%)
$10,140 + $45,308
$55,448
2010
$492
$10,140 + $45,308
$55,448
2009
$492 (+17.6%)
$10,140 + $45,308
$55,448
2008
$419
$10,140 + $45,308
$55,448
*Taxable value of land and structures on it ("additions") is determined regularly by local assessors and does not affect market price.
Public record
Public record
Zoning
Beds
4
Baths
3.5
Stories
1
Lot width
150 ft.
Lot depth
153 ft.
Lot size
0.4 Acres
Year renovated
1997
Sq. Ft.
2,894
Year built
1957
Style
Single Family Residential
County
Hall County
APN
08112 028004
Parking Spaces
—
Basement
—
Accessible
—
HOA Dues
—
Garage
—
Features
—
Last updated by owner on Aug 19, 2026.
R-2
Residential, Detached Single Family Moderate-Density District
This zoning district is established to accommodate single-family residences at moderate suburban densities and to protect the future development of land in accordance with the comprehensive plan. This district consists of detached single-family dwellings site built or modular and is intended to implement the suburban residential character area established in the comprehensive plan. The regulations that apply to the R-2 district are designed to encourage the formation and continuance of a stable, healthy and attractive living environment for its residents.
Construction Materials: Brick 3 Sides, Cement Siding
Exterior Features: Private Front Entry, Private Rear Entry, Storage
Roof: Metal
Patio And Porch Features: Covered, Front Porch, Patio
Property Condition: Updated/Remodeled
Foundation Details: Slab
Ownership: Fee Simple
Green Energy Efficient: Appliances, Doors, HVAC, Insulation, Water Heater
Lot Information
Waterfrontage Length: 0
TaxLegalDescription: LT 3,4,5, J T MORROW S/D
Financial
Financial Information
Buyer Financing: Cash
Utilities
Utility Information
Cooling: Central Air, Electric Air Filter
Heating: Other
Water Source: Public
Electric: 110 Volts, 220 Volts
Sewer: Public Sewer
Utilities: Cable Available, Electricity Available, Natural Gas Available, Phone Available, Water Available
Location
Multi-Family Information
# Of Units To Be Built: 0
School Information
Elementary School: Flowery Branch
Middle Or Junior School: West Hall
High School: West Hall
Location Information
Directions: from 985 north. get off on exit 12 (Spout Springs Rd). Take a left at the exit towards downtown Flowery Branch. Go straight on the Round about. The house will be on your Right hand side.
Road Surface Type: Asphalt
Road Frontage Type: City Street
Public facts
Beds: 4
Baths: 3.5
Sq. Ft.: 2,894
Stories: 1.0
Lot Size: 0.4 acres
Style: Single Family Residential
Year Built: 1957
Year Renovated: 1997
County: Hall County
APN: 08112 028004
Home facts updated by county records on Aug 19, 2026
Around this home
Schools
Flowery Branch Elementary School
Public PreK-5 • Assigned • 0.8mi
4/10
West Hall Middle School
Public 6-8 • Assigned • 2.5mi
3/10
West Hall High School
Public 9-12 • Assigned • 2.3mi
4/10
Provided by GreatSchools
Lifestyle
Provided by Walk Score and Local Logic
Local insights from Redfin agents
Flowery Branch Known For: Historic lakeside charm on Lake Lanier in Hall County. Lanier watersports, marinas, and the Atlanta Falcons Training Facility. Neighborhoods & Housing offers Waterfront properties with private docks alongside master-planned...

