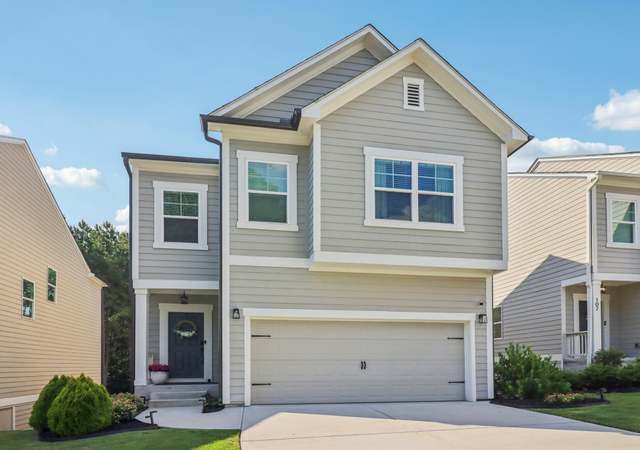
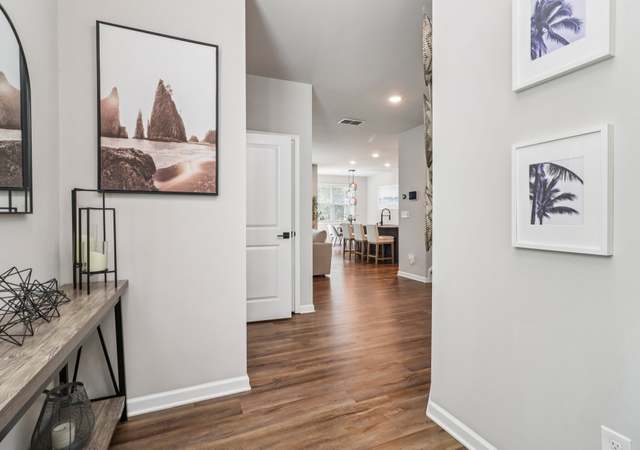
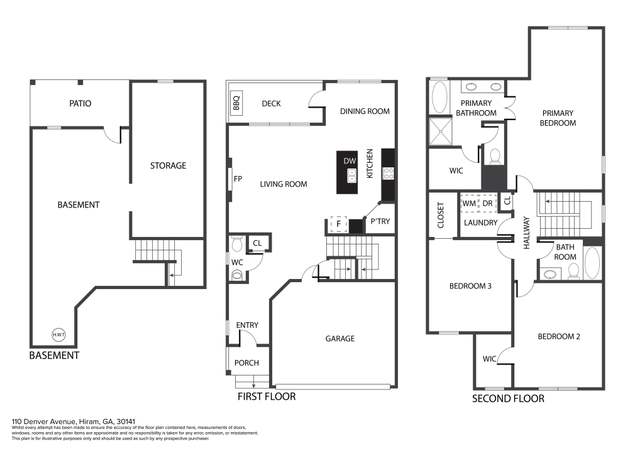
Must see beautiful end unit overlooking the creek adjacent. Private fenced back yard with a wooded background. This Easy downtown living community is close to all of the Hiram shops and is located less than a mile from the well known Silver Comet Trail. The main floor Boasts a 2 car garage with remote. One half bath on the main level. 5in wood flooring, Coffered ceilings in the main living area, In the kitchen All appliances are stainless steel, 42in cabinets and granite countertops. Crown and base moldings. Up the flight of wood topped stairs you will find a multi use Loft/Rec/Office area 3 bedrooms and two bathrooms and the laundry room. The Master suite includes a sitting area, as well as a double sink design with a Jacuzzi tub separate standup tile shower, and a walk in closet. Included for less than $80 a month for the HOA you will receive swim access, weekly lawn care, yearly gutter cleaning and driveway pressure washing as well as trash!
TownhomeProperty Type
2019Year Built
2,613 sq ftLot Size
$167Est. Price/Sq.Ft.
2 car garageParking
Listed by JASON DALE• Century 21 Connect Realty
Bought with Tracey Bartlett• Keller Williams Realty Partners
Source:FMLS #7216379
Redfin Estimate
$298,559
$26K since sold in June 2023$11K since September
Recently sold homes
Estimate history
Homes for sale
This home's estimate is 9.5% lower than the average sale price ($330K) of 6 comparable homes.
AUCTION. Final price determined by competetive bidding during auction. 'Buy it Now' period Oct 29th-Nov 13th. Online auction Nov 13th, ends Nov 26th. Live auction Nov 27th &28th. #BAT1
Public Records
Apr 10, 2014
Sold
$126,500
$71/sq ft
GAMLS #2918793
Jan 24, 2013
Price Changed
$95,700
$53/sq ft
Dec 21, 2012
Sold
$95,700
$53/sq ft
Dec 11, 2012
Listing Removed
—
Dec 11, 2012
Price Changed
$268,600
$150/sq ft
Sep 18, 2012
Price Changed
$268,600
$150/sq ft
Aug 3, 2012
Price Changed
$300,200
$168/sq ft
Jul 12, 2012
Relisted
—
May 10, 2012
Listing Removed
—
Mar 9, 2012
Price Changed
$126,000
$70/sq ft
Oct 27, 2011
Price Changed
$135,000
$75/sq ft
Sep 21, 2011
Price Changed
$126,000
$70/sq ft
Aug 20, 2011
Price Changed
$144,000
$80/sq ft
Jul 23, 2011
Price Changed
$162,000
$90/sq ft
May 26, 2011
Price Changed
$180,000
$100/sq ft
Mar 19, 2011
Price Changed
$472,500
$264/sq ft
Feb 15, 2011
Price Changed
$535,500
$299/sq ft
Jan 22, 2011
Price Changed
$598,500
$334/sq ft
Nov 4, 2010
Price Changed
$661,500
$369/sq ft
Jul 31, 2010
Listed
$1,821,750
$1,017/sq ft
AUCTION. Final price determined by competetive bidding during auction. "Buy it Now" period Oct 29th-Nov 13th. Online auction Nov 13th, ends Nov 26th. Live auction Nov 27th &28th. #BAT1
FMLS #3809578
Dec 18, 2008
Sold
$285,000
$159/sq ft
Oct 30, 2008
Listed
$285,000
$159/sq ft
Public Records
Jun 29, 2007
Sold
$33,202
$19/sq ft
Year
Property tax
Land + Additions
Assessment*
2025
$3,133 (−2.2%)
$14,000 + $112,028
$126,028
2024
$3,202 (+18.0%)
$14,000 + $111,952
$125,952
2023
$2,713
$14,000 + $110,916
$124,916
2022
$2,712 (−2.9%)
$14,000 + $110,916
$124,916
2021
$2,792 (+21.8%)
$8,000 + $89,936
$97,936
2020
$2,293 (+1,039.2%)
$8,000 + $71,056
$79,056
2019
$201 (+33.6%)
$6,680
2018
$151 (−5.2%)
$5,000
2017
$159 (+65.5%)
$5,200
2016
$96 (+220.0%)
$3,200
2014
$30 (−4.0%)
$960
2013
$31
$960
2012
$31 (−36.2%)
$960
2011
$49 (−66.8%)
$1,600
2010
$148 (−52.0%)
$4,400
2009
$308
$9,520
Tax history for 192 Trailside Way
Year
Property tax
Land + Additions
Assessment*
2025
$3,133 (−2.2%)
$14,000 + $112,028
$126,028
2024
$3,202 (+18.0%)
$14,000 + $111,952
$125,952
2023
$2,713
$14,000 + $110,916
$124,916
2022
$2,712 (−2.9%)
$14,000 + $110,916
$124,916
2021
$2,792 (+21.8%)
$8,000 + $89,936
$97,936
2020
$2,293 (+1,039.2%)
$8,000 + $71,056
$79,056
2019
$201 (+33.6%)
$6,680
2018
$151 (−5.2%)
$5,000
2017
$159 (+65.5%)
$5,200
2016
$96 (+220.0%)
$3,200
2014
$30 (−4.0%)
$960
2013
$31
$960
2012
$31 (−36.2%)
$960
2011
$49 (−66.8%)
$1,600
2010
$148 (−52.0%)
$4,400
2009
$308
$9,520
*Taxable value of land and structures on it ("additions") is determined regularly by local assessors and does not affect market price.
Public record
Public record
Zoning
Beds
3
Baths
2.5
Stories
2
Lot width
—
Lot depth
—
Lot size
2,614 Sq. Ft.
Year renovated
—
Sq. Ft.
1,792
Year built
2019
Style
Townhouse
County
Paulding County
APN
77425
Parking Spaces
—
Basement
—
Accessible
—
HOA Dues
—
Garage
—
Features
—
Last updated by owner on Oct 1, 2026.
R-4
Multi-Family Non Fee Simple Rental Unit Dwellings Residential District
Commencing June 7, 2022, no new applications for rezoning to the R-4 Multi-Family Non Fee Simple (Rental) Residential District will be accepted by the City of Hiram. Any conforming property currently zoned to the R-4 Multi-Family Non Fee Simple (Rental) Residential District shall retain its zoning as R-4 Multi-Family Non Fee Simple (Rental) Residential District.; This district is specifically created to provide an area for multi-family housing which is occupied as non fee simple, rental housing, including but not limited to, apartment homes and other such rental communities. Fee simple units which are sold to individual owners in fee simple, including but not limited to fee-simple townhomes, and condominiums, are not included in this district. Multi-family non fee simple housing shall be defined as residential dwellings of three or more units which are attached by either the roof line of the structure or attached through a common heated structural wall.
Permitted uses
Include but are not limited to:
Religious facility
Housing-Multiple units
Office
Public service
Recreation
Park & open space
Property details
Parking
Parking Information
# of Garage Spaces: 2
Parking Features: Garage, Garage Door Opener, Kitchen Level
Interior
Virtual Tour
Bathroom Information
# of Full Bathrooms: 2
# of Half Bathrooms: 1
Master Bathroom Features: Double Vanity,Separate Tub/Shower,Soaking Tub
Directions: From HWY 278: Turn onto Depot Drive, stay straight onto Seaboard. Left into Seaboard Township, drive towards right side & head straight to the back of community on right.
Road Surface Type: Paved
Road Frontage Type: Other
Community Information
Community Features: Clubhouse, Homeowners Assoc, Near Shopping, Pool
Public facts
Beds: 3
Baths: 2.5
Sq. Ft.: 1,792
Stories: 2.0
Lot Size: 2,614 square feet
Style: Townhouse
Year Built: 2019
Year Renovated: —
County: Paulding County
APN: 77425
Home facts updated by county records on Oct 1, 2026
Around this home
Schools
Hiram Elementary School
Public PreK-5 • Assigned • 0.2mi
4/10
P B Ritch Middle School
Public 6-8 • Assigned • 2.5mi
5/10
Hiram High School
Public 9-12 • Assigned • 1.1mi
3/10
Provided by GreatSchools
Lifestyle
Provided by Walk Score and Local Logic
Climate risks
1/10 Flood Factor
Minimal risk of a flood reaching the building in the next 30 years
1/10 Fire Factor
Unlikely to be in a wildfire in next 30 years
5/10 Heat Factor
7 days above 104° expected this year, 18 days in 30 years
4/10 Wind Factor
20% chance of strong winds in next 30 years
4/10 Air Factor
4 unhealthy days expected this year, 5 days in 30 years
Provided by First Street
Historical weather
Hiram, GA • 30141
Average low and high temperatures (°F)
50
31
61
38
72
46
78
53
79
60
85
67
90
71
83
67
83
63
74
52
66
46
57
36
Jan
Feb
Mar
Apr
May
Jun
Jul
Aug
Sep
Oct
Nov
Dec
Sun exposure
In this area, properties receive around 9.3 hours in
June and 4.9 hours in December, which is comparable to the
U.S. average for solar exposure.
9.3 hrs
4.9 hrs
JuneDecember
Provided by Shadowmap
Estimated sale price
$284,000 – $344,000
Reach more buyers when you sell with Redfin. Save up to $2,986 in fees.3 minutes to get started.