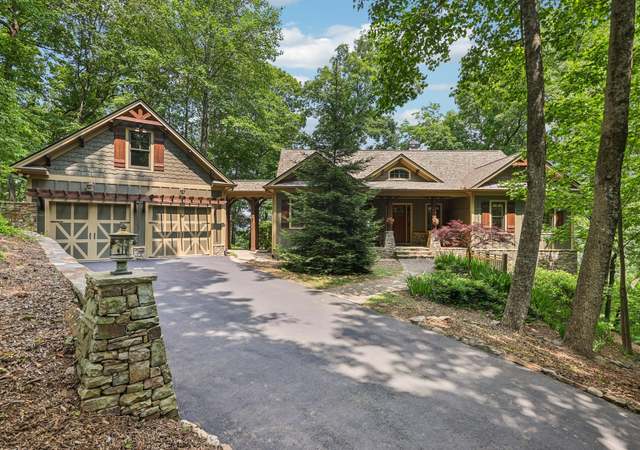
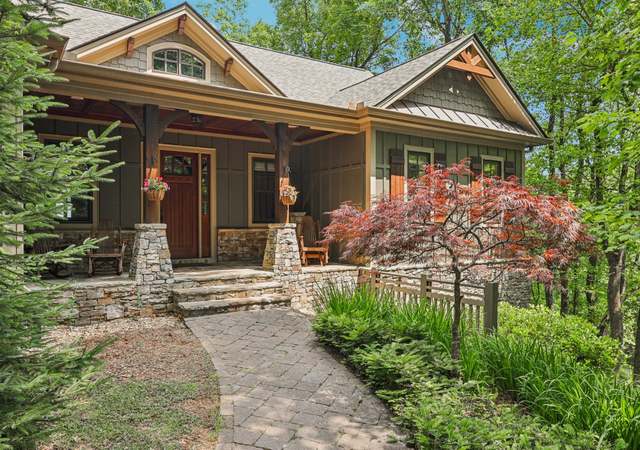
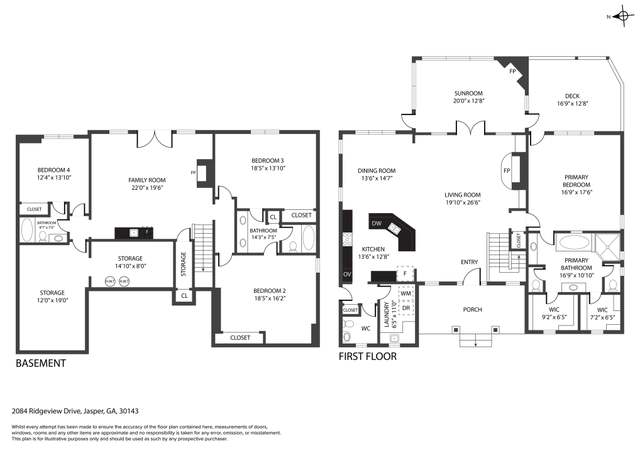
ENJOY BEAUTIFUL SUNSETS AND LONG RANGE MTN VIEWS FROM FRONT PORCH FROM LIKE NEW 2014 CRAFTSMAN STYLE HOME IN THE BLUFFS NEIGHBORHOOD OF BIG CANOE. THIS CUSTOM 4 BED/3.5 BATH HOME W/ WORKSHOP. BACKS UP TO GREEN SPACE W/ OUTDOOR FIREPLACE / RELAXATION IS INSURED. THERE IS A PRIVATE GATE JUST FOR THIS NEIGHBORHOOD TO ALLOW EASY ACCESS AND SHORTENED TRAVEL TIME TO ANYWHERE OUTSIDE BIG CANOE. INCLUDES OPEN FLOOR PLAN FOR PLENTY OF ELBOW ROOM AND A GREAT ROOM W/ VAULTED WOOD CEILING AND IMPRESSIVE STACKED STONE FIREPLACE AND HARDWOODS. HOME SHOWS LIKE A MODEL. MOVE IN READY
Single-familyProperty Type
2013Year Built
1.18 acresLot Size
$265Est. Price/Sq.Ft.
2 car garageParking
Listed by STEVE YAMBOR• Big Canoe Brokerage, LLC.
Bought with Wanda Stewart• RE/MAX Five Star
Source:FMLS #5969583
Redfin Estimate
$874,353
$319K since sold in April 2018$8,000 since July
Recently sold homes
Estimate history
Homes for sale
This home's estimate is 26.6% higher than the average sale price ($690K) of 6 comparable homes.
*Taxable value of land and structures on it ("additions") is determined regularly by local assessors and does not affect market price.
Public record
Beds
—
Baths
3.5
Stories
1
Lot width
—
Lot depth
—
Lot size
1.18 Acres
Year renovated
—
Sq. Ft.
3,650
Year built
2013
Style
Single Family Residential
County
Pickens County
APN
045 103 054
Parking Spaces
—
Basement
—
Accessible
—
HOA Dues
—
Garage
—
Features
—
Last updated by owner on Jun 1, 2026.
Property details
Parking
Parking Information
# of Garage Spaces: 2
Parking Features: Driveway, Garage
Open Parking: Yes
Interior
Virtual Tour
Bathroom Information
# of Full Bathrooms: 3
# of Half Bathrooms: 1
# of Main Level Bathrooms: 1
Master Bathroom Features: Double Vanity,Separate Tub/Shower,Whirlpool Tub
Bedroom Information
# of Main Level Bedrooms: 1
Bedroom Features: Master on Main
Interior Features
# of Fireplaces: 1
Fireplace Features: Family Room, Gas Starter, Outside
Interior Features: Cathedral Ceiling(s), Entrance Foyer, High Ceilings 9 ft Lower, High Ceilings 10 ft Lower, Low Flow Plumbing Fixtures, Walk-In Closet(s), Wet Bar
Window Features: Insulated Windows
Common Walls: No Common Walls
Appliances: Dishwasher, Disposal, Electric Water Heater, Gas Range, Microwave, Refrigerator
Flooring: Hardwood
Room Information
LaundryFeatures: Laundry Room, Main Level
Kitchen Features: Breakfast Bar,Cabinets Stain,Pantry,Stone Counters,View to Family Room
Dining Room Features: Separate Dining Room
Room Type: Family Room, Great Room - 1 Story, Workshop
Patio And Porch Features: Deck, Front Porch, Patio, Screened
Property Condition: Resale
Spa Features: Private
Green Energy Efficient: HVAC, Insulation, Thermostat, Windows
Lot Information
Waterfront Features: Creek
Financial
Financial Information
Buyer Financing: Conventional
Utilities
Utility Information
Cooling: Ceiling Fan(s), Central Air, Heat Pump, Zoned
Heating: Electric, Forced Air, Heat Pump, Zoned
Water Source: Private
Sewer: Septic Tank
Utilities: Underground Utilities
Location
HOA Information
Association Fee: $3,132
Association Fee Frequency: Annually
Association Fee2 Frequency: Annually
Has Association
School Information
Elementary School: Tate
Middle Or Junior School: Pickens County
High School: Pickens
Location Information
Directions: GA 400 N. TURN LEFT AT HWY 369. GO 12 MI TO YELLOW CREEK RD. TURN RGT AND GO TO END (10 MI). TURN RGT AT HWY 53. TURN LEFT AT STEVE TATE HWY. GO 1.5 MI TO MAIN GATE ON LEFT.
Road Surface Type: Paved
Road Frontage Type: Private Road
Pickens - GA
Community Information
Community Features: Clubhouse, Community Dock, Fishing, Fitness Center, Gated, Golf, Lake, Playground, Pool, Restaurant, Tennis Court(s)
Public facts
Beds: —
Baths: 3.5
Sq. Ft.: 3,650
Stories: 1.0
Lot Size: 1.18 acres
Style: Single Family Residential
Year Built: 2013
Year Renovated: —
County: Pickens County
APN: 045 103 054
Home facts updated by county records on Jun 1, 2026
Around this home
Schools
Tate Elementary School
Public PreK-4 • Assigned • 4.4mi
9/10
Pickens County Middle School
Public 7-8 • Assigned • 5.7mi
3/10
Pickens County High School
Public 9-12 • Assigned • 4.4mi
7/10
Provided by GreatSchools
Lifestyle
Provided by Walk Score and Local Logic
Climate risks
1/10 Flood Factor
Minimal risk of a flood reaching the building in the next 30 years
3/10 Fire Factor
0.15% chance of being in a wildfire in next 30 years
4/10 Heat Factor
7 days above 100° expected this year, 18 days in 30 years
3/10 Wind Factor
5% chance of strong winds in next 30 years
3/10 Air Factor
3 unhealthy days expected this year, 3 days in 30 years
Provided by First Street
Historical weather
Jasper, GA • 30143
Average low and high temperatures (°F)
47
30
58
38
68
47
75
54
76
59
84
67
89
72
85
68
81
64
73
53
64
46
54
37
Jan
Feb
Mar
Apr
May
Jun
Jul
Aug
Sep
Oct
Nov
Dec
Sun exposure
In this area, properties receive around 9.1 hours in
June and 4.3 hours in December, placing it below the
U.S. average for solar exposure.
9.1 hrs
4.3 hrs
JuneDecember
Provided by Shadowmap
Estimated sale price
$831,000 – $1.01M
Sell confidently with a local market expert in Jasper. 3 minutes to get started.