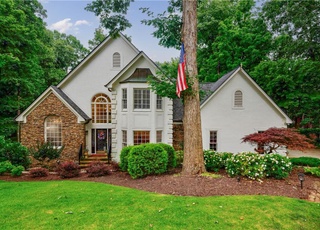
Best buy in CCOS. Great opportunity! Well maintained estate home on 1+/- acre level, very private lot. Bright & open floorplan w/ large kitchen. Main level master suite, full finished terrace level with large wet bar, exercise room, office, billiard room & more. Great value in CCOS with much potential!
Single-familyProperty Type
1988Year Built
$336Est. Price/Sq.Ft.
2 car garageParking
Listed by JACKIE S SPOTA• HARRY NORMAN REALTORS AT CCOS
Listed by KAYC CARPER
Bought with Harriet Dillard• Prestige Real Estate
Source:FMLS #5025892
Redfin Estimate
$1,288,075
$738K since sold in October 2012$14K since July
Recently sold homes
Estimate history
Homes for sale
This home's estimate is 46.5% higher than the average sale price ($879K) of 6 comparable homes.
BEST BUY IN CCOS.GREAT OPPORTUNITY!WELL MAINTAINED ESTATE HOME ON 1+/- AC LVL VERY PRIVATE LOT.BRIGHT OPEN FLRPLAN W/LG KIT. MASTER ON MAIN.FINISHED TERRACE LEVEL
Public Records
Nov 13, 2012
Sold
$550,000
$143/sq ft
FMLS #5025892
Oct 26, 2012
Price Changed
$550,000
$143/sq ft
Oct 26, 2012
Listing Removed
—
Oct 25, 2012
Pending
—
Oct 25, 2012
Sold
$550,000
$143/sq ft
Oct 25, 2012
Price Changed
$599,000
$156/sq ft
Jun 26, 2012
Pending
—
May 31, 2012
Listed
$599,000
$156/sq ft
Public Records
Jul 23, 2002
Sold
$250,000
$65/sq ft
Public Records
Mar 1, 2002
Sold
$600,000
$156/sq ft
Public Records
Aug 28, 2000
Sold
$550,000
$143/sq ft
Public Records
Dec 14, 1988
Sold
$497,000
$129/sq ft
Year
Property tax
Land + Additions
Assessment*
2025
$9,786 (+2.3%)
$136,920 + $279,360
$416,280
2024
$9,567 (+9.1%)
$136,920 + $313,760
$450,680
2023
$8,773 (−4.3%)
$136,920 + $313,760
$450,680
2022
$9,166 (+7.0%)
$92,600 + $246,840
$339,440
2021
$8,564 (−0.8%)
$76,680 + $207,040
$283,720
2020
$8,636 (−1.5%)
$75,760 + $204,600
$280,360
2019
$8,769 (+2.6%)
$59,960 + $229,440
$289,400
2018
$8,549 (+19.9%)
$59,960 + $229,440
$289,400
2017
$7,133 (+1.6%)
$58,560 + $216,200
$274,760
2016
$7,021 (−1.1%)
$53,040 + $168,680
$221,720
2015
$7,098 (−3.5%)
$53,040 + $168,680
$221,720
2014
$7,359 (−2.0%)
$53,040 + $168,680
$221,720
2012
$7,509 (−0.1%)
$52,628 + $167,360
$219,988
2011
$7,520 (−13.2%)
$53,040 + $168,680
$221,720
2010
$8,659 (+3.1%)
$60,440 + $196,920
$257,360
2009
$8,402
$60,440 + $196,920
$257,360
2008
$8,402
$60,440 + $196,920
$257,360
Tax history for 1015 Rockingham St
Year
Property tax
Land + Additions
Assessment*
2025
$9,786 (+2.3%)
$136,920 + $279,360
$416,280
2024
$9,567 (+9.1%)
$136,920 + $313,760
$450,680
2023
$8,773 (−4.3%)
$136,920 + $313,760
$450,680
2022
$9,166 (+7.0%)
$92,600 + $246,840
$339,440
2021
$8,564 (−0.8%)
$76,680 + $207,040
$283,720
2020
$8,636 (−1.5%)
$75,760 + $204,600
$280,360
2019
$8,769 (+2.6%)
$59,960 + $229,440
$289,400
2018
$8,549 (+19.9%)
$59,960 + $229,440
$289,400
2017
$7,133 (+1.6%)
$58,560 + $216,200
$274,760
2016
$7,021 (−1.1%)
$53,040 + $168,680
$221,720
2015
$7,098 (−3.5%)
$53,040 + $168,680
$221,720
2014
$7,359 (−2.0%)
$53,040 + $168,680
$221,720
2012
$7,509 (−0.1%)
$52,628 + $167,360
$219,988
2011
$7,520 (−13.2%)
$53,040 + $168,680
$221,720
2010
$8,659 (+3.1%)
$60,440 + $196,920
$257,360
2009
$8,402
$60,440 + $196,920
$257,360
2008
$8,402
$60,440 + $196,920
$257,360
*Taxable value of land and structures on it ("additions") is determined regularly by local assessors and does not affect market price.
Public record
Public record
Zoning
Beds
4
Baths
3.5
Stories
2
Lot width
—
Lot depth
—
Lot size
0.84 Acres
Year renovated
—
Sq. Ft.
3,914
Year built
1988
Style
Single Family Residential
County
Fulton County
APN
11 021100690430
Parking Spaces
—
Basement
—
Accessible
—
HOA Dues
—
Garage
—
Features
—
Last updated by owner on Jul 15, 2026.
CUP
Community Unit Plan District
The CUP District is intended to: Encourage the development of large tracts of land as planned communities. Encourage flexible and creative concepts in site planning. Preserve the natural amenities of the land by encouraging scenic and functional open areas. Provide for an efficient use of land. Provide a stable residential environment compatible with surrounding residential areas.; Protect neighboring properties by requiring larger peripheral lots adjacent to larger lot developments.
Permitted uses
Include but are not limited to:
Religious facility
Day care facility
Housing-Group
Housing-Single unit
Housing-Multiple units
Golf related
Property details
Parking
Parking Information
# of Garage Spaces: 2
Parking Features: Attached, Garage, Garage Door Opener, Garage Faces Side
Interior
Virtual Tour
Bathroom Information
# of Full Bathrooms: 4
# of Half Bathrooms: 1
# of Main Level Bathrooms: 1
Master Bathroom Features: Double Vanity,Separate Tub/Shower,Vaulted Ceiling(s),Whirlpool Tub
Bedroom Information
# of Main Level Bedrooms: 1
Bedroom Features: Master on Main
Interior Features
# of Fireplaces: 2
Fireplace Features: Factory Built, Family Room, Gas Starter, Other Room
Interior Features: Cathedral Ceiling(s), Double Vanity, Entrance Foyer, Entrance Foyer 2 Story, High Ceilings 9 ft Lower, High Ceilings 9 ft Main, High Ceilings 9 ft Upper, His and Hers Closets, Walk-In Closet(s), Wet Bar
Window Features: Insulated Windows
Common Walls: No Common Walls
Appliances: Dishwasher, Disposal, Double Oven, Electric Range, Gas Water Heater, Microwave, Self Cleaning Oven, Other
Flooring: Hardwood
Room Information
LaundryFeatures: Laundry Room
Kitchen Features: Cabinets White,Solid Surface Counters,Eat-in Kitchen,Keeping Room,Pantry,View to Family Room
Directions: 400N to exit 9 Haynes Bridge Rd, go LFT, then RT on Old Alabama, go 2.5 mi to CCOS main entrance, enter on Old Southwick Pass, RT on Merriweather Woods, LFT on Carlisle Ln, LFT on Rockingham St.
Road Surface Type: Paved
Road Frontage Type: Private Road
Fulton
Community Information
Community Features: Country Club, Gated, Golf, Homeowners Assoc, Park, Playground, Pool, Sidewalks, Tennis Court(s)
Public facts
Beds: 4
Baths: 3.5
Sq. Ft.: 3,914
Stories: 2.0
Lot Size: 0.84 acres
Style: Single Family Residential
Year Built: 1988
Year Renovated: —
County: Fulton County
APN: 11 021100690430
Home facts updated by county records on Jul 15, 2026
Around this home
Schools
Barnwell Elementary School
Public PreK-5 • Assigned • 0.3mi
10/10
Autrey Mill Middle School
Public 6-8 • Assigned • 0.7mi
9/10
Johns Creek High School
Public 9-12 • Assigned • 3.0mi
10/10
Provided by GreatSchools
Lifestyle
Provided by Walk Score and Local Logic
Local insights from Redfin agents
Much of Johns Creek was developed in the 1990s and early 2000s, with established subdivisions and generous lots. Newer construction is available, but often with smaller lots or as townhomes. Buyers comparing old and new should consider how much...