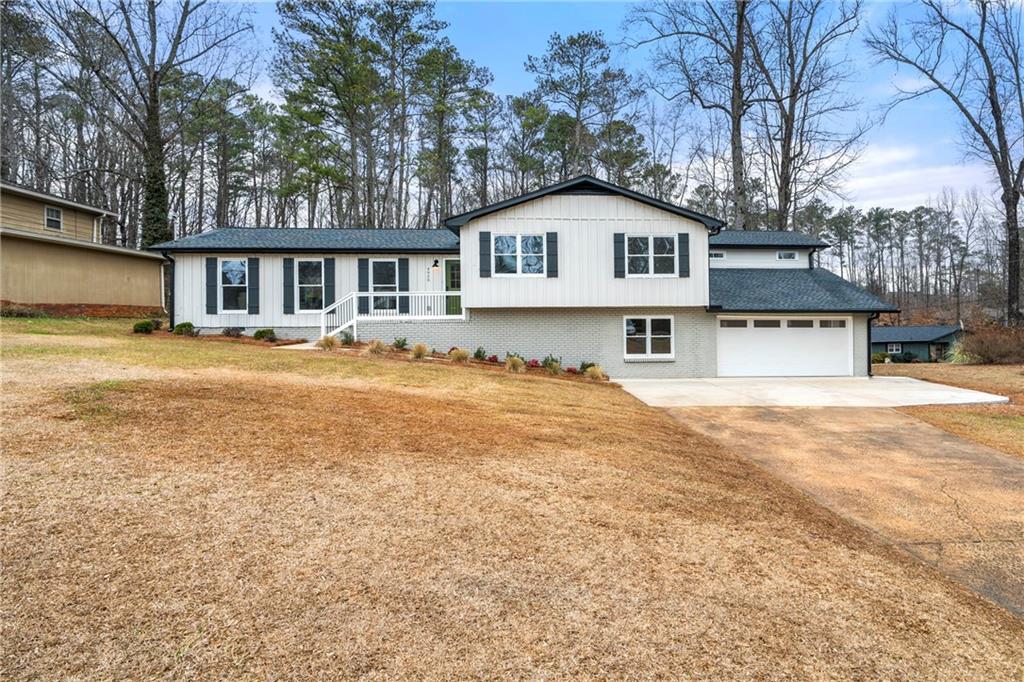
Indulge in the perfect blend of sophistication and comfort in this meticulously renovated and professional designed 3-bedroom, 3-bath home. The gourmet kitchen, a culinary masterpiece, boasts an oversized island adorned with high-end granite counters, complemented by top-of-the-line cabinets and a professional gas stove—ideal for culinary enthusiasts and entertainers alike.The family room, complete with a designer fireplace, serves as the heart of the home, creating a warm and inviting ambiance. Flowing seamlessly into the oversized dining room, the entire space is an entertainer's paradise.Retreat to the expansive primary bedroom, a true sanctuary with multiple generous closets and an ensuite spa-like bath. Luxuriate in the large glass surround shower, revel in the double vanity, and appreciate the high-end tile work that elevates this space to a level of unparalleled opulence.The secondary bedrooms are equally inviting, offering spacious layouts and ample closet space. A well-appointed secondary bathroom caters to the needs of any guests.The lower level is a versatile haven, perfect for additional entertaining space, a movie theatre, or a workout area. An additional room on this level features good closet space, accompanied by another full bathroom for added convenience and is perfect for an office or craft area. Step outside onto the deck and soak in the breathtaking views of the expansive fenced backyard. This 1-acre lot provides a private oasis in a prime location, offering tranquility while being conveniently close to a highly-rated school system, shopping, entertainment, and restaurants.This home is a testament to modern luxury, where meticulous design meets functionality. With the new roof, water heater and HVAC- don't miss the chance to experience the epitome of gracious living in this highly sought-after area. Your dream home awaits!
Single-familyProperty Type
1973Year Built
1 acresLot Size
$253Est. Price/Sq.Ft.
2 car garageParking
Listed by Wendy Gravlin Chambers• Wedgewood Homes Realty
Bought with Lourens Vermaas• Lakepoint Realty Group
Source:FMLS #7328569
Redfin Estimate
$616,385
$26K since sold in April 2024$6,000 since September
Recently sold homes
Estimate history
Homes for sale
This home's estimate is 24.7% higher than the average sale price ($494K) of 6 comparable homes.
Indulge in the perfect blend of sophistication and comfort in this meticulously renovated and professional designed 3-bedroom, 3-bath home. The gourmet kitchen, a culinary masterpiece, boasts an oversized island adorned with high-end granite counters, complemented by top-of-the-line cabinets and a professional gas stoveCoideal for culinary enthusiasts and entertainers alike.The family room, complete with a designer fireplace, serves as the heart of the home, creating a warm and inviting ambiance. Flowing seamlessly into the oversized dining room, the entire space is an entertainer's paradise.Retreat to the expansive primary bedroom, a true sanctuary with multiple generous closets and an ensuite spa-like bath. Luxuriate in the large glass surround shower, revel in the double vanity, and appreciate the high-end tile work that elevates this space to a level of unparalleled opulence.The secondary bedrooms are equally inviting, offering spacious layouts and ample closet space. A well-appointed secondary bathroom caters to the needs of any guests.The lower level is a versatile haven, perfect for additional entertaining space, a movie theatre, or a workout area. An additional room on this level features good closet space, accompanied by another full bathroom for added convenience and is perfect for an office or craft area. Step outside onto the deck and soak in the breathtaking views of the expansive fenced backyard. This 1-acre lot provides a private oasis in a prime location, offering tranquility while being conveniently close to a highly-rated school system, shopping, entertainment, and restaurants.This home is a testament to modern luxury, where meticulous design meets functionality. With the new roof, water heater and HVAC- don't miss the chance to experience the epitome of gracious living in this highly sought-after area. Your dream home awaits!
Public Records
Jun 29, 2022
Sold
$285,100
$117/sq ft
Public Records
Apr 14, 2021
Sold
$282,800
$116/sq ft
FMLS #6815480
Apr 12, 2021
Sold
$282,750
$116/sq ft
Apr 4, 2021
Pending
—
Apr 3, 2021
Contingent
—
Apr 2, 2021
Pending
—
Mar 31, 2021
Contingent
—
Mar 17, 2021
Relisted
—
Mar 13, 2021
Pending
—
Mar 3, 2021
Contingent
—
Jan 5, 2021
Price Changed
$320,000
$131/sq ft
Dec 4, 2020
Listed
$350,000
$144/sq ft
One of a kind move in ready home on an acre lot. Beautiful cedar walls, huge stone fireplace in Family Room, new carpet. Squeaky clean Kitchen, upgraded cabinets, new stove & refrigerator. Spacious bedrooms, clean/bright. Home is extra insulated, Brazilian hardwood on oversized deck. New compressor furnace, newer windows. Finished room with half bath downstairs, full bar. Makes great game room or office. Property is level, partially fenced, has 100' by 400' spring, has so much potential for garden, play, etc. MUST SEE!! Great location.
GAMLS #8897148
Apr 12, 2021
Sold
$282,750
$116/sq ft
Mar 29, 2021
Pending
—
Mar 17, 2021
Relisted
—
Mar 2, 2021
Pending
—
Jan 5, 2021
Price Changed
$320,000
$131/sq ft
Dec 4, 2020
Listed
$350,000
$144/sq ft
Year
Property tax
Land + Additions
Assessment*
2025
$6,634 (+67.2%)
$47,200 + $172,980
$220,180
2024
$3,969 (+18.0%)
$47,200 + $84,432
$131,632
2023
$3,362 (+38.0%)
$44,000 + $67,508
$111,508
2022
$2,436
$35,200 + $45,064
$80,264
2021
$2,436 (+19.6%)
$35,200 + $45,064
$80,264
2020
$2,037
$28,800 + $38,304
$67,104
2019
$2,037 (+8.8%)
$28,800 + $38,304
$67,104
2018
$1,872 (+5.6%)
$26,400 + $35,268
$61,668
2017
$1,773 (+10.1%)
$26,400 + $35,268
$61,668
2016
$1,611 (+7.6%)
$20,800 + $35,268
$56,068
2014
$1,497 (−2.6%)
$20,000 + $30,420
$50,420
2013
$1,538 (+205.8%)
$15,200 + $36,120
$51,320
2012
$503 (−0.5%)
$15,200 + $36,120
$51,320
2011
$505 (−4.1%)
2010
$527
2009
$527 (−4.7%)
2008
$553
Tax history for 4920 Hadaway Rd NW
Year
Property tax
Land + Additions
Assessment*
2025
$6,634 (+67.2%)
$47,200 + $172,980
$220,180
2024
$3,969 (+18.0%)
$47,200 + $84,432
$131,632
2023
$3,362 (+38.0%)
$44,000 + $67,508
$111,508
2022
$2,436
$35,200 + $45,064
$80,264
2021
$2,436 (+19.6%)
$35,200 + $45,064
$80,264
2020
$2,037
$28,800 + $38,304
$67,104
2019
$2,037 (+8.8%)
$28,800 + $38,304
$67,104
2018
$1,872 (+5.6%)
$26,400 + $35,268
$61,668
2017
$1,773 (+10.1%)
$26,400 + $35,268
$61,668
2016
$1,611 (+7.6%)
$20,800 + $35,268
$56,068
2014
$1,497 (−2.6%)
$20,000 + $30,420
$50,420
2013
$1,538 (+205.8%)
$15,200 + $36,120
$51,320
2012
$503 (−0.5%)
$15,200 + $36,120
$51,320
2011
$505 (−4.1%)
2010
$527
2009
$527 (−4.7%)
2008
$553
*Taxable value of land and structures on it ("additions") is determined regularly by local assessors and does not affect market price.
Public record
Public record
Zoning
Beds
4
Baths
3
Stories
1
Lot width
—
Lot depth
—
Lot size
1 Acre
Year renovated
2024
Sq. Ft.
2,702
Year built
1973
Style
Single Family Residential
County
Cobb County
APN
20026200190
Parking Spaces
—
Basement
—
Accessible
—
HOA Dues
—
Garage
—
Features
—
Last updated by owner on Jul 10, 2026.
R-20
Single-Family Residential District
The R-20 district is established to provide locations for single-family residential uses or residentially compatible institutional and recreational uses which are within or on the edge of properties delineated for any residential category as defined and shown on the Cobb County Comprehensive Plan: A Policy Guide, adopted November 27, 1990. When residentially compatible institutional and recreational uses are developed within the R-20 district, they should be designed and built to ensure intensity and density compatibility with adjacent single-family detached dwellings and otherwise to implement the stated purpose and intent of this chapter.
Permitted uses
Include but are not limited to:
Equestrian facility
Livestock production
Automotive sales
Automotive parking structure
Housing-Group
Housing-Single unit
Recreation
Golf related
Communications tower
Park & open space
Property details
Parking
Parking Information
# of Garage Spaces: 2
Parking Features: Driveway, Garage, Garage Faces Front

