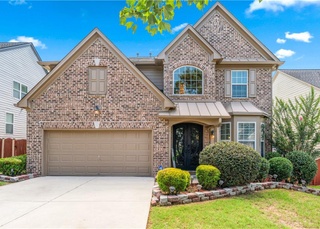
Recent UPDATES includes the ROOF, HVAC, and TANKLESS WATER HEATER. Seller offering a $5,000 credit, providing flexibility for updates or personal touches with acceptable offer. As you walk through the double steel doors into the two-story foyer, you're greeted by a show stopping chandelier that elevates the entire foyer. The living room is open to the dinning room with a modern chandelier, custom deigned ceilings, recessed lights, and natural light. A conveniently located half bath is nearby for guests. From the formal living and dining areas, the home flows effortlessly into the open-concept kitchen and family room. The family room has LVP flooring, and a charming brick-accented fireplace that adds warmth and character to the space. The eat-in kitchen features granite countertops, a tiled backlash, stainless steel appliances, modern lights, and recessed lights throughout. The flex room on the upper is the center point of 4 bedrooms. The spacious primary suite is enhanced by tray ceilings. The bathroom features custom-designed flooring, double vanity, a soaking tub, and a modern walk-in shower. The walk-in closet completes the space, offering both convenience and functionality. Beyond the interior, the home extends outdoors to a private, fenced, level backyard that's great for entertaining. The storage shed and hot tub are BONUS items. Homeowners in the Ridgeview community have exclusive access to the clubhouse, swimming pool, and tennis courts. Just minutes away, downtown Lawrenceville blends small-town charm with everyday convenience. Around Lawrenceville Square, you’ll find unique shops, great dining options, and entertainment at the Aurora Theatre, all in a vibrant, walkable setting. Make your appointment today!
Single-familyProperty Type
2005Year Built
5,662 sq ftLot Size
$138Price/Sq.Ft.
$54/moHOA Dues
2 car garageParking
Listed by Tamara Jones Johnson• Virtual Properties Realty.com
Contact: 678-481-7650
Bought with Veronica Lewis• Maximum One Realty Partners
Source:FMLS #7763652
Redfin Estimate
$406,800
$6,900 since sold in June 2026$3,000 since August
Recently sold homes
Estimate history
Homes for sale
This home's estimate is 3.1% higher than the average sale price ($395K) of 5 comparable homes.
Est. $2,685 per month, based on comparable rentals
Sale and tax history for 562 Simonton Ridge Trl
Sale History
Tax History
Date
Event
Price
FMLS #7763652
Jun 30, 2026
Sold
$399,900
$138/sq ft
Jun 8, 2026
Pending
—
May 31, 2026
Relisted
—
May 4, 2026
Listed
$399,900
$138/sq ft
May 3, 2026
Coming Soon
$399,900
$138/sq ft
GAMLS #10757369
Jun 30, 2026
Sold
$399,900
$138/sq ft
Jun 8, 2026
Pending
—
Jun 2, 2026
Relisted
—
May 26, 2026
Delisted
—
Apr 30, 2026
Listed
$399,900
$138/sq ft
Recent UPDATES includes the ROOF, HVAC, and TANKLESS WATER HEATER. Seller offering a $5,000 credit, providing flexibility for updates or personal touches with acceptable offer. As you walk through the double steel doors into the two-story foyer, you're greeted by a show stopping chandelier that elevates the entire foyer. The living room is open to the dinning room with a modern chandelier, custom deigned ceilings, recessed lights, and natural light. A conveniently located half bath is nearby for guests. From the formal living and dining areas, the home flows effortlessly into the open-concept kitchen and family room. The family room has LVP flooring, and a charming brick-accented fireplace that adds warmth and character to the space. The eat-in kitchen features granite countertops, a tiled backlash, stainless steel appliances, modern lights, and recessed lights throughout. The flex room on the upper is the center point of 4 bedrooms. The spacious primary suite is enhanced by tray ceilings. The bathroom features custom-designed flooring, double vanity, a soaking tub, and a modern walk-in shower. The walk-in closet completes the space, offering both convenience and functionality. Beyond the interior, the home extends outdoors to a private, fenced, level backyard that's great for entertaining. The storage shed and hot tub are BONUS items. Homeowners in the Ridgeview community have exclusive access to the clubhouse, swimming pool, and tennis courts. Just minutes away, downtown Lawrenceville blends small-town charm with everyday convenience. Around Lawrenceville Square, you'll find unique shops, great dining options, and entertainment at the Aurora Theatre, all in a vibrant, walkable setting. Make your appointment today!
Patio And Porch Features: Covered, Enclosed, Rear Porch, Screened
Property Condition: Resale
Foundation Details: Slab
Spa Features: Private
Other Structures: Shed(s), Storage
Ownership: Fee Simple
Lot Information
TaxLegalDescription: L135 BA RIDGEVIEW UN 2
Financial
Financial Information
Buyer Financing: Conventional
Utilities
Utility Information
Cooling: Ceiling Fan(s), Central Air
Heating: Central
Water Source: Public
Electric: 110 Volts, 220 Volts
Sewer: Public Sewer
Utilities: Cable Available, Electricity Available, Natural Gas Available, Phone Available, Water Available
Location
HOA Information
Association Fee: $650
Association Fee Frequency: Annually
Has Association
School Information
Elementary School: Simonton
Middle Or Junior School: Jordan
High School: Central Gwinnett
Location Information
Directions: Use GPS
Road Surface Type: Asphalt
Road Frontage Type: City Street
Gwinnett - GA
Community Information
Community Features: Clubhouse, Homeowners Assoc, Near Schools, Near Shopping, Near Trails/Greenway, Park, Pool, Restaurant, Sidewalks, Street Lights, Tennis Court(s)
Public facts
Beds: 4
Baths: 2.5
Sq. Ft.: 2,900
Stories: 2.0
Lot Size: 5,663 square feet
Style: Single Family Residential
Year Built: 2005
Year Renovated: —
County: Gwinnett County
APN: R5182 612
Home facts updated by county records on Aug 26, 2026
Around this home
Schools
Simonton Elementary School
Public PreK-5 • Assigned • 0.7mi
5/10
Jordan Middle School
Public 6-8 • Assigned • 2.1mi
8/10
Central Gwinnett High School
Public 9-12 • Assigned • 3.2mi
4/10
Provided by GreatSchools
Climate risks
1/10 Flood Factor
Minimal risk of a flood reaching the building in the next 30 years
1/10 Fire Factor
Unlikely to be in a wildfire in next 30 years
6/10 Heat Factor
7 days above 103° expected this year, 18 days in 30 years
4/10 Wind Factor
20% chance of strong winds in next 30 years
4/10 Air Factor
4 unhealthy days expected this year, 7 days in 30 years
Provided by First Street
Historical weather
Lawrenceville, GA • 30045
Average low and high temperatures (°F)
50
31
61
38
71
46
77
54
79
61
87
68
90
72
82
67
82
65
73
53
65
46
56
36
Jan
Feb
Mar
Apr
May
Jun
Jul
Aug
Sep
Oct
Nov
Dec
Sun exposure
86/ 100
Very good sunlight
Sunscore
There appears to be minimal shading by surrounding buildings, terrain, and vegetation.
9.1 hrs
6 hrs
JuneDecember
Provided by Shadowmap
Estimated sale price
$387,000 – $468,000
Reach more buyers when you sell with Redfin. Plus, you'll save $4,068 in fees.