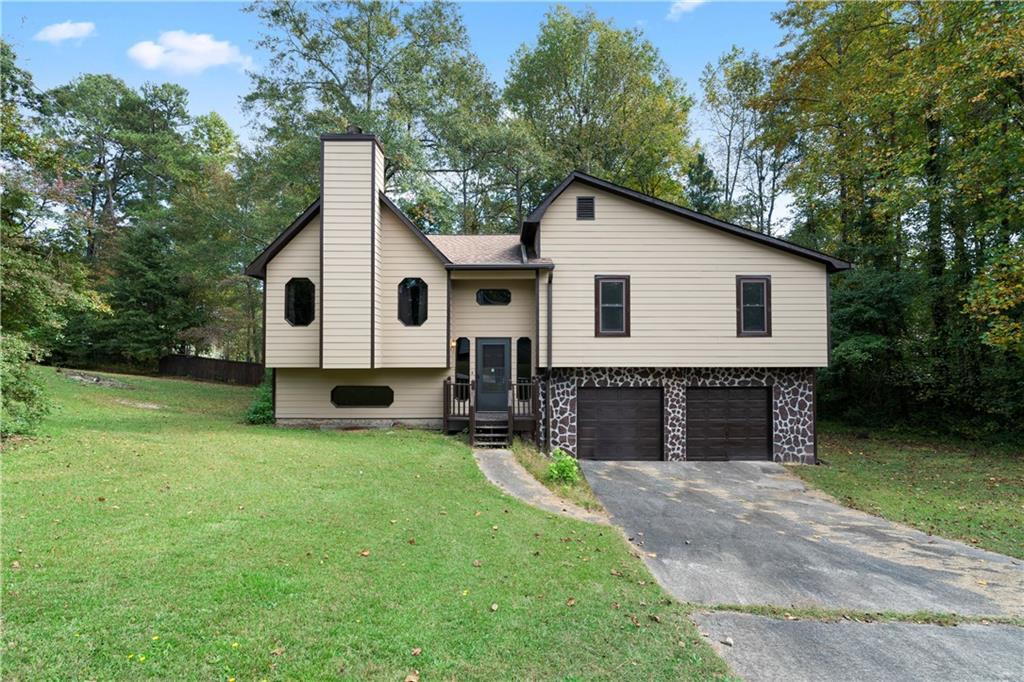
A single-family home with 4 bedrooms and 3 baths, spanning 1,962 square feet of living space. Built-in 1987, this residence sits on a spacious 0.51-acre lot, offering ample room for outdoor activities. No HOA. Large Deck This property holds hidden value and great potential for the discerning homeowner. The tranquil neighborhood and the generously sized lot provide a serene backdrop for personalization and improvement projects. Its proximity to local amenities and easy access to major routes further enhance its appeal. With a little TLC and creative vision, this property has the makings of a dream home, promising a comfortable and fulfilling lifestyle for its future owner.
Single-familyProperty Type
1987Year Built
0.51 acresLot Size
$117Est. Price/Sq.Ft.
2 car garageParking
Listed by matt sellers• Vibe Realty, LLC
Listed by Jackson Moss• Vibe Realty, LLC
Bought with Joseph Nelson• A 1 Realty Group
Source:FMLS #7294128
Redfin Estimate
$229,127
$21K since sold in November 2023$11K since August
Recently sold homes
Estimate history
Homes for sale
This home's estimate is 27.1% lower than the average sale price ($314K) of 5 comparable homes.
A single-family home with 4 bedrooms and 3 baths, spanning 1,962 square feet of living space. Built-in 1987, this residence sits on a spacious 0.51-acre lot, offering ample room for outdoor activities. No HOA. Large Deck This property holds hidden value and great potential for the discerning homeowner. The tranquil neighborhood and the generously sized lot provide a serene backdrop for personalization and improvement projects. Its proximity to local amenities and easy access to major routes further enhance its appeal. With a little TLC and creative vision, this property has the makings of a dream home, promising a comfortable and fulfilling lifestyle for its future owner.
Public Records
Sep 20, 1993
Sold
$79,900
$41/sq ft
Year
Property tax
Land + Additions
Assessment*
2025
$3,206 (−0.2%)
$25,080 + $74,920
$100,000
2024
$3,211 (+61.5%)
$25,080 + $74,920
$100,000
2023
$1,988 (−6.8%)
$26,040 + $81,640
$107,680
2022
$2,134 (+21.9%)
$20,040 + $63,640
$83,680
2021
$1,751 (+10.3%)
$15,520 + $48,840
$64,360
2020
$1,587 (+7.5%)
$10,400 + $44,760
$55,160
2019
$1,477 (+1.2%)
$10,400 + $42,960
$53,360
2018
$1,459 (+5.9%)
$10,400 + $41,720
$52,120
2017
$1,378 (−3.0%)
$10,400 + $36,800
$47,200
2016
$1,420 (+38.4%)
$11,080 + $37,240
$48,320
2014
$1,026 (−1.4%)
$8,160 + $24,080
$32,240
2013
$1,040 (−10.2%)
$8,160 + $24,080
$32,240
2012
$1,159 (−6.6%)
$9,400 + $28,120
$37,520
2011
$1,241 (−3.4%)
$9,400 + $29,400
$38,800
2010
$1,285 (−3.8%)
$9,400 + $29,400
$38,800
2009
$1,336
$10,340 + $37,965
$48,305
2008
$1,336
$10,340 + $37,965
$48,305
Tax history for 552 Sunset Ridge Dr
Year
Property tax
Land + Additions
Assessment*
2025
$3,206 (−0.2%)
$25,080 + $74,920
$100,000
2024
$3,211 (+61.5%)
$25,080 + $74,920
$100,000
2023
$1,988 (−6.8%)
$26,040 + $81,640
$107,680
2022
$2,134 (+21.9%)
$20,040 + $63,640
$83,680
2021
$1,751 (+10.3%)
$15,520 + $48,840
$64,360
2020
$1,587 (+7.5%)
$10,400 + $44,760
$55,160
2019
$1,477 (+1.2%)
$10,400 + $42,960
$53,360
2018
$1,459 (+5.9%)
$10,400 + $41,720
$52,120
2017
$1,378 (−3.0%)
$10,400 + $36,800
$47,200
2016
$1,420 (+38.4%)
$11,080 + $37,240
$48,320
2014
$1,026 (−1.4%)
$8,160 + $24,080
$32,240
2013
$1,040 (−10.2%)
$8,160 + $24,080
$32,240
2012
$1,159 (−6.6%)
$9,400 + $28,120
$37,520
2011
$1,241 (−3.4%)
$9,400 + $29,400
$38,800
2010
$1,285 (−3.8%)
$9,400 + $29,400
$38,800
2009
$1,336
$10,340 + $37,965
$48,305
2008
$1,336
$10,340 + $37,965
$48,305
*Taxable value of land and structures on it ("additions") is determined regularly by local assessors and does not affect market price.
Public record
Public record
Zoning
Beds
4
Baths
3
Stories
2
Lot width
—
Lot depth
—
Lot size
22,302
Year renovated
2023
Sq. Ft.
1,962
Year built
1987
Style
Single Family Residential
County
Douglas County
APN
04311820038
Parking Spaces
2
Basement
Yes
Accessible
No
HOA Dues
—
Garage
Yes
Features
Green
Last updated by owner on Nov 22, 2023.
R-LD
Low Density Single-Family Residential District
The R-LD Single-Family Residential District is established to protect and promote a suitable environment for family life, to discourage any use which would generate other than normal residential area traffic on minor streets and to protect the orderly future development of land in accordance with comprehensive development plans for the county.
Permitted uses
Include but are not limited to:
Housing-Single unit
Park & open space
Planned unit development (pud)
Property details
Parking
Parking Information
# of Garage Spaces: 2
Parking Features: Drive Under Main Level, Driveway, Garage, Garage Faces Front
Open Parking: Yes
Interior
Virtual Tour
Bathroom Information
# of Full Bathrooms: 3
# of Main Level Bathrooms: 2
Master Bathroom Features: None
Bedroom Information
# of Main Level Bedrooms: 3
Bedroom Features: Master on Main
Interior Features
# of Fireplaces: 1
Fireplace Features: Gas Log
Common Walls: 2+ Common Walls
Appliances: Dishwasher, Gas Cooktop, Gas Oven, Gas Water Heater, Refrigerator
Flooring: Carpet, Hardwood
Room Information
LaundryFeatures: In Basement
Kitchen Features: Breakfast Bar,Cabinets Other,Laminate Counters,Pantry,View to Family Room
Dining Room Features: Great Room
Room Type: Den
Basement: Driveway Access, Finished Bath
Exterior
Property Information
Levels: Two
Construction Materials: Stone, Wood Siding
Exterior Features: Rain Gutters, Rear Stairs
Roof: Shingle
Fencing: Back Yard
Patio And Porch Features: Deck, Front Porch, Rear Porch
Property Condition: Resale
Ownership: Fee Simple
Lot Information
TaxLegalDescription: HSE/LOT #64, SKYVIEW RIDGE S/D, UNIT 2
Financial
Financial Information
Buyer Financing: Cash
Utilities
Utility Information
Cooling: Ceiling Fan(s), Central Air
Heating: Central
Water Source: Public
Electric: 110 Volts
Sewer: Public Sewer
Utilities: Electricity Available, Natural Gas Available, Sewer Available, Water Available
Location
Multi-Family Information
# Of Units In Community: 1
School Information
Elementary School: Annette Winn
Middle Or Junior School: Turner - Douglas
High School: Lithia Springs
Location Information
Directions: Continue on I-575 S. Take I-75 S, I-285 and I-20 W/ Tom Murphy Fwy to Lee Rd in Lithia Springs. Take exit 41 from I-20 W/ Tom Murphy Fwy. Continue on Lee Rd. Take S Sweetwater Rd and Skyline Ridge Dr to Sunset Dr
Road Surface Type: Asphalt
Road Frontage Type: Private Road
Public facts
Beds: 4
Baths: 3.0
Sq. Ft.: 1,962
Stories: 1.0
Parking Spaces: 2
Basement: Yes
Accessible: No
Lot Size: 0.51 acres
Style: Single Family Residential
Year Built: 1987
Year Renovated: 2023
County: Douglas County
APN: 04311820038
HOA Dues: —
Garage: Yes
Features: Green
Home facts updated by owner on Nov 22, 2023
Around this home
Schools
Annette Winn Elementary School
Public PreK-5 • Assigned • 0.5mi
8/10
Turner Middle School
Public 6-8 • Assigned • 0.7mi
4/10
Lithia Springs Comprehensive High School
Public 9-12 • Assigned • 2.4mi
2/10
Provided by GreatSchools
Lifestyle
Provided by Walk Score and Local Logic
Climate risks
1/10 Flood Factor
Minimal risk of a flood reaching the building in the next 30 years
1/10 Fire Factor
Unlikely to be in a wildfire in next 30 years
5/10 Heat Factor
7 days above 103° expected this year, 18 days in 30 years
5/10 Wind Factor
25% chance of strong winds in next 30 years
4/10 Air Factor
4 unhealthy days expected this year, 5 days in 30 years
Provided by First Street
Historical weather
Lithia Springs, GA • 30122
Average low and high temperatures (°F)
50
32
61
39
72
47
78
55
78
61
86
68
90
73
83
68
82
66
74
54
66
48
56
37
Jan
Feb
Mar
Apr
May
Jun
Jul
Aug
Sep
Oct
Nov
Dec
Sun exposure
In this area, properties receive around 9.4 hours in
June and 5 hours in December, which is comparable to the
U.S. average for solar exposure.

9.4 hrs
5 hrs
JuneDecember
Provided by Shadowmap
Estimated sale price
$218,000 – $264,000
Reach more buyers when you sell with Redfin. Save up to $2,291 in fees.3 minutes to get started.
