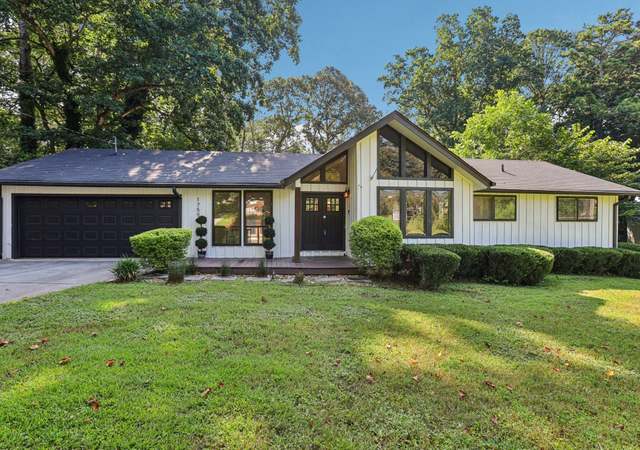
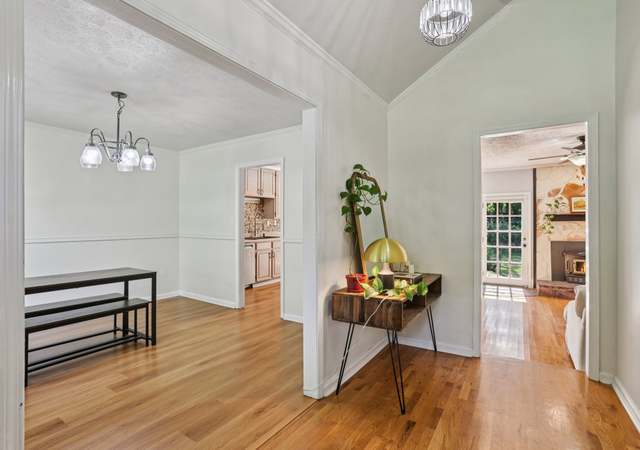
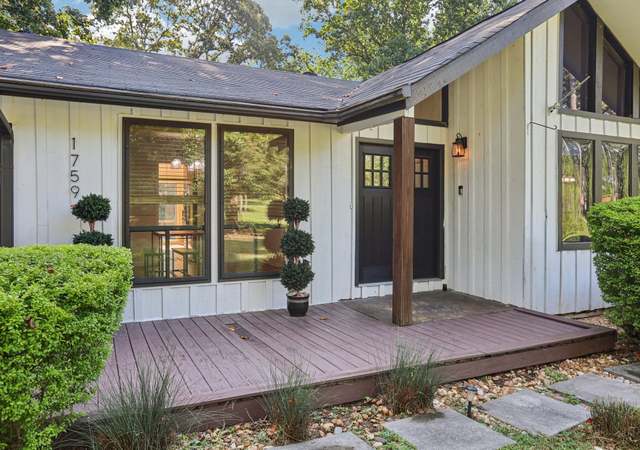
Tired of looking and finding tired and out dated homes? LOOK NO MORE! CLOSE TO EVERYTHING! THIS IS IT! NEW Roof! NEW flooring! NEW Granite in kitchen! NEW Master Bath! NEW Interior and Exterior Paint! HVAC newer and serviced and ready to go! SEPTIC SYSTEM newer and will be inspected and pumped! NEW exterior and interior paint! NEW DECK flooring, rails, stairs! NEW door knobs and hinges, light fixtures, and garage door! REIMAGINED Floor Plan...no closed off rooms here...OPEN! Come See...It looks GREAT!
Single-familyProperty Type
1975Year Built
$216Est. Price/Sq.Ft.
2 car garageParking
Listed by CINDY R CORONA• Maximum One Greater Atlanta Realtors
Bought with Eunice M Carter• Maximum One Greater Atlanta Realtors
Source:FMLS #5386643
Redfin Estimate
$333,720
$189K since sold in March 2015$1,000 since July
Recently sold homes
Estimate history
Homes for sale
This home's estimate is 3.7% lower than the average sale price ($347K) of 6 comparable homes.
MARIETTA! Close to EVERYTHING! UPDATED! Tired of looking at haggard homes? Ready for something MOVE IN READY and LIKE NEW? THIS IS IT! NEW Roof! NEW flooring! NEW Grantie in kitchen! NEW Master Bath! NEW Interior and Exterior Paint! NEWER HVAC serviced, under warranty and ready to go! SEPTIC SYSTEM newer and will be inpsected and pumped! NEW DECK flooring, rails, stairs! NEW door knobs and hinges, light fixtures, and garage door! REIMAGINED Floor Plan...no closed off romms here...OPEN! Come See...it looks GREAT! HIKE on Kennesaw Mountain Trails and then go eat at Marietta Square!
FMLS #5386643
Mar 13, 2015
Listing Removed
—
Mar 12, 2015
Sold
$144,900
$94/sq ft
Jan 21, 2015
Contingent
—
Jan 20, 2015
Listed
$144,900
$94/sq ft
Year
Property tax
Land + Additions
Assessment*
2025
$2,428
$38,280 + $62,720
$101,000
2024
$2,430 (+55.9%)
$38,280 + $62,720
$101,000
2023
$1,559 (−17.0%)
$31,320 + $54,540
$85,860
2022
$1,879 (+12.2%)
$21,576 + $53,424
$75,000
2021
$1,675 (+5.3%)
$19,140 + $46,520
$65,660
2020
$1,591 (−13.2%)
$15,312 + $46,520
$61,832
2019
$1,834 (+16.4%)
$15,312 + $46,520
$61,832
2018
$1,575 (+5.6%)
$15,312 + $36,576
$51,888
2017
$1,492 (+10.4%)
$15,312 + $36,576
$51,888
2016
$1,351 (+50.9%)
$10,440 + $36,576
$47,016
2014
$895 (−0.9%)
$8,700 + $21,440
$30,140
2013
$903 (−0.8%)
$8,700 + $21,440
$30,140
2012
$911 (−23.9%)
$8,700 + $21,440
$30,140
2011
$1,197 (−14.1%)
2010
$1,393
2009
$1,393 (−10.4%)
2008
$1,556
Tax history for 1842 Callaway Rd SW
Year
Property tax
Land + Additions
Assessment*
2025
$2,428
$38,280 + $62,720
$101,000
2024
$2,430 (+55.9%)
$38,280 + $62,720
$101,000
2023
$1,559 (−17.0%)
$31,320 + $54,540
$85,860
2022
$1,879 (+12.2%)
$21,576 + $53,424
$75,000
2021
$1,675 (+5.3%)
$19,140 + $46,520
$65,660
2020
$1,591 (−13.2%)
$15,312 + $46,520
$61,832
2019
$1,834 (+16.4%)
$15,312 + $46,520
$61,832
2018
$1,575 (+5.6%)
$15,312 + $36,576
$51,888
2017
$1,492 (+10.4%)
$15,312 + $36,576
$51,888
2016
$1,351 (+50.9%)
$10,440 + $36,576
$47,016
2014
$895 (−0.9%)
$8,700 + $21,440
$30,140
2013
$903 (−0.8%)
$8,700 + $21,440
$30,140
2012
$911 (−23.9%)
$8,700 + $21,440
$30,140
2011
$1,197 (−14.1%)
2010
$1,393
2009
$1,393 (−10.4%)
2008
$1,556
*Taxable value of land and structures on it ("additions") is determined regularly by local assessors and does not affect market price.
Public record
Public record
Zoning
Beds
3
Baths
2
Stories
1
Lot width
—
Lot depth
—
Lot size
0.4 Acres
Year renovated
2015
Sq. Ft.
1,546
Year built
1975
Style
Single Family Residential
County
Cobb County
APN
19040400120
Parking Spaces
—
Basement
—
Accessible
—
HOA Dues
—
Garage
—
Features
—
Last updated by owner on Jul 10, 2026.
R-20
Single-Family Residential District
The R-20 district is established to provide locations for single-family residential uses or residentially compatible institutional and recreational uses which are within or on the edge of properties delineated for any residential category as defined and shown on the Cobb County Comprehensive Plan: A Policy Guide, adopted November 27, 1990. When residentially compatible institutional and recreational uses are developed within the R-20 district, they should be designed and built to ensure intensity and density compatibility with adjacent single-family detached dwellings and otherwise to implement the stated purpose and intent of this chapter.
Permitted uses
Include but are not limited to:
Equestrian facility
Livestock production
Automotive sales
Automotive parking structure
Housing-Group
Housing-Single unit
Recreation
Golf related
Communications tower
Park & open space
Property details
Parking
Parking Information
# of Garage Spaces: 2
Parking Features: Garage, Level Driveway
Open Parking: Yes
Interior
Virtual Tour
Bathroom Information
# of Full Bathrooms: 2
# of Main Level Bathrooms: 2
Master Bathroom Features: Shower Only
Bedroom Information
# of Main Level Bedrooms: 3
Bedroom Features: Master on Main
Interior Features
# of Fireplaces: 1
Fireplace Features: Family Room, Gas Starter, Masonry
Interior Features: Central Vacuum, Double Vanity, High Ceilings 9 ft Main, High Speed Internet
Common Walls: No Common Walls
Appliances: Dishwasher, Gas Range, Gas Water Heater, Microwave, Refrigerator
Flooring: Carpet
Room Information
LaundryFeatures: In Kitchen, Main Level
Kitchen Features: Eat-in Kitchen,Pantry,Stone Counters,View to Family Room