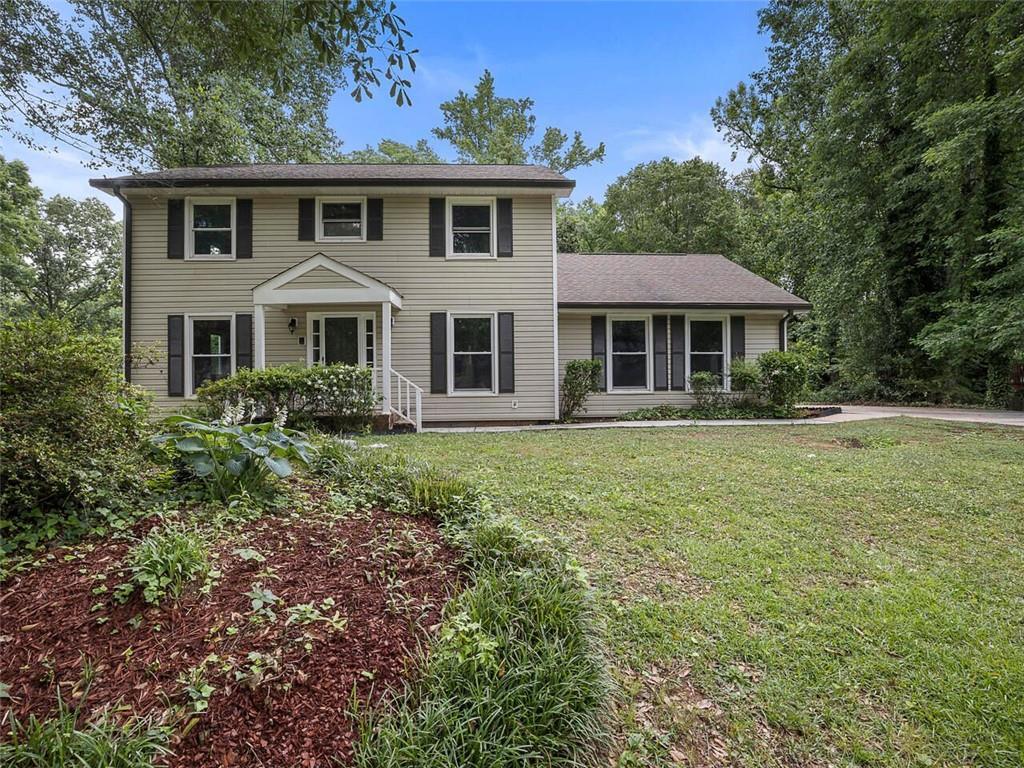
Welcome to Charm & Charisma!!! This traditional property is well located in South Marietta close to all major stores. NO HOA! It has been completed renovated along with a full finished basement. The upper level has great size bedrooms, master suite has a designed bathroom with a stand up shower to WOW you! Privacy and commodity with the 3 other rooms on the separate side along with the second bathroom: shower/tub and double vanities. The main floor is all about hardwood along with a light grey interior colors , tons of living room space and a half bathroom. Modern kitchen with an open view to the family room. kitchen features: stainless steel appliances, designed backsplash, granite countertops and tons of cabinets. 2 extra bonus room ( by the deck and by the garage). Garage has been converted as a living room space for family/friends gatherings and festivities all through the year. Basement is completely finished, adding extra living space (almost 900 SQFT) along with a full bath, a bonus room and extra lising area with full access to the outside patio. Backyard is fenced and private. This is an amazing property! Don't miss the opportunity to call this property, HOME. It's all about efficiency, location and privacy.
Single-familyProperty Type
1974Year Built
8,886 sq ftLot Size
$125Est. Price/Sq.Ft.
Listed by Valeska Moraes• Atlanta Communities
Bought with Anjanette Murphy• Kirkwood Realty LLC.
Source:FMLS #6896792
Redfin Estimate
$433,188
$83K since sold in June 2021$2,000 since September
Recently sold homes
Estimate history
Homes for sale
This home's estimate is 31.8% higher than the average sale price ($329K) of 6 comparable homes.
Welcome to Charm & Charisma!!! This traditional property is well located in South Marietta close to all major stores. NO HOA! It has been completed renovated along with a full finished basement. The upper level has great size bedrooms, master suite has a designed bathroom with a stand up shower to WOW you! Privacy and commodity with the 3 other rooms on the separate side along with the second bathroom: shower/tub and double vanities. The main floor is all about hardwood along with a light grey interior colors , tons of living room space and a half bathroom.Modern kitchen with an open view to the family room. kitchen features: stainless steel appliances, designed backsplash, granite countertops and tons of cabinets. 2 extra bonus room ( by the deck and by the garage). Garage has been converted as a living room space for family/friends gatherings and festivities all through the year. Basement is completely finished, adding extra living space (almost 900 SQFT) along with a full bath, a bonus room and extra lising area with full access to the outside patio. Backyard is fenced and private. This is an amazing property! Don't miss the opportunity to call this property, HOME. It's all about efficiency, location and privacy.
FMLS #6874194
May 7, 2021
Sold
$225,000
$65/sq ft
Apr 27, 2021
Pending
—
Apr 24, 2021
Listed
$235,000
$68/sq ft
Great opportunity to flip or buy and hold! Home is being sold AS IS!
GAMLS #8967216
May 7, 2021
Sold
$225,000
$65/sq ft
Apr 27, 2021
Pending
—
Apr 24, 2021
Listed
$235,000
$68/sq ft
GAMLS #8513062
Sep 19, 2018
Listing Removed
—
Sep 1, 2018
Listed
$90,000
$26/sq ft
Public Records
Apr 7, 2016
Sold
$135,000
$39/sq ft
GAMLS #7420505
Sep 30, 2015
Sold
$109,900
$32/sq ft
Jul 31, 2015
Pending
—
Jul 8, 2015
Price Changed
$109,900
$32/sq ft
May 20, 2015
Price Changed
$119,999
$35/sq ft
May 18, 2015
Relisted
—
Apr 9, 2015
Pending
—
Mar 19, 2015
Listed
$124,900
$36/sq ft
FMLS #5511200
Sep 30, 2015
Sold
$109,900
$32/sq ft
Jul 31, 2015
Contingent
—
Jul 8, 2015
Price Changed
$109,900
$32/sq ft
Jun 11, 2015
Relisted
—
May 27, 2015
Pending
—
May 20, 2015
Price Changed
$119,999
$35/sq ft
May 15, 2015
Relisted
—
Apr 6, 2015
Contingent
—
Mar 28, 2015
Pending
—
Mar 19, 2015
Listed
$124,900
$36/sq ft
Public Records
Nov 25, 1985
Sold
$88,900
$26/sq ft
Public Records
Oct 15, 1982
Sold
$81,400
$23/sq ft
Year
Property tax
Land + Additions
Assessment*
2025
$5,063
$22,800 + $145,224
$168,024
2024
$5,066
$22,800 + $145,224
$168,024
2023
$5,066 (+21.1%)
$22,800 + $145,224
$168,024
2022
$4,182 (+69.3%)
$22,800 + $114,980
$137,780
2021
$2,470 (+9.8%)
$14,000 + $67,388
$81,388
2020
$2,249
$14,000 + $60,092
$74,092
2019
$2,249 (+37.2%)
$14,000 + $60,092
$74,092
2018
$1,639 (+5.6%)
$7,400 + $46,600
$54,000
2017
$1,553 (+22.9%)
$7,400 + $46,600
$54,000
2016
$1,263 (+411.3%)
$7,104 + $36,840
$43,944
2014
$247 (−11.8%)
$4,800 + $24,848
$29,648
2013
$280 (−2.1%)
$8,000 + $24,152
$32,152
2012
$286 (−0.5%)
$8,000 + $24,152
$32,152
2011
$288 (−33.8%)
2010
$434
2009
$434 (+13.5%)
2008
$383
Tax history for 2462 Horseshoe Bend Rd SW
Year
Property tax
Land + Additions
Assessment*
2025
$5,063
$22,800 + $145,224
$168,024
2024
$5,066
$22,800 + $145,224
$168,024
2023
$5,066 (+21.1%)
$22,800 + $145,224
$168,024
2022
$4,182 (+69.3%)
$22,800 + $114,980
$137,780
2021
$2,470 (+9.8%)
$14,000 + $67,388
$81,388
2020
$2,249
$14,000 + $60,092
$74,092
2019
$2,249 (+37.2%)
$14,000 + $60,092
$74,092
2018
$1,639 (+5.6%)
$7,400 + $46,600
$54,000
2017
$1,553 (+22.9%)
$7,400 + $46,600
$54,000
2016
$1,263 (+411.3%)
$7,104 + $36,840
$43,944
2014
$247 (−11.8%)
$4,800 + $24,848
$29,648
2013
$280 (−2.1%)
$8,000 + $24,152
$32,152
2012
$286 (−0.5%)
$8,000 + $24,152
$32,152
2011
$288 (−33.8%)
2010
$434
2009
$434 (+13.5%)
2008
$383
*Taxable value of land and structures on it ("additions") is determined regularly by local assessors and does not affect market price.
Public record
Public record
Zoning
Permits
Beds
4
Baths
2
Stories
2
Lot width
—
Lot depth
—
Lot size
8,900 Sq. Ft.
Year renovated
2020
Sq. Ft.
3,248
Year built
1974
Style
Single Family Residential
County
Cobb County
APN
19061900190
Parking Spaces
—
Basement
—
Accessible
—
HOA Dues
—
Garage
—
Features
—
Last updated by owner on Oct 12, 2026.
R-15
Single-Family Residential District
The R-15 district is established to provide locations for single-family residential uses or residentially compatible institutional and recreational uses which are within or on the edge of properties delineated for any residential category as defined and shown on the Cobb County Comprehensive Plan: A Policy Guide, adopted November 27, 1990. When residentially compatible institutional and recreational uses are developed within the R-15 district, they should be designed and built to ensure intensity and density compatibility with adjacent single-family detached dwellings and otherwise to implement the stated purpose and intent of this chapter.
Permitted uses
Include but are not limited to:
Equestrian facility
Livestock production
Automotive sales
Housing-Group
Housing-Single unit
Recreation
Golf related
Communications tower
Park & open space
Mar 8, 2021 • Final
Residential - electrical
Electrical
Permit history is from public records and may be incomplete or inaccurate. Redfin and its agents make no representations about the property condition or permit status. Buyers should independently verify all information.
Property details
Parking
Parking Information
Parking Features: Driveway
Open Parking: Yes
Interior
Virtual Tour
Bathroom Information
# of Full Bathrooms: 3
# of Half Bathrooms: 1
Master Bathroom Features: Shower Only
Bedroom Information
Bedroom Features: Split Bedroom Plan
Interior Features
# of Fireplaces: 1
Fireplace Features: Family Room, Living Room, Gas Log
Interior Features: Double Vanity, Entrance Foyer
Common Walls: No One Below, No One Above
Appliances: Dishwasher, Electric Cooktop, Refrigerator, Electric Oven
Flooring: Hardwood
Room Information
LaundryFeatures: Laundry Room
Kitchen Features: Breakfast Room,Cabinets White,Solid Surface Counters,Pantry,View to Family Room
Dining Room Features: Separate Dining Room,Seats 12+
Utilities: Cable Available, Natural Gas Available, Phone Available, Water Available, Sewer Available
Location
School Information
Elementary School: Hollydale
Middle Or Junior School: Smitha
High School: Osborne
Location Information
Directions: From I-75 North, take exit towards Windy hill, drive for 10 miles, turn left on Powder Springs Road, turn right on Horseshoe bend Road the property will be located on your right.
Road Surface Type: Asphalt
Road Frontage Type: City Street
Public facts
Beds: 4
Baths: 2.0
Sq. Ft.: 3,248
Stories: 2.0
Lot Size: 8,900 square feet
Style: Single Family Residential
Year Built: 1974
Year Renovated: 2020
County: Cobb County
APN: 19061900190
Home facts updated by county records on Oct 12, 2026
Around this home
Schools
Hollydale Elementary School
Public PreK-5 • Assigned • 0.9mi
4/10
Smitha Middle School
Public 6-8 • Assigned • 0.8mi
6/10
Osborne High School
Public 9-12 • Assigned • 3.5mi
2/10
Provided by GreatSchools
Lifestyle
Provided by Walk Score and Local Logic
Climate risks
1/10 Flood Factor
Minimal risk of a flood reaching the building in the next 30 years
1/10 Fire Factor
Unlikely to be in a wildfire in next 30 years
5/10 Heat Factor
7 days above 103° expected this year, 18 days in 30 years
5/10 Wind Factor
25% chance of strong winds in next 30 years
4/10 Air Factor
5 unhealthy days expected this year, 6 days in 30 years
Provided by First Street
Historical weather
Marietta, GA • 30064
Average low and high temperatures (°F)
49
31
60
37
71
46
78
54
79
60
87
67
91
72
83
68
83
65
74
53
65
46
56
36
Jan
Feb
Mar
Apr
May
Jun
Jul
Aug
Sep
Oct
Nov
Dec
Sun exposure
In this area, properties receive around 9.3 hours in
June and 4.9 hours in December, which is comparable to the
U.S. average for solar exposure.
9.3 hrs
4.9 hrs
JuneDecember
Provided by Shadowmap
Estimated sale price
$412,000 – $499,000
Reach more buyers when you sell with Redfin. Save up to $4,332 in fees.3 minutes to get started.

