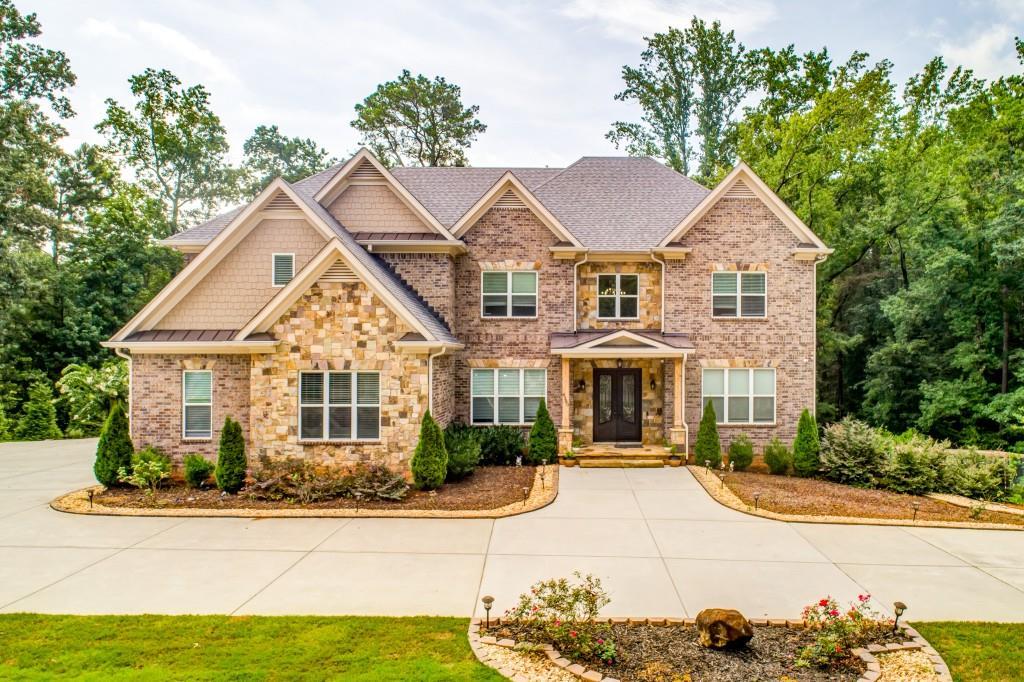
Fabulous 5 Bedroom/5.5 bath home in Lassiter school district. Gorgeous 2 story entry foyer w/crystal chandelier, tile floor and accents. Gorgeous dining room w/crystal wall lights and unique chandelier. Huge open kitchen with white cabinets, granite counters, stainless steel appliances and wet bar. One bedroom on main w/full bath & private laundry room. Sun room on main level and off upper level off the master. Open living area upstairs used as playroom area. Lovely mst. suite w/stunning European style cherub trey ceiling. Master bath w/sep. shower and jacuzzi tub. Unfinished basement stubbed for bath. Close to schools, shopping and restaurants. Must See spectacular home!!!
Single-familyProperty Type
2016Year Built
0.9 acresLot Size
$261Est. Price/Sq.Ft.
1 car garageParking
Listed by BOB WOLF• Keller Williams Realty Partners
Bought with Richard Spaulding• RE/MAX Unlimited
Source:FMLS #6756591
Redfin Estimate
$1,267,123
$442K since sold in September 2020$5,000 since August
Recently sold homes
Estimate history
Homes for sale
This home's estimate is 20.3% higher than the average sale price ($1.05M) of 6 comparable homes.
Fabulous 5 Bedroom/5.5 bath home in Lassiter school district. Gorgeous 2 story entry foyer w/crystal chandelier, tile floor and accents. Living room has coffered ceilings. Gorgeous dining room w/crystal wall lights and unique chandelier. Huge open kitchen with white cabinets, granite counters, stainless steel appliances and wet bar. One bedroom on main w/full bath & private laundry room. Sun room on main and back porch opens to wooded private backyard. Open living area upstairs used as playroom area. Lovely master suite w/stunning European style cherub ceiling and grand walkin closets/2doors from bathroom. Sunroom off the master. Close to schools, shoppping and restaurants. Must See spectacular home!!!
Public Records
Feb 10, 2016
Sold
$85,000
$18/sq ft
FMLS #5523440
Feb 5, 2016
Price Changed
$85,000
$18/sq ft
Feb 4, 2016
Sold
$85,000
$18/sq ft
Feb 4, 2016
Price Changed
$119,900
$25/sq ft
Feb 2, 2016
Contingent
—
Dec 28, 2015
Price Changed
$119,900
$25/sq ft
Apr 14, 2015
Listed
$129,900
$27/sq ft
.996 Acre building lot in LASSITER school district. Build your dream estate on this wooded lot. Do not enter home it has no value and is not safe to enter.
Year
Property tax
Land + Additions
Assessment*
2025
$13,708
$107,800 + $347,176
$454,976
2024
$13,718
$107,800 + $347,176
$454,976
2023
$13,718 (+22.4%)
$107,800 + $347,176
$454,976
2022
$11,209 (+19.3%)
$67,424 + $301,892
$369,316
2021
$9,396 (+45.9%)
$53,312 + $256,292
$309,604
2020
$6,439 (+17.0%)
$53,312 + $158,840
$212,152
2019
$5,501
$53,312 + $158,840
$212,152
2018
$5,501 (+41.9%)
$39,200 + $142,052
$181,252
2017
$3,878 (+235.7%)
$39,200 + $95,672
$134,872
2016
$1,155 (+2.8%)
$25,088 + $15,092
$40,180
2014
$1,123 (+5.7%)
$23,520 + $14,284
$37,804
2013
$1,062 (−0.8%)
$21,952 + $13,508
$35,460
2012
$1,071 (−0.2%)
$21,952 + $13,508
$35,460
2011
$1,073 (−22.7%)
2010
$1,388
2009
$1,388
2008
$1,388
Tax history for 4380 Sandy Plains Rd
Year
Property tax
Land + Additions
Assessment*
2025
$13,708
$107,800 + $347,176
$454,976
2024
$13,718
$107,800 + $347,176
$454,976
2023
$13,718 (+22.4%)
$107,800 + $347,176
$454,976
2022
$11,209 (+19.3%)
$67,424 + $301,892
$369,316
2021
$9,396 (+45.9%)
$53,312 + $256,292
$309,604
2020
$6,439 (+17.0%)
$53,312 + $158,840
$212,152
2019
$5,501
$53,312 + $158,840
$212,152
2018
$5,501 (+41.9%)
$39,200 + $142,052
$181,252
2017
$3,878 (+235.7%)
$39,200 + $95,672
$134,872
2016
$1,155 (+2.8%)
$25,088 + $15,092
$40,180
2014
$1,123 (+5.7%)
$23,520 + $14,284
$37,804
2013
$1,062 (−0.8%)
$21,952 + $13,508
$35,460
2012
$1,071 (−0.2%)
$21,952 + $13,508
$35,460
2011
$1,073 (−22.7%)
2010
$1,388
2009
$1,388
2008
$1,388
*Taxable value of land and structures on it ("additions") is determined regularly by local assessors and does not affect market price.
Public record
Public record
Zoning
Beds
5
Baths
6.5
Stories
1
Lot width
—
Lot depth
—
Lot size
0.9 Acres
Year renovated
—
Sq. Ft.
4,741
Year built
2016
Style
Single Family Residential
County
Cobb County
APN
16017500040
Parking Spaces
—
Basement
—
Accessible
—
HOA Dues
—
Garage
—
Features
—
Last updated by owner on Jul 10, 2026.
R-20
Single-Family Residential District
The R-20 district is established to provide locations for single-family residential uses or residentially compatible institutional and recreational uses which are within or on the edge of properties delineated for any residential category as defined and shown on the Cobb County Comprehensive Plan: A Policy Guide, adopted November 27, 1990. When residentially compatible institutional and recreational uses are developed within the R-20 district, they should be designed and built to ensure intensity and density compatibility with adjacent single-family detached dwellings and otherwise to implement the stated purpose and intent of this chapter.
Master Bathroom Features: Double Vanity,Separate Tub/Shower,Vaulted Ceiling(s),Whirlpool Tub
Bedroom Information
# of Main Level Bedrooms: 1
Bedroom Features: Oversized Master
Interior Features
# of Fireplaces: 1
Fireplace Features: Gas Starter, Living Room
Interior Features: Bookcases, Cathedral Ceiling(s), Coffered Ceiling(s), Entrance Foyer 2 Story, High Ceilings 10 ft Lower, High Ceilings 10 ft Upper, High Speed Internet, Wet Bar
Window Features: Insulated Windows
Common Walls: No Common Walls
Appliances: Dishwasher, Double Oven, Gas Cooktop, Gas Oven, Microwave, Refrigerator, Self Cleaning Oven
Flooring: Ceramic Tile, Hardwood
Room Information
LaundryFeatures: In Hall, Laundry Room, Main Level, Upper Level
Kitchen Features: Breakfast Room,Cabinets White,Eat-in Kitchen,Kitchen Island,Pantry,Pantry Walk-In,Stone Counters,View to Family Room

