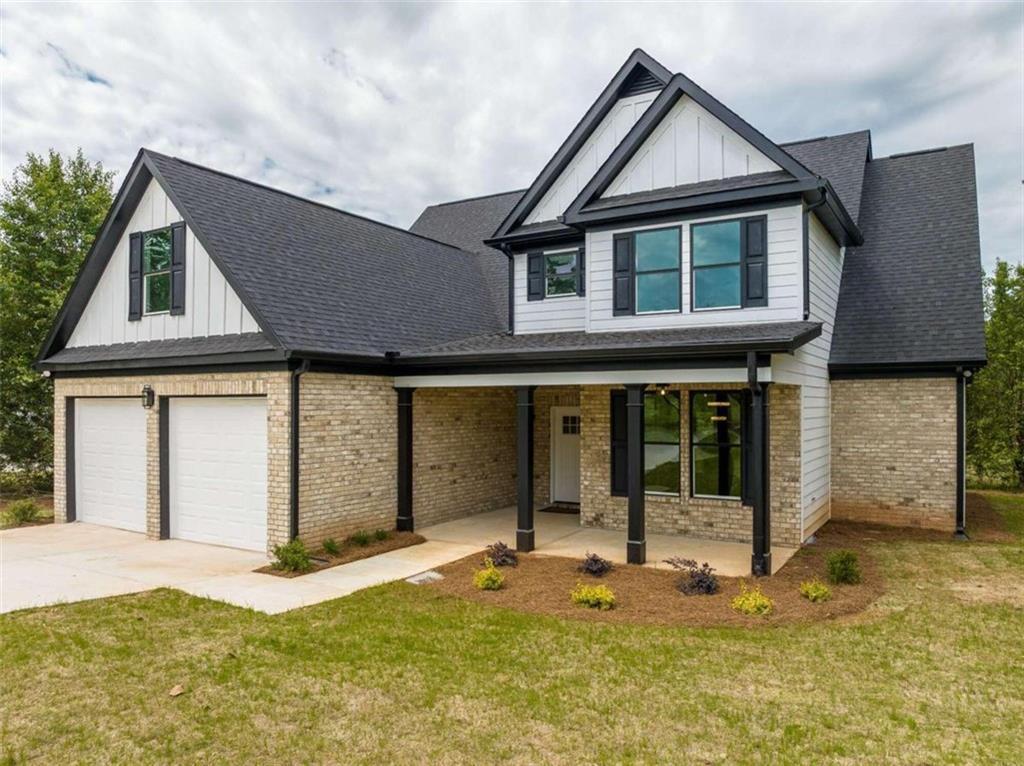
This home qualifies for $10,000 in down payment assistance and a 100% financing program. This new construction modern traditional style home located in the gorgeous lake community, Wesley Lakes features five bedrooms and three and a half bathrooms. As you enter the home you will appreciate the perfectly set windows and sleek elevated lighting fixtures that create abundant natural light and a warm and inviting atmosphere. The entire home is laid with waterproof LVP flooring, ensuring durability and ease of maintenance. The open-concept main floor is designed with a dreamy color scheme and an eye-catching 13 ft quartz countertop kitchen island, this feature is not only stunning it is perfect for meal prep or entertaining guests. The home is integrated with high-end smart home kitchen appliances which also include the thermostat, doorbell and a touchless faucet in the half bathroom for added convenient and high-tech touch to the home. The main level's serene and stylish Owner's Suite features a soaking tub and walk-in shower, making it the perfect place to relax after a long day.The bedrooms on the upper level are spacious and feature walk-in closets, providing ample storage space. Quartz countertop vanities are in each additional bedroom. The upper level also boasts a huge loft space, perfect for families to enjoy as a play area or a media room. The covered back patio is prewired for TV mounting, making it the ideal extended relaxing space. This swim and tennis community boasts a peaceful lake. Just minutes away from ample shopping, a golf club, and quick access to the highway, this home truly has everything you need for functional and stylish living.
Single-familyProperty Type
2023Year Built
0.52 acresLot Size
$134Est. Price/Sq.Ft.
2 car garageParking
Listed by Quiana Echols• Watch Realty Co.
Listed by Selena Campbell• Watch Realty Co.
Bought with Renita Crawley• Keller Williams Realty Atl Perimeter
Source:FMLS #7209042
Redfin Estimate
$444,581
$15K since sold in March 2024$3,000 since August
Recently sold homes
Estimate history
Homes for sale
This home's estimate is 9.1% lower than the average sale price ($489K) of 6 comparable homes.
This home qualifies for $10,000 in down payment assistance and a 100% financing program. This new construction modern traditional style home located in the gorgeous lake community, Wesley Lakes features five bedrooms and three and a half bathrooms. As you enter the home you will appreciate the perfectly set windows and sleek elevated lighting fixtures that create abundant natural light and a warm and inviting atmosphere. The entire home is laid with waterproof LVP flooring, ensuring durability and ease of maintenance. The open-concept main floor is designed with a dreamy color scheme and an eye-catching 13 ft quartz countertop kitchen island, this feature is not only stunning it is perfect for meal prep or entertaining guests. The home is integrated with high-end smart home kitchen appliances which also include the thermostat, doorbell and a touchless faucet in the half bathroom for added convenient and high-tech touch to the home. The main level's serene and stylish Owner's Suite features a soaking tub and walk-in shower, making it the perfect place to relax after a long day.The bedrooms on the upper level are spacious and feature walk-in closets, providing ample storage space. Quartz countertop vanities are in each additional bedroom. The upper level also boasts a huge loft space, perfect for families to enjoy as a play area or a media room. The covered back patio is prewired for TV mounting, making it the ideal extended relaxing space. This swim and tennis community boasts a peaceful lake. Just minutes away from ample shopping, a golf club, and quick access to the highway, this home truly has everything you need for functional and stylish living.
APPFOLIO #1
Nov 29, 2023
Rental Removed
$3,230
$1/sq ft
Nov 2, 2023
Listed for Rent
$3,230
$1/sq ft
Year
Property tax
Land + Additions
Assessment*
2025
$6,556 (−1.3%)
$18,000 + $167,360
$185,360
2024
$6,641 (+164.5%)
$18,000 + $167,360
$185,360
2023
$2,510 (+407.2%)
$14,800 + $51,720
$66,520
2022
$495 (−2.0%)
$13,040
2021
$505 (+8.9%)
$13,040
2020
$464 (−9.5%)
$11,920
2019
$512 (+60.1%)
$12,800
2018
$320 (+37.3%)
$8,000
2017
$233 (+20.2%)
$5,760
2016
$194 (+20.5%)
$5,760
2014
$161 (+82.6%)
$3,920
2013
$88 (−24.4%)
$2,120
2012
$117 (−61.0%)
$2,800
2011
$299 (−11.3%)
$7,480
2010
$337 (−37.8%)
$8,640
2009
$542
$14,200
2008
$542
$14,200
Tax history for 302 Cameron Rd
Year
Property tax
Land + Additions
Assessment*
2025
$6,556 (−1.3%)
$18,000 + $167,360
$185,360
2024
$6,641 (+164.5%)
$18,000 + $167,360
$185,360
2023
$2,510 (+407.2%)
$14,800 + $51,720
$66,520
2022
$495 (−2.0%)
$13,040
2021
$505 (+8.9%)
$13,040
2020
$464 (−9.5%)
$11,920
2019
$512 (+60.1%)
$12,800
2018
$320 (+37.3%)
$8,000
2017
$233 (+20.2%)
$5,760
2016
$194 (+20.5%)
$5,760
2014
$161 (+82.6%)
$3,920
2013
$88 (−24.4%)
$2,120
2012
$117 (−61.0%)
$2,800
2011
$299 (−11.3%)
$7,480
2010
$337 (−37.8%)
$8,640
2009
$542
$14,200
2008
$542
$14,200
*Taxable value of land and structures on it ("additions") is determined regularly by local assessors and does not affect market price.
Public record
Public record
Zoning
Beds
5
Baths
3.5
Stories
1.5
Lot width
—
Lot depth
—
Lot size
2,158 Sq. Ft.
Year renovated
2022
Sq. Ft.
3,392
Year built
2022
Style
Single Family Residential
County
Henry County
APN
091C01197000
Parking Spaces
—
Basement
—
Accessible
—
HOA Dues
—
Garage
—
Features
—
Last updated by owner on Aug 31, 2026.
R-100
Single-Family Residential District
The R-100 single-family residential district is intended to provide suitable open space and residential areas for single-family detached dwellings at low to moderate densities with access to public water and sewerage.
Kitchen Features: Eat-in Kitchen,Kitchen Island,Pantry Walk-In,Stone Counters,View to Family Room
Dining Room Features: Seats 12+
Room Type: Loft
Exterior
Property Information
Levels: Two
Above Grade Finished Area: 3,327
Construction Materials: Brick Front, HardiPlank Type
Exterior Features: Awning(s), Private Front Entry, Private Rear Entry, Storage
Roof: Composition
Patio And Porch Features: Covered, Front Porch
Property Condition: New Construction
Foundation Details: Slab
Ownership: Fee Simple
Green Energy Efficient: Appliances, Windows
Lot Information
Waterfrontage Length: 0
TaxLegalDescription: 091C01197000
Financial
Financial Information
Buyer Financing: FHA
Utilities
Utility Information
Cooling: Central Air
Heating: Electric
Water Source: Public
Electric: 220 Volts
Sewer: Public Sewer
Utilities: Cable Available, Electricity Available, Sewer Available, Water Available
Location
Multi-Family Information
# Of Units To Be Built: 0
HOA Information
Association Fee: $420
Association Fee Frequency: Annually
Association Fee Includes: Maintenance Grounds
Has Association
School Information
Elementary School: Wesley Lakes
Middle Or Junior School: McDonough
High School: McDonough
Location Information
Directions: Take the ramp on the left onto I-75 S/I-85 S, Use the right 2 lanes to take exit 248C toward GA-10 E/Freedom Pkwy/Carter Ctr, Continue onto GA-10 E/John Lewis Freedom Pkwy NE, Turn right onto Boulevard NE (signs for Northeast Blvd), Turn left onto Memorial Dr SE, Turn right onto Cameron St SE
Road Surface Type: Asphalt, Concrete
Road Frontage Type: Other
Henry - GA
Community Information
Community Features: Clubhouse, Fishing, Homeowners Assoc, Lake, Near Schools, Near Shopping, Pool, Street Lights
Public facts
Beds: 5
Baths: 3.5
Sq. Ft.: 3,392
Stories: 1.5
Lot Size: 2,158 square feet
Style: Single Family Residential
Year Built: 2022
Year Renovated: 2022
County: Henry County
APN: 091C01197000
Home facts updated by county records on Aug 31, 2026
Around this home
Schools
Wesley Lakes Elementary School
Public PreK-5 • Assigned • 0.3mi
4/10
Henry County Middle School
Public 6-8 • Assigned • 2.6mi
5/10
McDonough High School
Public 9-12 • Assigned • 2.5mi
2/10
Provided by GreatSchools
Lifestyle
Provided by Walk Score and Local Logic
Climate risks
1/10 Flood Factor
Minimal risk of a flood reaching the building in the next 30 years
1/10 Fire Factor
Unlikely to be in a wildfire in next 30 years
6/10 Heat Factor
7 days above 106° expected this year, 19 days in 30 years
6/10 Wind Factor
27% chance of strong winds in next 30 years
4/10 Air Factor
4 unhealthy days expected this year, 8 days in 30 years
Provided by First Street
Historical weather
McDonough, GA • 30253
Average low and high temperatures (°F)
51
32
62
41
72
47
78
55
79
62
86
69
91
73
83
69
83
65
75
54
67
47
57
37
Jan
Feb
Mar
Apr
May
Jun
Jul
Aug
Sep
Oct
Nov
Dec
Sun exposure
In this area, properties receive around 9.4 hours in
June and 5.1 hours in December, which is comparable to the
U.S. average for solar exposure.
9.4 hrs
5.1 hrs
JuneDecember
Provided by Shadowmap
Estimated sale price
$423,000 – $512,000
Reach more buyers when you sell with Redfin. Save up to $4,446 in fees.3 minutes to get started.

