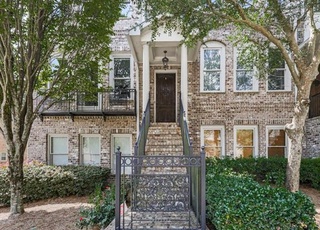
**Charming 3-Sided Brick Townhouse in Desirable Milton Community** Welcome to this stunning 3-sided brick townhouse located in the highly sought-after Milton, Georgia. With its spacious 4 bedrooms and 3.5 bathrooms, this home offers the perfect blend of luxury and comfort. Step inside to discover beautifully refreshed hardwood floors that lead you through an inviting and open floor plan. The kitchen is a chef’s dream, featuring a large island perfect for meal prep or casual dining, complemented by modern appliances and ample cabinetry. The cozy living room boasts a charming fireplace, creating a warm and inviting atmosphere for family gatherings or quiet evenings at home. The master suite is a true retreat with its generous walk-in closet and an en-suite bathroom featuring a large, relaxing tub—ideal for unwinding after a long day. Enjoy the additional living space provided by the full basement, which includes a convenient kitchenette and plenty of room for entertainment or relaxation. This townhouse is nestled in a secure, gated community, offering peace of mind and a sense of exclusivity. The property also includes a 2-car garage and ample storage options throughout. Experience the perfect blend of elegance and functionality in this exceptional Milton home—where every detail has been thoughtfully designed to enhance your living experience. Don’t miss out on this incredible opportunity!
TownhomeProperty Type
2016Year Built
3,615 sq ftLot Size
$271Est. Price/Sq.Ft.
2 car garageParking
Listed by CJ Glover• Virtual Properties Realty. Biz
Bought with Kimberly Steward• LoKation Real Estate, LLC
Source:FMLS #7449307
Redfin Estimate
$583,084
$1,416 since sold in December 2024$6,000 since August
Recently sold homes
Estimate history
Homes for sale
This home's estimate is 2.7% higher than the average sale price ($568K) of 6 comparable homes.
**Charming 3-Sided Brick Townhouse in Desirable Milton Community** Welcome to this stunning 3-sided brick townhouse located in the highly sought-after Milton, Georgia. With its spacious 4 bedrooms and 3.5 bathrooms, this home offers the perfect blend of luxury and comfort. Step inside to discover beautifully refreshed hardwood floors that lead you through an inviting and open floor plan. The kitchen is a chefCOs dream, featuring a large island perfect for meal prep or casual dining, complemented by modern appliances and ample cabinetry. The cozy living room boasts a charming fireplace, creating a warm and inviting atmosphere for family gatherings or quiet evenings at home. The master suite is a true retreat with its generous walk-in closet and an en-suite bathroom featuring a large, relaxing tubCoideal for unwinding after a long day. Enjoy the additional living space provided by the full basement, which includes a convenient kitchenette and plenty of room for entertainment or relaxation. This townhouse is nestled in a secure, gated community, offering peace of mind and a sense of exclusivity. The property also includes a 2-car garage and ample storage options throughout. Experience the perfect blend of elegance and functionality in this exceptional Milton homeCowhere every detail has been thoughtfully designed to enhance your living experience. DonCOt miss out on this incredible opportunity!
FMLS #7124619
Nov 25, 2022
Rental Removed
—
FMLS #5684090
Nov 23, 2016
Sold
$335,500
$156/sq ft
Jul 17, 2016
Contingent
—
May 22, 2016
Pending
—
May 7, 2016
Price Changed
$349,170
$162/sq ft
Apr 30, 2016
Listed
$347,790
$162/sq ft
SONOMA E This end unit offers a gourmet island kitchen, a nice size family room and a breakfast area that leads out to a beautifully wooded deck. Cooking will be a breeze with Stainless Steel gas range and a vented microwave. Both foyers and main level feature 5" hardwoods, wrought iron handrails and open tread stairs. Relax in your Owner’s suite with a spa bath that includes his/her vanities, a garden tub and a tiled shower. The townhome has generous size secondary bedrooms upstairs with a bonus room and a full bath on the terrace level.
Year
Property tax
Land + Additions
Assessment*
2025
$5,716 (+34.3%)
$40,520 + $195,320
$235,840
2024
$4,257 (+16.0%)
$35,440 + $194,880
$230,320
2023
$3,670 (−8.7%)
$35,440 + $194,880
$230,320
2022
$4,018 (−9.8%)
$19,960 + $149,120
$169,080
2021
$4,453 (−1.3%)
$19,360 + $144,760
$164,120
2020
$4,509 (+5.4%)
$19,160 + $143,080
$162,240
2019
$4,279 (+12.8%)
$20,440 + $132,840
$153,280
2018
$3,794 (+14.0%)
$20,440 + $132,840
$153,280
2017
$3,328 (+961.9%)
$13,320 + $121,080
$134,400
2016
$313 (+20.5%)
$12,640 + $101,440
$114,080
2008
$260
$9,280
Tax history for 13321 Flamingo Rd
Year
Property tax
Land + Additions
Assessment*
2025
$5,716 (+34.3%)
$40,520 + $195,320
$235,840
2024
$4,257 (+16.0%)
$35,440 + $194,880
$230,320
2023
$3,670 (−8.7%)
$35,440 + $194,880
$230,320
2022
$4,018 (−9.8%)
$19,960 + $149,120
$169,080
2021
$4,453 (−1.3%)
$19,360 + $144,760
$164,120
2020
$4,509 (+5.4%)
$19,160 + $143,080
$162,240
2019
$4,279 (+12.8%)
$20,440 + $132,840
$153,280
2018
$3,794 (+14.0%)
$20,440 + $132,840
$153,280
2017
$3,328 (+961.9%)
$13,320 + $121,080
$134,400
2016
$313 (+20.5%)
$12,640 + $101,440
$114,080
2008
$260
$9,280
*Taxable value of land and structures on it ("additions") is determined regularly by local assessors and does not affect market price.
Public record
Public record
Zoning
Beds
4
Baths
3.5
Stories
2
Lot width
—
Lot depth
—
Lot size
3,615 Sq. Ft.
Year renovated
—
Sq. Ft.
2,150
Year built
2016
Style
Townhouse
County
Fulton County
APN
21 547009724234
Parking Spaces
—
Basement
—
Accessible
—
HOA Dues
—
Garage
—
Features
—
Last updated by owner on Jul 15, 2026.
TR
Townhouse Residential District
The TR district is intended to provide land devoted to high density uses consisting of townhouse, triplex, and quadruplex dwellings. Land zoned TR is further intended to provide a transition between medium density and higher density residential areas or between high density residential and nonresidential use. The district is intended to: Encourage the provision of usable open space and recreation areas as part of a living environment.; Be located primarily in areas near or adjacent to single-family areas.; Be located so as to provide a transition between single-family areas and nonresidential areas. ; Be located near retail shopping and major thoroughfares.; Encourage homeownership.
Permitted uses
Include but are not limited to:
Housing-Multiple units
Public service
Educational/school
Property details
Parking
Parking Information
# of Garage Spaces: 2
# of Total Parking: 2
Parking Features: Garage
Interior
Virtual Tour
Bathroom Information
# of Full Bathrooms: 3
# of Half Bathrooms: 1
Master Bathroom Features: Double Vanity,Separate Tub/Shower,Soaking Tub
Bedroom Information
Bedroom Features: Other
Interior Features
# of Fireplaces: 1
Fireplace Features: Decorative, Living Room
Interior Features: Double Vanity, Entrance Foyer, High Ceilings 9 ft Upper
Window Features: Double Pane Windows, Shutters
Common Walls: End Unit
Appliances: Dishwasher, Disposal, Dryer, Gas Range, Microwave, Refrigerator, Washer
Utilities: Cable Available, Electricity Available, Natural Gas Available, Sewer Available, Water Available
Location
Multi-Family Information
# Of Units To Be Built: 0
# Of Units In Community: 1
HOA Information
Association Fee: $225
Association Fee Frequency: Monthly
Association Fee Includes: Maintenance Grounds, Maintenance Structure, Pest Control
Has Association
School Information
Elementary School: Manning Oaks
Middle Or Junior School: Hopewell
High School: Alpharetta
Location Information
Directions: 400 GA -Take exit 11 from US-19 S, Take exit 11 for Windward Pkwy toward Milton/Alpharetta, Use the right lane to turn slightly right onto Windward Pkwy, Turn Right on Deerfield pkwy, then turn Right on Morris Rd, 0.5 mi, At the traffic circle, continue straight to stay on Morris Rd, 0.5 mi Turn left onto Flamingo Rd * * Ronald Reagan BLVD-Head west on Ronald Reagan Blvd toward Nancy Reagan Dr 1.1 m Continue onto McGinnis Ferry Rd, Continue onto Morris Rd 387 ft Turn right onto Flamingo Rd
Road Surface Type: Asphalt
Road Frontage Type: Private Road
Community Information
Community Features: Dog Park, Gated, Homeowners Assoc, Park, Pool
Public facts
Beds: 4
Baths: 3.5
Sq. Ft.: 2,150
Stories: 2.0
Lot Size: 3,615 square feet
Style: Townhouse
Year Built: 2016
Year Renovated: —
County: Fulton County
APN: 21 547009724234
Home facts updated by county records on Jul 15, 2026
Around this home
Schools
Manning Oaks Elementary School
Public PreK-5 • Assigned • 1.9mi
8/10
Hopewell Middle School
Public 6-8 • Assigned • 1.4mi
9/10
Alpharetta High School
Public 9-12 • Assigned • 2.1mi
10/10
Provided by GreatSchools
Lifestyle
Provided by Walk Score and Local Logic
Climate risks
1/10 Flood Factor
Minimal risk of a flood reaching the building in the next 30 years
1/10 Fire Factor
Unlikely to be in a wildfire in next 30 years
5/10 Heat Factor
7 days above 101° expected this year, 18 days in 30 years
4/10 Wind Factor
16% chance of strong winds in next 30 years
5/10 Air Factor
5 unhealthy days expected this year, 8 days in 30 years
Provided by First Street
Historical weather
Milton, GA • 30004
Average low and high temperatures (°F)
49
31
59
38
70
47
77
55
77
60
85
68
91
73
83
68
82
65
74
53
65
46
55
36
Jan
Feb
Mar
Apr
May
Jun
Jul
Aug
Sep
Oct
Nov
Dec
Sun exposure
In this area, properties receive around 9.2 hours in
June and 4.5 hours in December, which is comparable to the
U.S. average for solar exposure.
9.2 hrs
4.5 hrs
JuneDecember
Provided by Shadowmap
Estimated sale price
$554,000 – $671,000
Reach more buyers when you sell with Redfin. Save up to $5,831 in fees.3 minutes to get started.