30% of homes accept an offer within 2 weeks. Tour it before it's gone!
Today:
About this home
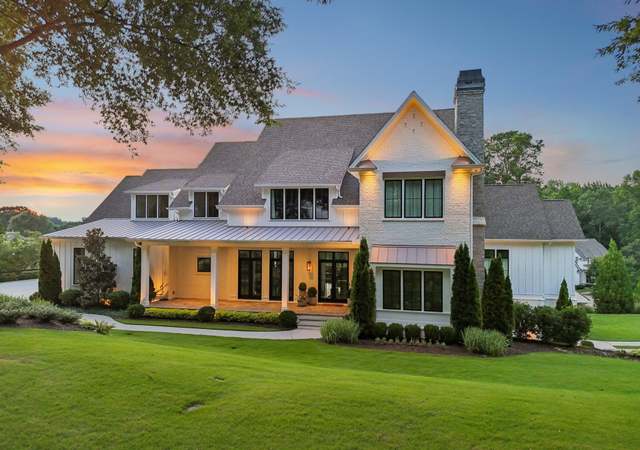
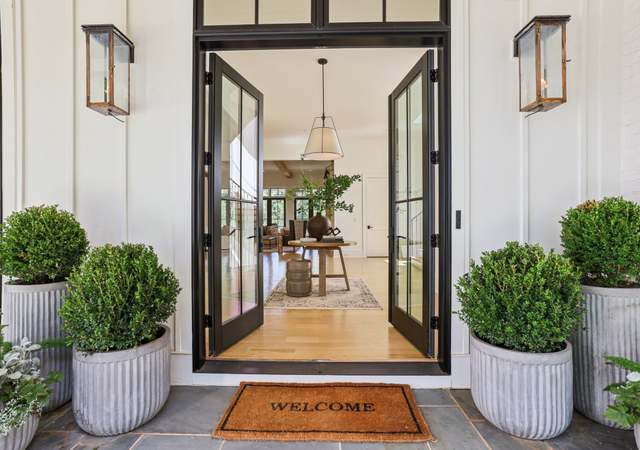
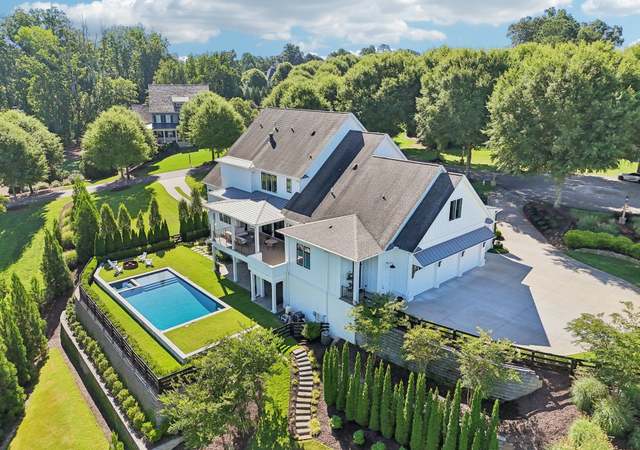
Set on meticulously landscaped acreage in a gated neighborhood of The Hayfield, known for its gas lantern street lights, tree-lined drive, and copper mailboxes, this distinguished residence blends timeless architectural beauty with elevated upgrades throughout. A sweeping front porch lit by gas lanterns opens into a radiant two-story foyer. To one side, a private study with French doors and board and batten paneling offers a peaceful retreat. Opposite, a formal dining room features an exposed brick accent wall and French doors to the front porch, perfect for entertaining or quiet evenings. The main living room unfolds beneath a coffered ceiling, centered around a stately fireplace with custom built-ins. French doors flood the room with natural light and open to a sprawling rear deck, ideal for entertaining. The gourmet chef's kitchen is a true showpiece: custom white cabinetry to the ceiling, dual oversized islands topped with 3-inch marble, and a dramatic gas fireplace add warmth and elegance. Premier appliances include a Sub-Zero refrigerator, a Wolf six-burner range with double ovens, two Bosch dishwashers, and a Sub-Zero wine refrigerator. A farmhouse sink and sunny breakfast area overlook the private backyard, while a walk-in pantry - with a second refrigerator, coffee/appliance bar, and abundant storage - offers unmatched convenience. A second friend's entry on the main level with a charming Dutch door leads to the main level laundry room, a large mudroom with 6 built-in sections, and two half baths, which round out the main living areas with both function and style. The main-level owner suite is a serene retreat with a bay window seating alcove, a wood-beamed ceiling, and a marble-surround fireplace. The spa-inspired owner's bath features dual marble-topped vanities, a freestanding soaking tub set against a dramatic glass-tiled accent wall, a marble shower, a water closet with a bidet, and a custom walk-in closet with built-ins and a large central island. Upstairs, a centrally located secondary primary suite or upper bonus features a vaulted ceiling, custom built-ins, and a luxurious en suite bath. The upper holds five additional bedrooms, each with en suite baths, as well as a convenient second laundry room. Tucked between two upper bedrooms, you will find a private, flexible area that would work well for a study space, reading area, or upper play zone. The finished terrace level offers stylish entertaining and everyday comfort. A full kitchen and lounge flow into a second family room with a whimsical playhouse. A spacious guest bedroom, a gym with spa-like bath, and a movie room with built-in speakers create versatile living spaces. A flex room awaits your vision-whether a wine cellar, art studio, or meditation space. A storm room with reinforcement offers the potential for a secure space for a safe room, gun room, or storage. Additional space is entered from the media that lends itself to an optional golf simulator room. French doors open to the covered patio and a resort-style saltwater gunite pool with tanning ledge. A level lawn is bordered by mature trees, a playset, and lush landscaping. In 2023, the grounds were refreshed with new sod, irrigation, wood fencing, and vibrant plantings-hydrangeas, roses, and sculpted hedges. Upgraded exterior lighting creates a magical ambiance at dusk. An oversized three-car side garage accommodates SUVs, golf carts, or recreational gear with ease. The home is set in the most popular trio of schools, including Milton, Northwestern, and Birmingham Falls. Located in the quiet, sought-after neighborhood of The Hayfield with walkability (back walkway in neighborhood with its own gate) to The Union Restaurant and Bar and just minutes from Downtown Crabapple/Milton, Downtown Alpharetta, and Avalon. This is a home where luxury, comfort, and convenience meet. Welcome Home! (The primary image has been digitally altered to show the home painted white).
Single-familyProperty Type
2015Year Built
1.03 acresLot Size
$325Price/Sq.Ft.
$250/moHOA Dues
3 car garageParking
Listed by JENNY DOYLE• Atlanta Fine Homes Sotheby's International
Spectacular home in the beautiful sought-after community, The Hayfield, with tree lined streets and manicured lawns this gorgeous home will not disappoint you. You cannot build this quality home for this price today! Everything is upscale, high end grade finishes including: two large and very impressive 3" marble slab kitchen islands, Subzero side by side refrigerator, a Wolf six burner double oven, powerful over head fan, under cabinet lighting, attractive electric wall fire, separate vegetable prep sink and farmhouse sink, custom kitchen cabinets with chinar display cabinets large walk in pantry with additional side by side stainless refrigerator and tons of storage shelving, upgraded bathroom and laundry tile, Carrara marble in owners' bathroom suite, water closet with separate bidet and large owners dressing room with shelving and island. The guest bathrooms are either marble and or quartz counters all have custom cabinetry and attractive tile flooring & wall tiles in each, Rohl faucets in kitchen and owners' suite, Restoration hardware pulls & knobs and custom chandeliers throughout, 4" canned lights, paneling and trim upgrades, shiplap in kitchen and terrace level bar areas, 5" hardwood floors throughout, cat 6 wiring, surge protection, built in 6 USB plug ins in mud room, tornado safe room, separate terrace room perfect for a wine cellar or maybe a yoga/meditation room, beautiful terrace level family room with fireplace and access to the pool area, spacious wet bar, kitchen are off pool, one bedroom converted to a home gym with bathroom, movie room with built in speakers, in-wall pest ban, wrought iron balusters (imported from Italy), 4 custom designed fireplaces, solid mahogany front doors, whole house filtration system, Earth craft certified, 2 tankless hot water heaters, prewired for a generator, charming custom built-in playhouse, extra tall garage doors (suitable for trucks, golf cart, or storage), water filtration system, heated gunite saltwater pool, play area and tranquil professional landscaping.
GAMLS #10052931
Jul 12, 2022
Sold
$3,110,900
$275/sq ft
Jun 30, 2022
Pending
—
May 27, 2022
Listed
$2,950,000
$261/sq ft
FMLS #6536021
May 30, 2019
Sold
$2,200,000
$194/sq ft
Apr 25, 2019
Pending
—
Apr 12, 2019
Price Changed
$2,230,000
$197/sq ft
Apr 12, 2019
Listed
$2,223,000
$197/sq ft
GAMLS #8563492
May 30, 2019
Sold
$2,200,000
$194/sq ft
Apr 25, 2019
Pending
—
Apr 12, 2019
Listed
$2,230,000
$197/sq ft
FMLS #5977493
Aug 27, 2018
Listing Removed
—
Apr 25, 2018
Price Changed
$2,230,998
$197/sq ft
Mar 9, 2018
Listed
$2,299,998
$203/sq ft
GAMLS #8339410
Aug 27, 2018
Listing Removed
—
Apr 25, 2018
Price Changed
$2,230,998
$197/sq ft
Mar 9, 2018
Listed
$2,299,998
$203/sq ft
GAMLS #7599624
Sep 5, 2016
Listing Removed
—
Mar 4, 2016
Listed
$2,300,000
$203/sq ft
FMLS #5655880
Sep 5, 2016
Listing Removed
—
Mar 4, 2016
Listed
$2,300,000
$203/sq ft
Public Records
Apr 18, 2013
Sold
$220,000
$19/sq ft
Year
Property tax
Land + Additions
Assessment*
2025
$30,673 (−2.1%)
$181,440 + $1,004,400
$1,185,840
2024
$31,330 (+1.6%)
$181,440 + $1,018,040
$1,199,480
2023
$30,836 (+19.0%)
$178,960 + $998,440
$1,177,400
2022
$25,911 (+41.0%)
$228,800 + $756,040
$984,840
2021
$18,371 (+0.7%)
$192,480 + $484,680
$677,160
2020
$18,235 (+51.8%)
$59,320 + $596,800
$656,120
2019
$12,011 (−13.8%)
$58,240 + $500,040
$558,280
2018
$13,929 (+16.8%)
$58,240 + $500,040
$558,280
2017
$11,928
$56,880 + $488,320
$545,200
2016
$11,929 (−0.4%)
$26,040 + $394,720
$420,760
2015
$11,977
$26,040 + $394,720
$420,760
Public record
Public record
Zoning
Beds
8
Baths
10
Stories
2
Lot width
—
Lot depth
—
Lot size
1.03 Acres
Year renovated
—
Finished Sq. Ft.
8,641
Unfinished Sq. Ft.
—
Total Sq. Ft.
8,641
Year built
2015
Style
Single Family Residential
County
Fulton County
APN
22 412008120892
Parking Spaces
—
Basement
—
Accessible
—
HOA Dues
—
Garage
—
Features
—
Last updated by owner on Aug 1, 2026.
AG-1
Agricultural District
The AG-1 district is intended to encompass lands devoted to a wide range of uses, including: Individual parcels devoted to residential use; Single-family subdivisions; Agricultural; Closely related uses.
Permitted uses
Include but are not limited to:
Agriculture
Greenhouse / nursery
Housing-Single unit
Public service
Educational/school
Climate risks
1/10 Flood Factor
Minimal risk of a flood reaching the building in the next 30 years
1/10 Fire Factor
Unlikely to be in a wildfire in next 30 years
5/10 Heat Factor
7 days above 102° expected this year, 19 days in 30 years
4/10 Wind Factor
16% chance of strong winds in next 30 years
5/10 Air Factor
5 unhealthy days expected this year, 8 days in 30 years
Provided by First Street
Historical weather
Milton, GA • 30004
Average low and high temperatures (°F)
49
31
59
38
70
47
77
55
77
60
85
68
91
73
83
68
82
65
74
53
65
46
55
36
Jan
Feb
Mar
Apr
May
Jun
Jul
Aug
Sep
Oct
Nov
Dec
Sun exposure
90/ 100
Exceptional sunlight
Sunscore
This home receives average direct sun exposure in Milton. There appears to be minimal shading by surrounding buildings, terrain, and vegetation.
9.9 hrs
6.4 hrs
JuneDecember
Provided by Shadowmap
Redfin Estimate for 13980 Haystack Ln
$3,541,888
$133K under list price of $3.68M
Nearby comparable homes
The Redfin Estimate uses 6 recent nearby sales, priced between $1.4M to $3.9M.