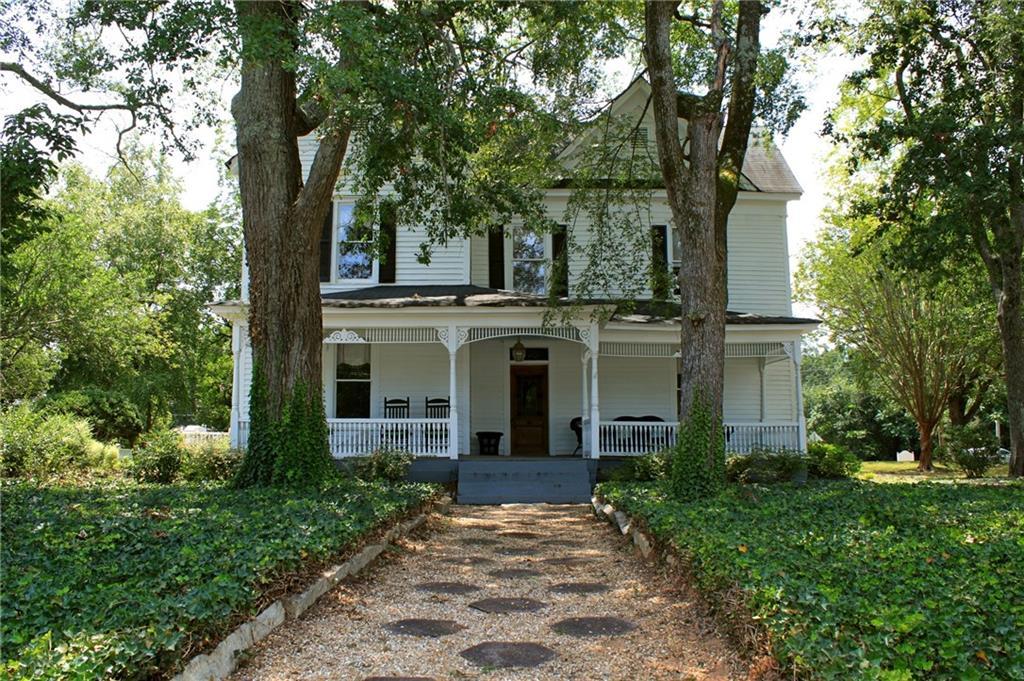
Historic home from the 1900's with "Gone With The Wind" history elegantly positioned on the corner of Hwy 78 and New Hope Church Rd in the City of Between. Turn key ready a home or business. Perfect for professional offices, attorneys, or a Bed and Breakfast retreat. The land is valuable in itself on this high traffic corner. Includes a 3-car garage/workshop, gazebo, walk-around porches, and playhouse.
Single-familyProperty Type
1900Year Built
0.85 acresLot Size
$133Est. Price/Sq.Ft.
3 car garageParking
Listed by Terri Braswell• RE/MAX Preferred
Bought with Terri Braswell• RE/MAX Preferred
Source:FMLS #5856842
Redfin Estimate
$559,502
$210K since sold in April 2019$1,000 since August
Recently sold homes
Estimate history
Homes for sale
This home's estimate is 2.6% higher than the average sale price ($545K) of 6 comparable homes.
Historic home from the 1900's with "Gone With The Wind" history elegantly positioned on the corner of Hwy 78 and New Hope Church Rd in the City of Between. Turn key ready a home or business. Perfect for professional offices, attorneys, or a Bed and Breakfast retreat. The land is valuable in itself on this high traffic corner. Includes a 3-car garage/workshop, gazebo, walk-around porches, and playhouse.
FMLS #5856842
Apr 16, 2019
Sold
$350,000
$83/sq ft
Feb 6, 2019
Pending
—
Jan 23, 2019
Pending
—
Nov 12, 2018
Price Changed
$375,000
$89/sq ft
Apr 16, 2018
Price Changed
$389,900
$93/sq ft
Mar 2, 2018
Price Changed
$399,900
$95/sq ft
Jul 18, 2017
Price Changed
$449,500
$107/sq ft
Jul 18, 2017
Price Changed
$449,900
$107/sq ft
May 31, 2017
Listed
$469,900
$112/sq ft
GAMLS #8114725
Jun 7, 2017
Listing Removed
—
Jan 4, 2017
Listed
$699,000
$166/sq ft
GIAR #863673
May 26, 2009
Listing Removed
—
Jun 5, 2008
Listed
$1,094,500
$261/sq ft
Year
Property tax
Land + Additions
Assessment*
2025
$3,411 (+7.4%)
$16,320 + $95,120
$111,440
2024
$3,177 (+1.8%)
$16,320 + $95,120
$111,440
2023
$3,122 (+6.8%)
$16,320 + $91,440
$107,760
2022
$2,924 (+11.6%)
$12,560 + $90,360
$102,920
2021
$2,621 (−1.3%)
$11,400 + $81,080
$92,480
2020
$2,654 (+192.6%)
$6,520 + $72,920
$79,440
2019
$907
$6,520 + $72,920
$79,440
2018
$908 (−49.6%)
$5,000 + $70,720
$75,720
2017
$1,802 (+6.5%)
$9,280 + $92,840
$102,120
2016
$1,691 (+3.4%)
$9,280 + $92,840
$102,120
2015
$1,636
$6,720 + $84,400
$91,120
2014
$1,635 (+5.4%)
$6,400 + $73,640
$80,040
2013
$1,551 (−50.2%)
$6,422 + $72,257
$78,679
2012
$3,112 (−7.2%)
$8,428 + $81,965
$90,393
2011
$3,353 (−4.5%)
$19,726 + $82,897
$102,623
2010
$3,511 (+1.6%)
$22,416 + $95,168
$117,584
2009
$3,456 (+3.8%)
$22,416 + $95,168
$117,584
2008
$3,330
$24,907 + $104,323
$129,230
Tax history for 1994 New Hope Church Rd
Year
Property tax
Land + Additions
Assessment*
2025
$3,411 (+7.4%)
$16,320 + $95,120
$111,440
2024
$3,177 (+1.8%)
$16,320 + $95,120
$111,440
2023
$3,122 (+6.8%)
$16,320 + $91,440
$107,760
2022
$2,924 (+11.6%)
$12,560 + $90,360
$102,920
2021
$2,621 (−1.3%)
$11,400 + $81,080
$92,480
2020
$2,654 (+192.6%)
$6,520 + $72,920
$79,440
2019
$907
$6,520 + $72,920
$79,440
2018
$908 (−49.6%)
$5,000 + $70,720
$75,720
2017
$1,802 (+6.5%)
$9,280 + $92,840
$102,120
2016
$1,691 (+3.4%)
$9,280 + $92,840
$102,120
2015
$1,636
$6,720 + $84,400
$91,120
2014
$1,635 (+5.4%)
$6,400 + $73,640
$80,040
2013
$1,551 (−50.2%)
$6,422 + $72,257
$78,679
2012
$3,112 (−7.2%)
$8,428 + $81,965
$90,393
2011
$3,353 (−4.5%)
$19,726 + $82,897
$102,623
2010
$3,511 (+1.6%)
$22,416 + $95,168
$117,584
2009
$3,456 (+3.8%)
$22,416 + $95,168
$117,584
2008
$3,330
$24,907 + $104,323
$129,230
*Taxable value of land and structures on it ("additions") is determined regularly by local assessors and does not affect market price.
Public record
Beds
—
Baths
3.5
Stories
2
Lot width
—
Lot depth
—
Lot size
0.85 Acres
Year renovated
1984
Sq. Ft.
3,245
Year built
1924
Style
Single Family Residential
County
Walton County
APN
C0610104
Parking Spaces
—
Basement
—
Accessible
—
HOA Dues
—
Garage
—
Features
—
Last updated by owner on Jul 15, 2026.
Property details
Parking
Parking Information
# of Garage Spaces: 3
Parking Features: Garage, Garage Door Opener
Interior
Virtual Tour
Bathroom Information
# of Full Bathrooms: 3
# of Half Bathrooms: 1
# of Main Level Bathrooms: 1
Master Bathroom Features: Tub/Shower Combo
Bedroom Information
# of Main Level Bedrooms: 1
Bedroom Features: Other
Interior Features
# of Fireplaces: 4
Fireplace Features: Family Room, Living Room, Masonry, Master Bedroom
Interior Features: Bookcases, High Ceilings 9 ft Upper, High Ceilings 10 ft Main, High Speed Internet, His and Hers Closets, Low Flow Plumbing Fixtures, Permanent Attic Stairs
Window Features: Insulated Windows
Common Walls: No Common Walls
Appliances: Dishwasher, Electric Range, Gas Water Heater, Microwave, Refrigerator, Self Cleaning Oven, Trash Compactor
Flooring: Carpet, Hardwood, Pine
Room Information
LaundryFeatures: Laundry Room
Kitchen Features: Breakfast Room,Cabinets White,Kitchen Island,Pantry Walk-In,Tile Counters,View to Family Room
Dining Room Features: Separate Dining Room
Room Type: Den, Great Room - 1 Story, Living Room, Office, Workshop

