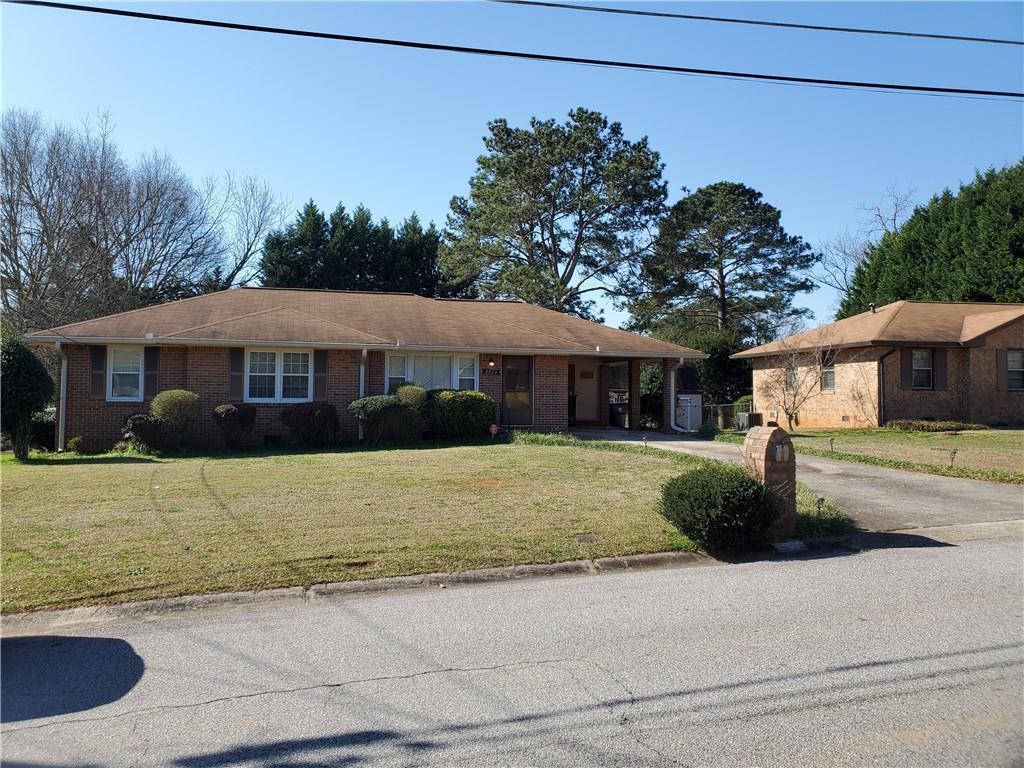
Traditional Ranch in established community, offers great curb appeal, home features original hardwood flooring, tile bath, tile flooring, main bedroom has full bath, secondary bedrooms have ample closet space. Great room, Formal Dining room, Bright and sunny kitchen window overlooks a large level fenced backyard, nice sized level lot with storage building in the back. Ideal for 1st time home buyer. Great Location, minutes to I-75/85, I-675, minutes to the airport. Close to shopping, schools and entertainment. Being Sold AS-IS. Call the Agent to schedule a showing today!
Single-familyProperty Type
1969Year Built
0.27 acresLot Size
$163Est. Price/Sq.Ft.
3 spacesParking
Listed by LaTonya Dasher• City Limits Realty, LLC.
Bought with Alyssa Rockamore• Keller Williams Realty Peachtree Rd.
Source:FMLS #7016503
Redfin Estimate
$215,518
$44K since sold in April 2022$2,000 since October
Recently sold homes
Estimate history
Homes for sale
This home's estimate is 3% lower than the average sale price ($222K) of 6 comparable homes.
Traditional Ranch in established community, offers great curb appeal, home features original hardwood flooring, tile bath, tile flooring, main bedroom has full bath, secondary bedrooms have ample closet space. Great room, Formal Dining room, Bright and sunny kitchen window overlooks a large level fenced backyard, nice sized level lot with storage building in the back. Ideal for 1st time home buyer. Great Location, minutes to I-75/85, I-675, minutes to the airport. Close to shopping, schools and entertainment. Being Sold AS-IS. Call the Agent to schedule a showing today!
Public Records
Nov 18, 2015
Sold
$75,000
$57/sq ft
Public Records
Nov 18, 2015
Sold
$80,000
$60/sq ft
Public Records
Oct 1, 1976
Sold
$30,126
$23/sq ft
Year
Property tax
Land + Additions
Assessment*
2025
$3,006 (−12.3%)
$7,200 + $81,280
$88,480
2024
$3,425 (+2.8%)
$7,200 + $81,280
$88,480
2023
$3,333 (+29.6%)
$7,200 + $90,600
$97,800
2022
$2,573 (+50.5%)
$7,200 + $85,120
$92,320
2021
$1,709 (+14.0%)
$7,200 + $58,360
$65,560
2020
$1,499 (−3.7%)
$7,200 + $46,080
$53,280
2019
$1,557 (+12.5%)
$7,200 + $40,278
$47,478
2018
$1,383 (−9.3%)
$6,400 + $41,942
$48,342
2017
$1,525 (+17.2%)
$6,400 + $31,085
$37,485
2016
$1,302 (+526.0%)
$6,400 + $31,085
$37,485
2014
$208 (−28.5%)
$6,400 + $18,098
$24,498
2012
$291 (−31.6%)
2011
$425 (+30.1%)
2010
$327 (−27.2%)
2009
$449 (+54.3%)
2008
$291
Tax history for 2623 Rosedale Dr
Year
Property tax
Land + Additions
Assessment*
2025
$3,006 (−12.3%)
$7,200 + $81,280
$88,480
2024
$3,425 (+2.8%)
$7,200 + $81,280
$88,480
2023
$3,333 (+29.6%)
$7,200 + $90,600
$97,800
2022
$2,573 (+50.5%)
$7,200 + $85,120
$92,320
2021
$1,709 (+14.0%)
$7,200 + $58,360
$65,560
2020
$1,499 (−3.7%)
$7,200 + $46,080
$53,280
2019
$1,557 (+12.5%)
$7,200 + $40,278
$47,478
2018
$1,383 (−9.3%)
$6,400 + $41,942
$48,342
2017
$1,525 (+17.2%)
$6,400 + $31,085
$37,485
2016
$1,302 (+526.0%)
$6,400 + $31,085
$37,485
2014
$208 (−28.5%)
$6,400 + $18,098
$24,498
2012
$291 (−31.6%)
2011
$425 (+30.1%)
2010
$327 (−27.2%)
2009
$449 (+54.3%)
2008
$291
*Taxable value of land and structures on it ("additions") is determined regularly by local assessors and does not affect market price.
Public record
Public record
Zoning
Beds
3
Baths
2
Stories
1
Lot width
82 ft.
Lot depth
—
Lot size
0.27 Acres
Year renovated
1992
Sq. Ft.
1,323
Year built
1969
Style
Single Family Residential
County
Clayton County
APN
12140D C005
Parking Spaces
—
Basement
—
Accessible
—
HOA Dues
—
Garage
—
Features
—
Last updated by owner on Sep 2, 2026.
RS110
Residential District
The RS-110 District is intended to provide for the development of single-family detached homes on moderate-sized lots which are served by public water and sewer systems. The provisions that regulate this land use district provides for the development of residential neighborhoods in a medium-density urban development environment. This district should be protected from conflicting land uses. The County should strive to promote an average net density of 2.5 to 3.5 dwelling units per acre community-wide in the RS-110 district.
Bedroom Features: Master on Main,Roommate Floor Plan
Interior Features
Interior Features: Disappearing Attic Stairs, Entrance Foyer, High Ceilings 9 ft Lower
Window Features: Shutters
Common Walls: No Common Walls
Appliances: Electric Cooktop, Electric Range, Range Hood
Flooring: Ceramic Tile, Hardwood
Room Information
LaundryFeatures: In Kitchen, Laundry Room
Kitchen Features: Country Kitchen,Solid Surface Counters
Dining Room Features: Separate Dining Room
Room Type: Family Room
Basement: Crawl Space
Exterior
Property Information
Levels: One
Construction Materials: Brick 4 Sides
Exterior Features: Storage
Roof: Composition
Fencing: Back Yard, Chain Link
Patio And Porch Features: Patio
Property Condition: Resale
Foundation Details: Brick/Mortar
Other Structures: Outbuilding, Shed(s)
Lot Information
TaxLegalDescription: BLK A LOT 9
Financial
Financial Information
Buyer Financing: VA
Utilities
Utility Information
Cooling: Ceiling Fan(s), Central Air, Electric Air Filter
Heating: Central, Electric, Heat Pump
Water Source: Public
Electric: Other
Sewer: Public Sewer
Utilities: Cable Available, Electricity Available, Natural Gas Available, Sewer Available, Water Available
Location
School Information
Elementary School: Thurgood Marshall
Middle Or Junior School: Morrow
High School: Morrow
Location Information
Directions: Take Exit 233 to lt onto GA-54 N/Jonesboro Rd to rt on Oxford Dr to lt on Old Rex Morrow Rd to rt on Maddox Rd to lt on Lake Harbin Rd to lt on Monica Dr to lt on Rosedale Dr, Property on the Right
Road Surface Type: Paved
Road Frontage Type: Private Road, Other
Clayton
Community Information
Community Features: Near Schools, Near Shopping, Street Lights
Public facts
Beds: 3
Baths: 2.0
Sq. Ft.: 1,323
Stories: 1.0
Lot Size: 0.27 acres
Style: Single Family Residential
Year Built: 1969
Year Renovated: 1992
County: Clayton County
APN: 12140D C005
Home facts updated by county records on Sep 2, 2026
Around this home
Schools
K - 12
Preschool & daycare
Thurgood Marshall Elementary School
Public PreK-5 • Assigned • 1.1mi
4/10
Morrow Middle School
Public 6-8 • Assigned • 1.1mi
6/10
Morrow High School
Public 9-12 • Assigned • 3.4mi
3/10
Provided by GreatSchools
Lifestyle
Provided by Walk Score and Local Logic
Climate risks
1/10 Flood Factor
Minimal risk of a flood reaching the building in the next 30 years
1/10 Fire Factor
Unlikely to be in a wildfire in next 30 years
6/10 Heat Factor
7 days above 107° expected this year, 18 days in 30 years
6/10 Wind Factor
27% chance of strong winds in next 30 years
4/10 Air Factor
4 unhealthy days expected this year, 6 days in 30 years
Provided by First Street
Historical weather
Morrow, GA • 30260
Average low and high temperatures (°F)
51
33
62
41
72
49
78
56
80
63
87
70
91
74
84
70
85
66
73
55
67
49
57
38
Jan
Feb
Mar
Apr
May
Jun
Jul
Aug
Sep
Oct
Nov
Dec
Sun exposure
In this area, properties receive around 9.4 hours in
June and 5 hours in December, which is comparable to the
U.S. average for solar exposure.

9.4 hrs
5 hrs
JuneDecember
Provided by Shadowmap
Estimated sale price
$205,000 – $248,000
Reach more buyers when you sell with Redfin. Save up to $2,155 in fees.3 minutes to get started.
