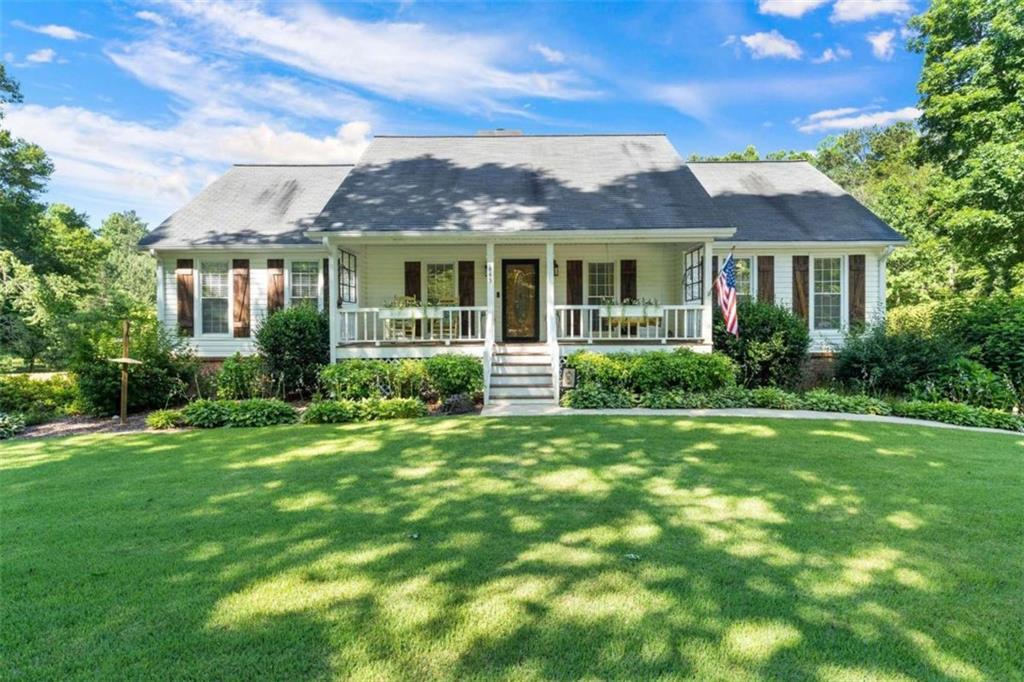
This beautiful ranch home on a finished basement sits on 3.65 acres in a CUL-DE-SAC. This back yard includes a private stocked pond with a fountain in center and a secured dock. An inground salt water pool, a barn, new wood fencing, a firepit area and several wooded areas complete the back yard. Running creek. Front yard is covered in Zoysia Sod and beautiful vegetation. There is a sprinkler system and an irrigation system that covers both front and back yards. Two raised vegetable beds. This property has amazing landscaping and curb appeal. Property backs up to 80 a cres of school property. Off the back of the house you will find a screened porch and an open porch area. Perfect for coffee drinking in the mornings while overlooking the beautiful landscape. Inside the home you will find a beautifully renovated kitchen with a breakfast bar, stainless steel appliances, double ovens, farm house sink, granite and white wash cabinetry with a few of the pond and pool and plenty of room for the perfect table. Interior of home is just as beautiful as the outside with hardwood floors throughout. The dining room is open and bright with a few of the pond. The family room contains a brick fireplace with new gas logs. Master bedroom is large and contains a trey ceiling and his and her walk in closets. All 3 bathrooms are updated and the master contains a jetted garden tub. Downstairs contains two extra rooms. Another bedroom perhaps or a rec room, play room, a home gym, whatever you want it to be. There is an additional closet and storage room downstairs we well. Big 2 car garage for parking with a side entry. Home is also equipped with drain system. Convenient to I-20. Owner is listing agent acting as principal in this transaction.
Single-familyProperty Type
1992Year Built
3.64 acresLot Size
$151Est. Price/Sq.Ft.
2 garage spacesParking
Listed by DARNISE RACKLEY• The Realty Group
Bought with Dan Zachman• Georgia Views Realty, LLC.
Source:FMLS #6901827
Redfin Estimate
$542,341
$37K since sold in August 2021$3,000 since September
Recently sold homes
Estimate history
Homes for sale
This home's estimate is 42% higher than the average sale price ($382K) of 6 comparable homes.
This beautiful ranch home on a finished basement sits on 3.65 acres in a CUL-DE-SAC. This back yard includes a private stocked pond with a fountain in center and a secured dock. An inground salt water pool, a barn, new wood fencing, a firepit area and several wooded areas complete the back yard. Running creek. Front yard is covered in Zoysia Sod and beautiful vegetation. There is a sprinkler system and an irrigation system that covers both front and back yards. Two raised vegetable beds. This property has amazing landscaping and curb appeal. Property backs up to 80 acres of school property. Off the back of the house you will find a screened porch and an open porch area. Perfect for coffee drinking in the mornings while overlooking the beautiful landscape. Inside the home you will find a beautifully renovated kitchen with a breakfast bar, stainless steel appliances, double ovens, farm house sink, granite and white wash cabinetry with a few of the pond and pool and plenty of room for the perfect table. Interior of home is just as beautiful as the outside with hardwood floors throughout. The dining room is open and bright with a few of the pond. The family room contains a brick fireplace with new gas logs. Master bedroom is large and contains a trey ceiling and his and her walk in closets. All 3 bathrooms are updated and the master contains a jetted garden tub. Downstairs contains two extra rooms. Another bedroom perhaps or a rec room, play room, a home gym, whatever you want it to be. There is an additional closet and storage room downstairs we well. Big 2 car garage for parking with a side entry. Home is also equipped with drain system. Owner is listing agent acting as principal in this transaction.
FMLS #6709566
May 29, 2020
Sold
$400,000
$111/sq ft
May 7, 2020
Pending
—
Apr 26, 2020
Contingent
—
Apr 13, 2020
Listed
$400,000
$111/sq ft
This gorgeous ranch home on a basement is situated on a private 3+ acre cul-de-sac lot with a private pond/dock, in-ground swimming pool, and a barn. It offers many sought after features including hardwood floors throughout main and lower level, a large dining room, a breakfast room, a family room with a fireplace, a generously sized master bedroom, updated bathrooms, and a screened in porch. The beautifully remodeled kitchen is complete with a breakfast bar, stainless steel appliances, a country sink, and a view overlooking pond and pool. The property also has an amazing landscape with lots of blooming plants. Be sure to view our virtual tour for more photos and floor plan details!
GAMLS #8770262
May 29, 2020
Sold
$400,000
$111/sq ft
Apr 26, 2020
Pending
—
Apr 13, 2020
Listed
$400,000
$111/sq ft
Public Records
Jul 6, 1992
Sold
$101,100
$28/sq ft
Year
Property tax
Land + Additions
Assessment*
2025
$5,274 (−11.0%)
$40,000 + $164,016
$204,016
2024
$5,927 (+15.7%)
$40,000 + $172,032
$212,032
2023
$5,122 (+17.8%)
$30,000 + $171,680
$201,680
2022
$4,346 (+4.0%)
$30,000 + $171,680
$201,680
2021
$4,181 (+240.8%)
$25,000 + $120,724
$145,724
2020
$1,227 (+10.4%)
$25,000 + $91,032
$116,032
2019
$1,111 (−44.8%)
$25,000 + $76,640
$101,640
2018
$2,014 (−6.1%)
$25,000 + $79,064
$104,064
2017
$2,144 (−27.7%)
$25,000 + $83,232
$108,232
2016
$2,964 (+79.9%)
$25,000 + $74,920
$99,920
2014
$1,648 (+16.8%)
$25,000 + $29,088
$54,088
2013
$1,411 (−0.5%)
$25,000 + $20,200
$45,200
2012
$1,418 (−30.7%)
$25,000 + $20,440
$45,440
2011
$2,047 (−13.4%)
$35,000 + $33,720
$68,720
2010
$2,365 (−14.2%)
$35,000 + $37,120
$72,120
2009
$2,756
$35,000 + $51,840
$86,840
2008
$2,756
$35,000 + $51,840
$86,840
Tax history for 443 Wimberly Way
Year
Property tax
Land + Additions
Assessment*
2025
$5,274 (−11.0%)
$40,000 + $164,016
$204,016
2024
$5,927 (+15.7%)
$40,000 + $172,032
$212,032
2023
$5,122 (+17.8%)
$30,000 + $171,680
$201,680
2022
$4,346 (+4.0%)
$30,000 + $171,680
$201,680
2021
$4,181 (+240.8%)
$25,000 + $120,724
$145,724
2020
$1,227 (+10.4%)
$25,000 + $91,032
$116,032
2019
$1,111 (−44.8%)
$25,000 + $76,640
$101,640
2018
$2,014 (−6.1%)
$25,000 + $79,064
$104,064
2017
$2,144 (−27.7%)
$25,000 + $83,232
$108,232
2016
$2,964 (+79.9%)
$25,000 + $74,920
$99,920
2014
$1,648 (+16.8%)
$25,000 + $29,088
$54,088
2013
$1,411 (−0.5%)
$25,000 + $20,200
$45,200
2012
$1,418 (−30.7%)
$25,000 + $20,440
$45,440
2011
$2,047 (−13.4%)
$35,000 + $33,720
$68,720
2010
$2,365 (−14.2%)
$35,000 + $37,120
$72,120
2009
$2,756
$35,000 + $51,840
$86,840
2008
$2,756
$35,000 + $51,840
$86,840
*Taxable value of land and structures on it ("additions") is determined regularly by local assessors and does not affect market price.
Public record
Public record
Zoning
Beds
4
Baths
3
Stories
2
Lot width
—
Lot depth
—
Lot size
158,558
Year renovated
2026
Sq. Ft.
3,598
Year built
1992
Style
Single Family Residential
County
Paulding County
APN
28887
Parking Spaces
3
Basement
Yes
Accessible
No
HOA Dues
—
Garage
Yes
Features
Views, Green, Waterfront, Pool
Last updated by owner on Jun 9, 2026.
R-2
Suburban Residential District
The R-2 District is composed of certain lands and structures in the county having a low density, predominantly single-family character and additional open area, where it is desirable and likely that such similar development will occur. This District emphasizes suburban-urban development rather than rural activities; however, it is recognized that agriculture and the raising of poultry and livestock may still be an activity in this district, and provision is, therefore, made for limited forms of such activity with appropriate safeguard for nearby residences. R-2 is appropriate in the Conservation Character Area, Rural Character Area and Community Residential Character Area of the Future Development Map of the Paulding County, Georgia, 2017 Comprehensive Plan as may be amended.
Permitted uses
Include but are not limited to:
Housing-Single unit
Public service
Educational/school
Golf related
Park & open space
Property details
Parking
Parking Information
# of Garage Spaces: 2
# of Carport Spaces: 1
Parking Features: Attached, Carport, Drive Under Main Level, Garage, Garage Door Opener, Garage Faces Rear, Garage Faces Side
Interior
Virtual Tour
Bathroom Information
# of Full Bathrooms: 3
# of Main Level Bathrooms: 2
Master Bathroom Features: Separate Tub/Shower,Soaking Tub,Whirlpool Tub
Bedroom Information
# of Main Level Bedrooms: 3
Bedroom Features: Master on Main,Split Bedroom Plan
Interior Features
# of Fireplaces: 1
Fireplace Features: Factory Built, Family Room, Gas Log, Gas Starter

