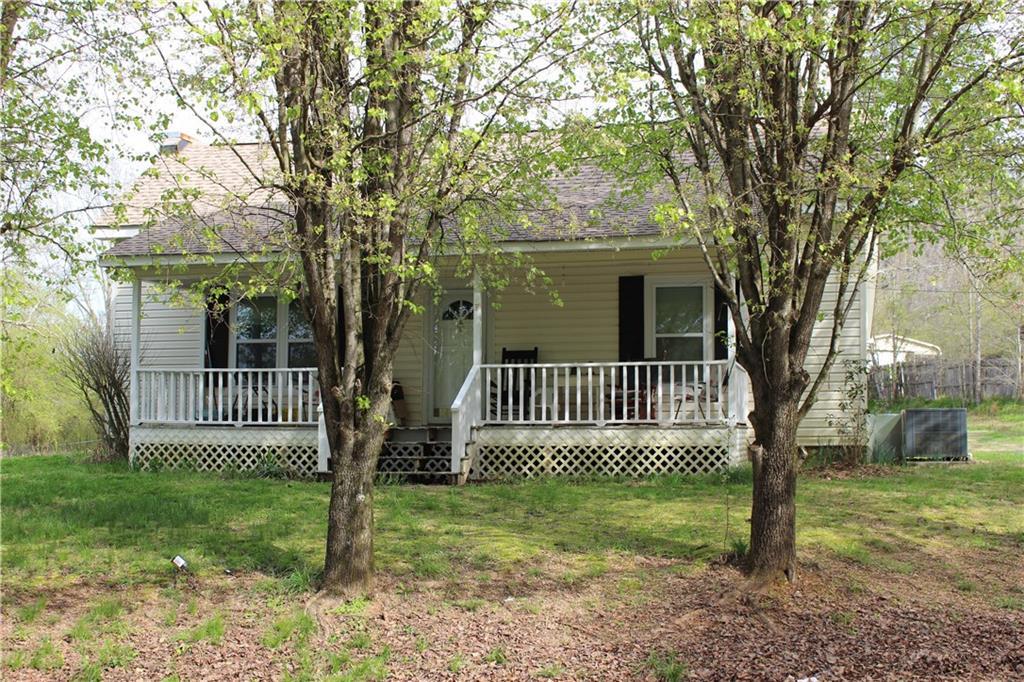
Three bedrooms 1 1/2 bath renovated house in Model district. New windows throughout, HVAC less that 5 yrs old, new hot water heater, and new kitchen cabinets.
Single-familyProperty Type
1901Year Built
0.59 acresLot Size
$151Est. Price/Sq.Ft.
1 spaceParking
Listed by Michelle Cochran• Hardy Realty and Development Company
Bought with Felicia Terhune• Elite Group Georgia, LLC.
Source:FMLS #6021712
Redfin Estimate
$202,936
$110K since sold in October 2018$3,000 since September
Recently sold homes
Estimate history
Homes for sale
This home's estimate is 10.1% lower than the average sale price ($226K) of 6 comparable homes.
Three bedrooms 1 1/2 bath renovated house in Model district. New windows throughout, HVAC less that 5 yrs old, new hot water heater, and new kitchen cabinets.
Public Records
Nov 30, 1993
Sold
$18,000
$13/sq ft
Public Records
Aug 12, 1985
Sold
$12,000
$9/sq ft
Public Records
Mar 25, 1982
Sold
$10,000
$7/sq ft
Year
Property tax
Land + Additions
Assessment*
2025
$1,553 (−1.0%)
$7,528 + $68,147
$75,675
2024
$1,568 (+200.0%)
$7,528 + $68,147
$75,675
2023
$523 (−44.7%)
$6,844 + $68,923
$75,767
2022
$945 (+3.6%)
$5,791 + $38,481
$44,272
2021
$912 (+3.5%)
$4,738 + $32,622
$37,360
2020
$881 (+3.7%)
$3,685 + $28,919
$32,604
2019
$850 (+132.2%)
$3,685 + $27,794
$31,479
2018
$366 (+2.9%)
$3,685 + $8,482
$12,167
2017
$356 (+3.1%)
$3,685 + $8,117
$11,802
2016
$345 (+2.7%)
$3,685 + $8,117
$11,802
2014
$336
$3,680 + $7,631
$11,311
Tax history for 1199 Turner Chapel Rd SE
Year
Property tax
Land + Additions
Assessment*
2025
$1,553 (−1.0%)
$7,528 + $68,147
$75,675
2024
$1,568 (+200.0%)
$7,528 + $68,147
$75,675
2023
$523 (−44.7%)
$6,844 + $68,923
$75,767
2022
$945 (+3.6%)
$5,791 + $38,481
$44,272
2021
$912 (+3.5%)
$4,738 + $32,622
$37,360
2020
$881 (+3.7%)
$3,685 + $28,919
$32,604
2019
$850 (+132.2%)
$3,685 + $27,794
$31,479
2018
$366 (+2.9%)
$3,685 + $8,482
$12,167
2017
$356 (+3.1%)
$3,685 + $8,117
$11,802
2016
$345 (+2.7%)
$3,685 + $8,117
$11,802
2014
$336
$3,680 + $7,631
$11,311
*Taxable value of land and structures on it ("additions") is determined regularly by local assessors and does not affect market price.
Public record
Public record
Zoning
Beds
—
Baths
1.5
Stories
1
Lot width
123 ft.
Lot depth
210 ft.
Lot size
0.59 Acres
Year renovated
2005
Sq. Ft.
1,343
Year built
1901
Style
Single Family Residential
County
Floyd County
APN
L14Y023
Parking Spaces
—
Basement
—
Accessible
—
HOA Dues
—
Garage
—
Features
—
Last updated by owner on Oct 15, 2026.
S-R
Suburban Residential District
The S-R Suburban Residential District is established for3 levels of residential development in addition to all forms of agricultural crop production and forestry: In areas where public sanitary sewer and public water are not available, the S-R District is established to provide areas of primarily low density residential development of 1 unit per acre.; In areas where public water is available, but not public sanitary sewer, minimum 20,000 sq ft lots are required. In areas where sanitary sewer and public water are available, the S-R District is established to provide moderately dense, primarily single-family residential development with minimum 7,200 sq ft lots.; Manufactured home subdivisions are deemed appropriate in the S-R Residential District within the city and county. Manufactured homes on single parcels outside an established subdivision are permitted in this district except where a Special Use Permit is required: Within the city; and Within those portions of the county consisting of a land development project in which 2 or more lots are created in, along with streets and utilities needed to support construction of buildings on the lots.; Attached single-family dwelling as defined in Article 8 may be considered appropriate as infill development if the design is compatible with the surrounding neighborhood in terms of scale, height, roof pitch, provision of parking, and orientation toward the street. Such development, if approved by Special Use Permit, must meet the standards listed in Section 4.1.28.
Permitted uses
Include but are not limited to:
Garden center
Housing-Single unit
Agriculture-Cropland
Park & open space
Property details
Parking
Parking Information
# of Carport Spaces: 1
Parking Features: Carport, Level Driveway, Parking Pad

